Exceptional investment opportunity in Marquette, Kansas! This 12-unit multifamily property offers immediate income with excellent value-add potential. The property includes 10 one-bedroom units renting for approximately $500–$550 per month and two two-bedroom units renting for approximately $600 per month. The property currently participates in the Kansas Housing Resources Corporation (KHRC) rental assistance program and maintains strong occupancy. Each apartment features a private exterior entrance, secure interior access, covered patio, washer/dryer hookups, refrigerator, range, and its own electric meter for simplified utility management. Originally designed with assisted-living-style amenities, the property also includes spacious common areas, a shared kitchen, common laundry facilities, and an additional common restroom. The flexible layout offers potential for continued multifamily use or other residential opportunities, subject to buyer verification and applicable approvals. While some cosmetic updates could further enhance the property, it is currently producing income and offers investors the opportunity to increase value and future returns. A rare opportunity to acquire a well-designed, income-producing property with strong upside in a growing small-town Kansas community.
Active
Price cut: $48K (8/18)
$622,000
207 S Washington St, Marquette, KS 67464
--beds
--baths
9,782sqft
Multi Family
Built in 2003
-- sqft lot
$-- Zestimate®
$64/sqft
$-- HOA
What's special
- 82 days
- 123
- 2
Zillow last checked:
Listing updated:
Listed by:
Christine Fryer 785-410-0189,
Millwood Realty, Inc.
Source: SCKMLS as distributed by MLS GRID,MLS#: 676048
Facts & features
Interior
Heating
- Electric, Individual Unit
Cooling
- Multi Units
Appliances
- Included: Range, Refrigerator
Features
- Flooring: Carpet, Other
- Basement: None
- Has fireplace: No
Interior area
- Total interior livable area: 9,782 sqft
Property
Parking
- Total spaces: 12
- Parking features: 1 per Unit
Details
- Parcel number: 0590562304031003
Construction
Type & style
- Home type: MultiFamily
- Architectural style: Other
- Property subtype: Multi Family
Materials
- Frame
- Roof: Composition
Condition
- Year built: 2003
Utilities & green energy
- Gas: Natural Gas Available
- Water: Public
- Utilities for property: Natural Gas Available, Sewer Available
Community & HOA
Community
- Security: Fire Alarm, Fire Sprinkler System, Smoke Detector(s)
HOA
- Has HOA: No
Location
- Region: Marquette
Financial & listing details
- Price per square foot: $64/sqft
- Annual tax amount: $3,952
- Date on market: 7/16/2026
- Cumulative days on market: 83 days
- Ownership: Individual
- Tenant pays: Electricity
Estimated market value
Not available
Estimated sales range
Not available
Not available
Price history
Price history is unavailable.
Public tax history
Tax history is unavailable.
Monthly payment
Est. payment
Payment breakdown
Explore the cost of this home by adjusting the details. Changes won't be saved.Climate risks
Neighborhood: 67464
Nearby schools
Schools provided by the listing agent
- Elementary: Soderstrom
- Middle: Smoky Valley
- High: Smoky Valley
Source: SCKMLS as distributed by MLS GRID. This data may not be complete. We recommend contacting the local school district to confirm school assignments for this home.
Similar homes
- $377,0008 bd-- ba5.3k sqft115 S Lincoln St, Marquette, KS 67464For Sale
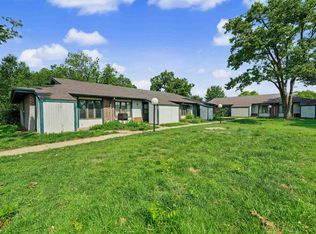 MLS ID #676043, Michael Piercy, Millwood Realty, Inc.. SCKMLS as distributed by MLS GRID
 - $795,0005 bd5 ba7.3k sqft3380 S Scenic Slope Rd, Salina, KS 67401For Sale
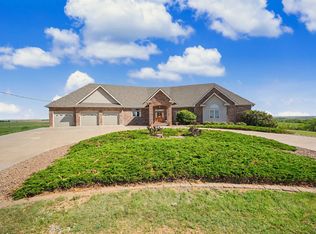 MLS ID #677120, Jody Ryan, SalinaHomes. SCKMLS as distributed by MLS GRID
 - $454,0006 bd4 ba5.1k sqft1321 12th Ave, McPherson, KS 67460For Sale
 MLS ID #676718, Braden McCurdy, McCurdy Real Estate & Auction, LLC. SCKMLS as distributed by MLS GRID
