Skip main navigation
Pending
$650,000
3beds
1,681sqft

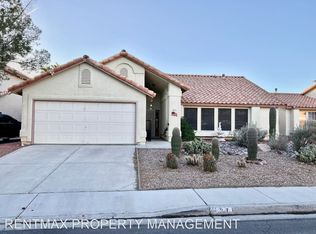
207 S White Cloud Cir, Henderson, NV 89074

3beds
1,681sqft
Single family residence
Built in 1989
9,147 sqft
2 Attached garage spaces
$387 price/sqft
$32/mo HOA

What's special

Outdoor gas fireplaceFresh landscapingThree spacious bedroomsTwo immaculate bathroomsBreakfast barBeautifully remodeled bedroomsLuxurious lvp flooring throughout

Discover this highly upgraded single-story home, where luxury meets comfort. Featuring three spacious bedrooms and two immaculate bathrooms, this residence is designed for modern living. The highlight is the heated inground pool and spa, perfect for year-round relaxation. Enjoy the benefits of paid-off solar energy, ensuring lower utility costs.Every detail has ...

43 days
|
113
|
3
|
Source: LVR,MLS#: 2789303MLS LogoOriginating MLS: Greater Las Vegas Association of Realtors Inc
Travel times

Living Room

Kitchen

Primary Bedroom

Zillow last checked:

Listing updated:

Listed by:

Bryan Mitchell BS.0143977 (702)338-8188,

JMG Real Estate

Source: LVR,MLS#: 2789303MLS LogoOriginating MLS: Greater Las Vegas Association of Realtors Inc

Facts & features

Interior

Bedrooms & bathrooms
  • Bedrooms: 3
  • Bathrooms: 2
  • Full bathrooms: 2
Primary bedroom
  • Description: Bedroom With Bath Downstairs,Ceiling Fan,Ceiling Light,Walk-In Closet(s)
  • Dimensions: 17x14
Bedroom 2
  • Description: Ceiling Fan,Ceiling Light,Closet
  • Dimensions: 14x12
Bedroom 3
  • Description: Ceiling Fan,Ceiling Light,Closet
  • Dimensions: 12x12
Primary bathroom
  • Description: Double Sink
Dining room
  • Description: Dining Area
  • Dimensions: 17x11
Great room
  • Description: Downstairs,Surround Sound,Vaulted Ceiling
  • Dimensions: 24x16
Kitchen
  • Description: Breakfast Bar/Counter,Breakfast Nook/Eating Area,Custom Cabinets,Granite Countertops,Luxury Vinyl Plank,Stainless Steel Appliances
Heating
  • Central, Gas
Cooling
  • Central Air, Electric
Appliances
  • Included: Convection Oven, Dryer, Dishwasher, Disposal, Gas Range, Microwave, Refrigerator, Wine Refrigerator, Washer
  • Laundry: Gas Dryer Hookup, Main Level, Laundry Room
Features
  • Bedroom on Main Level, Ceiling Fan(s), Primary Downstairs, Skylights, Window Treatments
  • Flooring: Carpet, Luxury Vinyl Plank
  • Windows: Double Pane Windows, Low-Emissivity Windows, Plantation Shutters, Skylight(s)
  • Number of fireplaces: 1
  • Fireplace features: Gas, Great Room
Interior area
  • Total structure area: 1,681
  • Total interior livable area: 1,681 sqft

Property

Parking
  • Total spaces: 2
  • Parking features: Attached, Garage, Garage Door Opener, Inside Entrance, Private
  • Attached garage spaces: 2
Features
  • Stories: 1
  • Patio & porch: Covered, Patio
  • Exterior features: Courtyard, Patio, Private Yard, Sprinkler/Irrigation
  • Has private pool: Yes
  • Pool features: Heated, In Ground, Private, Pool/Spa Combo, Salt Water
  • Has spa: Yes
  • Spa features: In Ground
  • Fencing: Block,Back Yard
  • Has view: Yes
  • View description: None
Lot
  • Size: 9,147 Square Feet
  • Features: Drip Irrigation/Bubblers, Landscaped, Synthetic Grass, < 1/4 Acre
Details
  • Parcel number: 17808813010
  • Zoning description: Single Family
  • Horse amenities: None

Construction

Type & style
  • Home type: SingleFamily
  • Architectural style: One Story
  • Property subtype: Single Family Residence
Materials
  • Frame, Stucco
  • Roof: Tile
Condition
  • Resale
  • Year built: 1989

Utilities & green energy

  • Electric: Photovoltaics Seller Owned
  • Sewer: Public Sewer
  • Water: Public
  • Utilities for property: Cable Available, Underground Utilities
Green energy
  • Energy efficient items: Windows

Community & HOA

Community
  • Subdivision: Trailside Point
HOA
  • Has HOA: Yes
  • Amenities included: Park
  • Services included: Association Management
  • HOA fee: $7 monthly
  • HOA name: Silver Springs
  • HOA phone: 702-736-9450
  • Second HOA fee: $25 monthly
Location
  • Region: Henderson

Financial & listing details

  • Price per square foot: $387/sqft
  • Tax assessed value: $341,088
  • Annual tax amount: $2,707
  • Date on market: 6/5/2026
  • Listing agreement: Exclusive Right To Sell
  • Listing terms: Cash,Conventional,FHA,VA Loan
  • Ownership: Single Family Residential

Price history

DateEventPrice
6/8/2026Pending sale$650,000$387/sqft
Source: LVR #2789303 Report a problem
6/5/2026Listed for sale$650,000+151%$387/sqft
Source: LVR #2789303 Report a problem
12/14/2018Sold$259,000-6.8%$154/sqft
Source: LVR #2050852 Report a problem
12/5/2018Pending sale$278,000$165/sqft
Source: Crown Point Realty, LLC #2050852 Report a problem
11/26/2018Listed for sale$278,000+107.5%$165/sqft
Source: Crown Point Realty, LLC #2050852 Report a problem
7/31/1996Sold$134,000$80/sqft
Source: Public Record Report a problem

Public tax history

YearProperty taxesTax assessment
2026$2,710 +3%$119,381 -3.8%
2025$2,631 +46.4%$124,086 +42.5%
2024$1,797 +3%$87,084 +8.4%
2023$1,745 +3%$80,358 +8.2%
2022$1,695 +7.7%$74,241 +2.6%
2021$1,573 +3%$72,387 +1.7%
2020$1,527 +5.8%$71,158 +14.5%
2019$1,443 +4.1%$62,160 -2.1%
2018$1,387 $63,510 -1.3%
2017$1,387 $64,316 +8.5%
2016$1,387 +0.3%$59,298 +16.3%
2015$1,383 +3%$50,993 +13.4%
2014$1,343 $44,967
2013-- $44,967 -3.3%
2012-- $46,498 -9.3%
2011-- $51,287 -10.9%
2010-- $57,566 -22.3%
2009-- $74,063
2008-- $74,063 -29.7%
2007-- $105,392 +9.4%
2006-- $96,314 +58.7%
2005-- $60,673 +14.5%
2004-- $53,001 +1.2%
2003-- $52,347 +13.6%
2002-- $46,060 +10.1%
2001-- $41,820

Find assessor info on the county website

Monthly payment

Est. payment
$3,589/mo
Principal & interest
$3292
Property taxes
$265
HOA Fees
$32
More affordability toolsChevron Right

Estimated market value

$650,200

$618,000 - $683,000

$2,795/mo

Climate risks

Explore flood, wildfire, and other predictive climate risk information for this property on First Street®️.

Neighborhood: Green Valley North

Nearby schools

James Gibson Elementary School
Grades PK-50.3 miles
9/10
GreatSchools® Rating
Test Score Rating
8/10
Academic Progress Rating
9/10
Barbara And Hank Greenspun Junior High School
Grades 6-80.6 miles
6/10
GreatSchools® Rating
Test Score Rating
7/10
Academic Progress Rating
4/10
Green Valley High School
Grades 9-121.3 miles
6/10
GreatSchools® Rating
College Readiness Rating
6/10