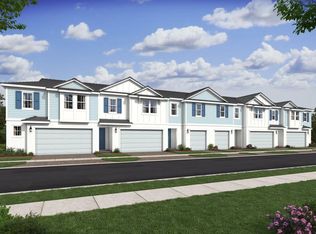
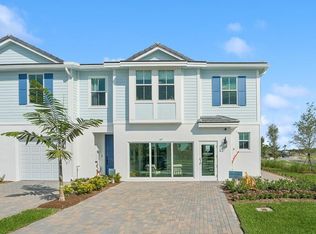
Discover the perfect blend of designer style and scenic surroundings in this beautifully appointed Fullerton III townhome at Salerno Reserve, currently under construction and anticipated for September 2026 completion. Inspired by the warmth and charm of the community's professionally decorated model home, this residence showcases our sought-after Farmhouse design collection featuring rich brown cabinetry, designer-selected finishes, and matte black fixtures that create a timeless and inviting atmosphere throughout. The thoughtfully designed kitchen serves as the heart of the home, offering both beauty and functionality with abundant cabinetry, generous workspace, and seamless flow into the dining and living areas. What truly sets this home apart is its exceptional homesite location within Building 5. Enjoy expansive water views from the primary suite windows, where peaceful waterfront scenery creates a tranquil backdrop to begin and end each day. The open views across the water provide a sense of space and privacy that is rarely available in townhome living. The popular Fullerton III floor plan offers spacious living areas designed for today's lifestyle, blending comfort, flexibility, and modern convenience with the peace of mind that comes with owning a brand-new construction home. Located within the gated community of Salerno Reserve, residents enjoy access to resort-style amenities including a community pool, pickleball courts, and walking trails, all conveniently located near Downtown Stuart, beaches, shopping, dining, and I-95. This is a rare opportunity to own a designer-inspired home featuring the warm farmhouse finishes buyers love, paired with one of the community's most desirable expansive water-view homesites. Estimated completion September 2026. Photos are of a model home and are for illustrative purposes only. Features, colors, and finishes may vary.
Pending
Price cut: $5K (8/24)
$519,995
207 SE Birch Terrace, Stuart, FL 34997
3beds
1,683sqft
Townhouse
Built in 2024
2,200 Square Feet Lot
$505,000 Zestimate®
$309/sqft
$274/mo HOA
What's special
Designer styleDesigner-selected finishesWarm farmhouse finishesGenerous workspaceRich brown cabinetryThoughtfully designed kitchenPeaceful waterfront scenery
- 121 days
- 32
- 1
Zillow last checked:
Listing updated:
Listed by:
Richard A Selikoff 201-741-7242,
K Hovnanian Florida Realty
Source: BeachesMLS,MLS#: B26038711 Originating MLS: BeachesMLS
Originating MLS: BeachesMLSFacts & features
Interior
Bedrooms & bathrooms
- Bedrooms: 3
- Bathrooms: 3
- Full bathrooms: 2
- 1/2 bathrooms: 1
Primary bedroom
- Level: Second
- Area: 235.41
- Dimensions: 13.3 X 17.7
Bedroom 2
- Level: Second
- Area: 133.49
- Dimensions: 10.19 X 13.1
Bedroom 3
- Level: Second
- Area: 124.32
- Dimensions: 11.1 X 11.2
Dining room
- Level: First
- Area: 177.48
- Dimensions: 9.8 X 18.11
Kitchen
- Level: First
- Area: 147
- Dimensions: 14.7 X 10
Living room
- Level: First
- Area: 217.36
- Dimensions: 14.3 X 15.2
Other
- Description: Garage
- Area: 360.99
- Dimensions: 18.89 X 19.11
Heating
- Central
Cooling
- Central Air
Appliances
- Included: Dryer, Dishwasher, Electric Range, Electric Water Heater, Microwave, Oven, Refrigerator, Water Heater, Washer
- Laundry: Inside
Features
- Dual Sinks, Entrance Foyer, Kitchen Island, Kitchen/Dining Combo, Pantry, Walk-In Closet(s)
- Flooring: Carpet
- Windows: Storm Window(s)
- Has fireplace: No
Interior area
- Total structure area: 2,178
- Total interior livable area: 1,683 sqft
Video & virtual tour
Property
Parking
- Total spaces: 2
- Parking features: Attached, Garage, Garage Door Opener
- Attached garage spaces: 2
Accessibility
- Accessibility features: None
Features
- Levels: Multi/Split,Two
- Stories: 2
- Entry location: Entry Level Living Area Y
- Patio & porch: Patio
- Exterior features: Outdoor Living Area
- Pool features: Association
- Has view: Yes
- View description: Lake, Other
- Has water view: Yes
- Water view: Lake
- Waterfront features: None
Lot
- Size: 2,200 Square Feet
- Features: Sprinklers Automatic, Sprinkler System, < 1/4 Acre
Details
- Parcel number: 553841428000002400
- Zoning: Unkown
- Special conditions: Standard
Construction
Type & style
- Home type: Townhouse
- Property subtype: Townhouse
Materials
- Block
- Roof: Concrete,Tile
Condition
- New Construction
- New construction: Yes
- Year built: 2024
Details
- Builder model: Fullerton III
- Builder name: K. Hovnanian Homes
Utilities & green energy
- Electric: 3 Phase
- Sewer: Public Sewer
- Water: Public
- Utilities for property: Cable Available, Sewer Available, Water Available
Community & HOA
Community
- Features: Home Owners Association
- Security: Gated Community, Smoke Detector(s)
- Subdivision: SALERNO RESERVE AT SHOWCASE PUD PHASE 2
HOA
- Has HOA: Yes
- Amenities included: Cabana, Pickleball, Pool, Sidewalks
- Services included: Common Areas, Maintenance Grounds
- HOA fee: $274 monthly
Location
- Region: Stuart
Financial & listing details
- Price per square foot: $309/sqft
- Tax assessed value: $47,025
- Annual tax amount: $781
- Date on market: 6/9/2026
- Cumulative days on market: 120 days
- Listing terms: Cash,Conventional,VA Loan
Estimated market value
$505,000
$480,000 - $530,000
$2,951/mo
Price history
| Date | Event | Price |
|---|---|---|
| 9/15/2026 | Pending sale | $519,995$309/sqft |
Source:  BeachesMLS #B26038711 Report a problem BeachesMLS #B26038711 Report a problem | ||
| 8/24/2026 | Price change | $519,995-1%$309/sqft |
Source:  K. Hovnanian Companies, LLC Report a problem K. Hovnanian Companies, LLC Report a problem | ||
| 8/4/2026 | Price change | $524,995-0.9%$312/sqft |
Source: BeachesMLS #B26038711 Report a problem | ||
| 7/24/2026 | Price change | $529,995-0.9%$315/sqft |
Source: BeachesMLS #B26038711 Report a problem | ||
| 7/1/2026 | Price change | $534,989-0.6%$318/sqft |
Source: BeachesMLS #B26038711 Report a problem | ||
| 6/29/2026 | Price change | $537,995+0.7%$320/sqft |
Source: BeachesMLS #B26038711 Report a problem | ||
| 6/18/2026 | Price change | $534,347-0.2%$317/sqft |
Source: K. Hovnanian Companies, LLC Report a problem | ||
| 3/22/2026 | Listed for sale | $535,445$318/sqft |
Source: K. Hovnanian Companies, LLC Report a problem | ||
Public tax history
| Year | Property taxes | Tax assessment |
|---|---|---|
| 2025 | $782 +11.5% | $47,025 +10% |
| 2024 | $702 | $42,750 |
Find assessor info on the county website
Monthly payment
Est. payment
Payment breakdown
Explore the cost of this home by adjusting the details. Changes won't be saved.Climate risks
Neighborhood: 34997
Nearby schools
Schools provided by the listing agent
- Elementary: Pinewood (Martin)
- Middle: Dr. David L. Anderson
- High: Martin County
Source: BeachesMLS. This data may not be complete. We recommend contacting the local school district to confirm school assignments for this home.
Similar homes
- $464,9953 bd3 ba1.6k sqft206 SE BIRCH Terrace, Stuart, FL 34997New Construction

 BeachesMLS
 - $459,9953 bd3 ba1.6k sqft200 SE Birch Terrace, Stuart, FL 34997New ConstructionBeachesMLS
- $729,9953 bd3 ba2k sqft6810 SE LOST PINE Drive, Stuart, FL 34997New Construction
 BeachesMLS
 - $414,9493 bd3 ba1.6k sqft5735 SE Edgewater Circle, Stuart, FL 34997For Sale
 MLS ID #R11156925, Sophie Schneeberger, Echo Fine Properties. BeachesMLS
 - $749,0003 bd3 ba2.3k sqft178 SW Pomeroy Street, Stuart, FL 34997For SaleMLS ID #B26031343, Michael D Mehdipour, Compass Florida LLC. BeachesMLS
- $534,9993 bd3 ba2.1k sqft786 SE COURANCES Drive, Port St Lucie, FL 34984For SaleMLS ID #B26072876, Kelly Lynne McCarthy, Real Broker LLC. BeachesMLS
- $500,0003 bd2 ba1.9k sqft1502 SW Kosnar Avenue, Port St Lucie, FL 34953For SaleMLS ID #B26029838, Mark Naumovitz, Keller Williams Realty of PSL. BeachesMLS
- $445,6773 bd3 ba1.6k sqft3637 NW SOLANGE Court, Jensen Beach, FL 34957New ConstructionMLS ID #B26068606, Matthew P Berkis, Mattamy Real Estate Services Inc. BeachesMLS
- $504,9503 bd3 ba2k sqft560 SE Fascino Circle, Port St Lucie, FL 34984For SaleMLS ID #R11160440, Kirk Andersen, Beach Town Real Estate LLC. BeachesMLS
- $499,9503 bd3 ba2k sqft520 SE Fascino Circle, Port St Lucie, FL 34984For SaleMLS ID #R11160435, Kirk Andersen, Beach Town Real Estate LLC. BeachesMLS
- $359,0003 bd3 ba1.8k sqft818 SE Grovebush Lane, Port St Lucie, FL 34984For SaleMLS ID #R11136934, Kirk Andersen, Beach Town Real Estate LLC. BeachesMLS
- $475,0003 bd3 ba2k sqft1120 SE Crosswood Way, Port Saint Lucie, FL 34984For Sale
 MLS ID #M20056943, Gary Gregg, Gregg Team Realty PA. Martin County REALTORS® of the Treasure Coast (MCRTC)
 - $444,0563 bd3 ba1.6k sqft3643 NW SOLANGE Court, Jensen Beach, FL 34957New ConstructionMLS ID #B26068564, Matthew P Berkis, Mattamy Real Estate Services Inc. BeachesMLS
- $494,0004 bd3 ba2k sqft2189 SE GASLIGHT Street, Port St Lucie, FL 34952New ConstructionMLS ID #B26067359, Howard J. Darvin, D.R.Horton Realty of Melbourne. BeachesMLS
- $427,5773 bd3 ba1.6k sqft3641 NW SOLANGE Court, Jensen Beach, FL 34957New ConstructionMLS ID #B26068578, Matthew P Berkis, Mattamy Real Estate Services Inc. BeachesMLS
- $426,6183 bd3 ba1.6k sqft3639 NW SOLANGE Court, Jensen Beach, FL 34957New ConstructionMLS ID #B26068588, Matthew P Berkis, Mattamy Real Estate Services Inc. BeachesMLS
- $423,9003 bd3 ba1.6k sqft3635 NW SOLANGE Court, Jensen Beach, FL 34957New ConstructionMLS ID #B26065065, Matthew P Berkis, Mattamy Real Estate Services Inc. BeachesMLS
- $421,9003 bd3 ba1.6k sqft3627 NW SOLANGE Court, Jensen Beach, FL 34957New ConstructionMLS ID #B26065150, Matthew P Berkis, Mattamy Real Estate Services Inc. BeachesMLS
- $436,1313 bd3 ba1.6k sqft3619 NW Solange Court, Jensen Beach, FL 34957New ConstructionMLS ID #B26033362, Matthew P Berkis, Mattamy Real Estate Services Inc. BeachesMLS
