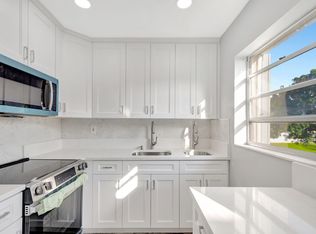
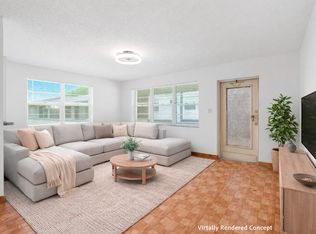
BEAUTIFULLY RENOVATED turnkey 1BR / 1.5BA! Move right in to this newly renovated residence on the 2nd floor, with both eastern & western exposures that fill the home with abundant natural light. No stone was left unturned with this meticulously updated home that offers CENTRAL AC (no wall units!), complete HURRICANE IMPACT windows & door, ALL NEW appliances, water heater, flooring & spacious custom walk-in closet in the primary bedroom. The newer roof (2022) and AC provide added peace of mind. All furniture is new and negotiable, making this an exceptional move-in-ready opportunity. PET-FRIENDLY building close to the Haverhill entrance. NEW electrical room (2024) & NO ASSESSMENTS! Charming courtyard & serene, Zen-inspired landscaping. This is an owner-occupied building (no rentals). Residents enjoy access to the outstanding amenities of Century Village, including a state-of-the-art theater with stellar shows and movie nights, a complimentary shuttle, multiple pools, fitness center, tennis/pickleball courts, bocce ball, library, social clubs, and a wide variety of recreational and creative activities. A rare opportunity to enjoy effortless Florida living in a beautifully updated home—just bring your suitcases and start enjoying the lifestyle you deserve.
For sale
Price cut: $3.9K (7/7)
$114,900
207 Salisbury I, West Palm Beach, FL 33417
1beds
706sqft
Condominium
Built in 1969
-- sqft lot
$107,500 Zestimate®
$163/sqft
$442/mo HOA
What's special
Charming courtyardNewly renovated residenceSerene zen-inspired landscapingAll new appliances
- 64 days |
- 52 |
- 2 |
Zillow last checked:
Listing updated:
Listed by:
Lee Ortega 561-850-2255,
Coldwell Banker/ WPB
Source: BeachesMLS,MLS#: B26039614 Originating MLS: BeachesMLS
Originating MLS: BeachesMLSFacts & features
Interior
Bedrooms & bathrooms
- Bedrooms: 1
- Bathrooms: 2
- Full bathrooms: 1
- 1/2 bathrooms: 1
- Main level bathrooms: 1
- Main level bedrooms: 1
Primary bedroom
- Level: Main
- Area: 241.5
- Dimensions: 11.5 X 21
Kitchen
- Level: Main
- Area: 64
- Dimensions: 8 X 8
Living room
- Level: Main
- Area: 208
- Dimensions: 16 X 13
Heating
- Central, Electric, Individual
Cooling
- Central Air, Ceiling Fan(s)
Appliances
- Included: Dishwasher, Electric Range, Electric Water Heater, Freezer, Ice Maker, Microwave, Oven, Range, Refrigerator, Water Heater
- Laundry: Common Area
Features
- Breakfast Bar, Built-in Features, Closet Cabinetry, Family/Dining Room, None, Pantry, Storage, Walk-In Closet(s)
- Flooring: Laminate
- Windows: Storm Window(s)
- Has fireplace: No
Interior area
- Total structure area: 706
- Total interior livable area: 706 sqft
Video & virtual tour
Property
Parking
- Total spaces: 1
- Parking features: Assigned, Guest
- Uncovered spaces: 1
Accessibility
- Accessibility features: None
Features
- Levels: Two
- Stories: 2
- Exterior features: Courtyard, Garden, Lighting, Outdoor Living Area, Uncovered Courtyard
- Pool features: Association, Heated
- Has view: Yes
- View description: Garden
- Waterfront features: None
Lot
- Features: Landscaped, Many Trees
Details
- Parcel number: 00424323030092070
- Zoning: RH-Multi Family
- Special conditions: Standard
Construction
Type & style
- Home type: Condo
- Architectural style: Other
- Property subtype: Condominium
Materials
- Block, Concrete
- Roof: Shingle
Condition
- Resale,Updated/Remodeled
- New construction: No
- Year built: 1969
Utilities & green energy
- Sewer: Public Sewer
- Water: Public
- Utilities for property: Cable Available, Electricity Available, Sewer Available, Water Available
Community & HOA
Community
- Features: Home Owners Association, Gated, Street Lights, Sidewalks
- Security: Fire Sprinkler System, Security Gate, Gated with Guard, Gated Community, Smoke Detector(s), Security Guard
- Senior community: Yes
- Subdivision: SALISBURY CONDOS
HOA
- Has HOA: Yes
- Amenities included: Bocce Court, Billiard Room, Clubhouse, Fitness Center, Gated, Indoor Pool, Laundry, Library, Maintenance, Pool, Parking, Recreation Facilities, Shuffleboard Court, Security, Sidewalks, Tennis Court(s), Trail(s), Transportation Service
- Services included: Common Areas, Cable TV, Insurance, Internet, Maintenance Grounds, Pool(s), Recreation Facilities, Reserve Fund, Roof, Sewer, Security, Trash
- HOA fee: $442 monthly
- HOA name: Salisbury I
- HOA phone: 561-460-8584
Location
- Region: West Palm Beach
Financial & listing details
- Price per square foot: $163/sqft
- Annual tax amount: $1,792
- Date on market: 6/11/2026
- Cumulative days on market: 66 days
- Listing terms: Cash,Conventional,FHA,VA Loan
- Electric utility on property: Yes
Estimated market value
$107,500
$102,000 - $113,000
$1,397/mo
Price history
| Date | Event | Price |
|---|---|---|
| 7/7/2026 | Price change | $114,900-3.2%$163/sqft |
Source:  BeachesMLS #B26039614 Report a problem BeachesMLS #B26039614 Report a problem | ||
| 6/29/2026 | Listed for sale | $118,750$168/sqft |
Source: BeachesMLS #B26039614 Report a problem | ||
Public tax history
Tax history is unavailable.
Monthly payment
Est. payment
Payment breakdown
Explore the cost of this home by adjusting the details. Changes won't be saved.Climate risks
Neighborhood: 33417
Nearby schools
GreatSchools rating
- 4/10Grassy Waters Elementary SchoolGrades: PK-5Distance: 1.4 mi
- 5/10Bear Lakes Middle SchoolGrades: 6-8Distance: 1.4 mi
- 2/10Palm Beach Lakes High SchoolGrades: 9-12Distance: 2.8 mi
Schools provided by the listing agent
- Elementary: Grassy Waters
- Middle: Bear Lakes
- High: Palm Beach Lakes
Source: BeachesMLS. This data may not be complete. We recommend contacting the local school district to confirm school assignments for this home.
- $100,1001 bd1 ba646 sqft2 Salisbury E #A-0020, West Palm Beach, FL 33417Sold
- $100,0001 bd1 ba646 sqft3 Salisbury E #A-0030, West Palm Beach, FL 33417Sold
- $160,0002 bd1 ba798 sqft4 Salisbury E #A-0040, West Palm Beach, FL 33417Sold
- $77,2001 bd1 ba646 sqft5 Salisbury E #A, West Palm Beach, FL 33417Off Market
- $60,0001 bd1 ba570 sqft6 Salisbury E #A-0060, West Palm Beach, FL 33417Sold
- $72,7001 bd1 ba646 sqft8 Salisbury E #A-0080, West Palm Beach, FL 33417Off Market
- $80,7001 bd1 ba750 sqft9 Salisbury E #A, West Palm Beach, FL 33417Off Market
- $87,5001 bd1 ba570 sqft10 Salisbury E #A-0100, West Palm Beach, FL 33417Sold
- $65,1001 bd1 ba615 sqft11 Salisbury E #A-0110, West Palm Beach, FL 33417Off Market
A local agent can set up tours, give advice and negotiate with sellers.
Similar homes
- $148,5002 bd2 ba798 sqft160 EASTHAMPTON G, West Palm Beach, FL 33417For Sale

 MLS ID #B26062536, Susan Richmond, RE/MAX Direct. BeachesMLS
 - $98,9982 bd2 ba819 sqft142 Norwich F, West Palm Beach, FL 33417For Sale
 MLS ID #B26048605, Virginia McKeown, Compass Florida LLC. BeachesMLS
 - $139,5002 bd2 ba798 sqft121 BEDFORD E, West Palm Beach, FL 33417For Sale
 MLS ID #B26060831, Susan Richmond, RE/MAX Direct. BeachesMLS
 - $119,5001 bd2 ba702 sqft346 Windsor O, West Palm Beach, FL 33417For Sale
 MLS ID #R11169794, Wilky Ray Garcia, Engel & Volkers Wellington. BeachesMLS
 - $125,5001 bd2 ba842 sqft307 Wellington C, West Palm Beach, FL 33417For SaleMLS ID #B26047780, Susan Richmond, RE/MAX Direct. BeachesMLS
- $119,0001 bd2 ba684 sqft70, West Palm Beach, FL 33417For SaleMLS ID #B26026862, Stone Flanery, The Keyes Company (PBG). BeachesMLS
- $129,9001 bd2 ba672 sqft7 Golfs Edge #D, West Palm Beach, FL 33417For SaleMLS ID #R11140394, Rosalie Daniel, Real Estate Center of West Palm Beach. BeachesMLS
- $119,9001 bd1 ba532 sqft17 Andover A, West Palm Beach, FL 33417For SaleMLS ID #R11143891, Marixa Medina, Metro Realty Corp. BeachesMLS
- $135,0002 bd2 ba798 sqft64 COVENTRY C, West Palm Beach, FL 33417For SaleMLS ID #B26060814, Susan Richmond, RE/MAX Direct. BeachesMLS
- $88,7501 bd2 ba684 sqft127 Chatham F, West Palm Beach, FL 33417For SaleMLS ID #B26047247, Susan Richmond, RE/MAX Direct. BeachesMLS
- $145,0002 bd2 ba924 sqft201 Oxford 600, West Palm Beach, FL 33417For SaleMLS ID #B26033751, Susan Richmond, RE/MAX Direct. BeachesMLS
- $149,4802 bd2 ba798 sqft330 Andover M, West Palm Beach, FL 33417For SaleMLS ID #R11162989, Savannah Unruh, Echo Fine Properties. BeachesMLS
- $79,9001 bd1 ba570 sqft338 Camden O, West Palm Beach, FL 33417For SaleMLS ID #B26044166, Michael P. Porcelli, RE/MAX Prestige Realty/LW. BeachesMLS
- $159,0002 bd2 ba924 sqft200, West Palm Beach, FL 33417For SaleMLS ID #B26005548, Susan Richmond, RE/MAX Direct. BeachesMLS
- $65,0001 bd2 ba684 sqftKent J, West Palm Beach, FL 33417For SaleMLS ID #R11157001, Leah Beth Ball, Coldwell Banker Premium Realty. BeachesMLS
- $65,0001 bd1 ba570 sqftA, West Palm Beach, FL 33417For SaleMLS ID #B26056907, Sandro Marcel Herrera, Three Palms Realty. BeachesMLS
- $68,9001 bd2 ba731 sqftE, West Palm Beach, FL 33417For SaleMLS ID #B26009543, Elisabeth Csak, The Keyes Company. BeachesMLS
- $108,0001 bd2 ba662 sqft2691 Dudley Dr Drive E #D, West Palm Beach, FL 33415For SaleMLS ID #B26016802, Ginette S Pesant, LAER Realty Partners Bowen/Wellington. BeachesMLS
- $113,0001 bd2 ba660 sqft12013 Greenway Cir S #110, Royal Palm Beach, FL 33411For SaleMLS ID #R11162953, Margaret Braham, The Keyes Company. BeachesMLS
- $114,0002 bd2 ba865 sqft3300 Springdale Boulevard #202, Palm Springs, FL 33461For SaleMLS ID #B26023869, Ruth Bencosme, Home Partnership Group, LLC. BeachesMLS
