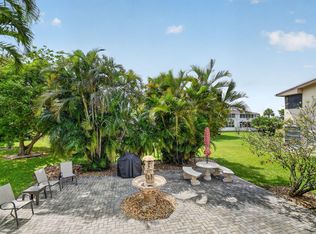
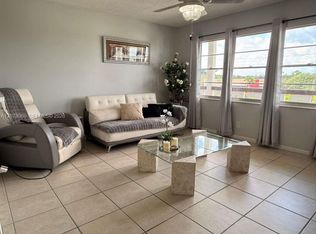
Beautifully updated and move-in ready end-unit offering added privacy and natural light in the sought-after Century Village community. This functional 2-bedroom layout features brand new vinyl flooring throughout, complete hurricane impact protection, newer appliances, popcorn removed in living area, new window treatments, and the convenience of a new in-unit washer and dryer. Additional highlights include attic storage space, a newly installed building elevator, and a recent roof replacement completed in 2024. Furnishings are available and negotiable, creating a seamless opportunity for seasonal or full-time living. Enjoy the renowned Century Village lifestyle with access to exceptional resort-style amenities including a massive clubhouse, fitness center, indoor and outdoor pools, tennis and pickleball courts, billiards, theater, library, hobby rooms, courtesy transportation, and endless social activities. Ideally located in the heart of West Palm Beach just minutes from shopping, dining, Palm Beach International Airport, Florida's Turnpike, I-95, downtown West Palm Beach, and South Florida's beautiful beaches.
For sale
Price cut: $10K (8/3)
$119,000
70 Bedford #C, West Palm Beach, FL 33417
1beds
684sqft
Condominium
Built in 1970
-- sqft lot
$-- Zestimate®
$174/sqft
$515/mo HOA
What's special
Newer appliancesComplete hurricane impact protectionNew window treatmentsAttic storage space
- 105 days
- 119
- 7
Likely to sell faster than
Zillow last checked:
Listing updated:
Listed by:
Stone Flanery 561-377-8233,
The Keyes Company (PBG),
Kevin M Spina 561-722-1169,
The Keyes Company (PBG)
Source: BeachesMLS,MLS#: B26026862 Originating MLS: BeachesMLS
Originating MLS: BeachesMLSFacts & features
Interior
Bedrooms & bathrooms
- Bedrooms: 1
- Bathrooms: 2
- Full bathrooms: 1
- 1/2 bathrooms: 1
- Main level bathrooms: 1
- Main level bedrooms: 1
Primary bedroom
- Area: 156
- Dimensions: 13 X 12
Primary bedroom
- Area: 156
- Dimensions: 13 X 12
Kitchen
- Area: 64
- Dimensions: 8 X 8
Kitchen
- Area: 64
- Dimensions: 8 X 8
Living room
- Area: 378
- Dimensions: 18 X 21
Heating
- Central
Cooling
- Central Air, Ceiling Fan(s)
Appliances
- Included: Cooktop, Dryer, Dishwasher, Electric Cooktop, Electric Range, Electric Water Heater, Disposal, Microwave, Oven, Range, Refrigerator, Water Heater, Washer
- Laundry: Inside, Laundry Closet, Main Level, In Unit, Washer Dryer Install Allowed
Features
- Breakfast Area, Living/Dining Room, Storage, Tub Shower, Bar
- Flooring: Tile, Vinyl, Wood
- Windows: Blinds, Drapes, Insulated Windows, Storm Window(s)
- Has fireplace: No
Interior area
- Total structure area: 774
- Total interior livable area: 684 sqft
Video & virtual tour
Property
Parking
- Total spaces: 1
Accessibility
- Accessibility features: Accessibility Features, Accessible Elevator Installed
Features
- Levels: One
- Stories: 1
- Patio & porch: Covered, Patio, Balcony
- Exterior features: Balcony, Garden, Outdoor Living Area
- Pool features: Heated
Details
- Parcel number: 00424323170030700
- Zoning: RH—MULTI-FAMILY
- Special conditions: Standard
Construction
Type & style
- Home type: Condo
- Property subtype: Condominium
Materials
- Block
- Roof: Composition,Shingle
Condition
- Resale
- New construction: No
- Year built: 1970
Utilities & green energy
- Electric: 3 Phase
- Sewer: Public Sewer
- Water: Public
- Utilities for property: Cable Available, Electricity Available, Sewer Connected, Water Connected
Community & HOA
Community
- Features: Gated
- Security: Security Gate, Gated Community, Smoke Detector(s), Security Guard
- Senior community: Yes
- Subdivision: BEDFORD CONDO
HOA
- Has HOA: Yes
- Amenities included: Bocce Court, Billiard Room, Clubhouse, Fitness Center, Gated, Hobby Room, Indoor Pool, Maintenance, Picnic Area, Pickleball, Park, Pool, Parking, Recreation Facilities, Shuffleboard Court, Sauna, Security, Sidewalks, Tennis Court(s), Trail(s), Transportation Service
- Services included: Common Areas, Cable TV, Insurance, Maintenance Grounds, Pest Control, Recreation Facilities, Security, Trash
- HOA fee: $515 monthly
- Second HOA name: Century Village West Palm Beach
- Second HOA phone: 561-255-1334
Location
- Region: West Palm Beach
Financial & listing details
- Price per square foot: $174/sqft
- Tax assessed value: $65,435
- Annual tax amount: $330
- Date on market: 5/18/2026
- Cumulative days on market: 105 days
- Listing terms: Cash,Conventional,VA Loan
- Electric utility on property: Yes
- Road surface type: Asphalt, Paved
Estimated market value
Not available
Estimated sales range
Not available
$1,399/mo
Price history
| Date | Event | Price |
|---|---|---|
| 8/3/2026 | Price change | $119,000-7.8%$174/sqft |
Source:  BeachesMLS #B26026862 Report a problem BeachesMLS #B26026862 Report a problem | ||
| 7/20/2026 | Price change | $129,000-7.5%$189/sqft |
Source: BeachesMLS #B26026862 Report a problem | ||
| 7/8/2026 | Price change | $139,500-3.8%$204/sqft |
Source: BeachesMLS #B26026862 Report a problem | ||
| 6/22/2026 | Price change | $145,000-3.3%$212/sqft |
Source: BeachesMLS #B26026862 Report a problem | ||
| 6/3/2026 | Price change | $150,000-9.1%$219/sqft |
Source: BeachesMLS #B26026862 Report a problem | ||
| 5/18/2026 | Listed for sale | $165,000+791.9%$241/sqft |
Source: BeachesMLS #B26026862 Report a problem | ||
| 5/7/2014 | Sold | $18,500-11.9%$27/sqft |
Source: Public Record Report a problem | ||
| 3/14/2014 | Price change | $21,000-16%$31/sqft |
Source: Century Village Real Estate/WPB #RX-9982338 Report a problem | ||
| 1/28/2014 | Listed for sale | $25,000$37/sqft |
Source: Century Village Real Estate/WPB #RX-9982338 Report a problem | ||
| 12/20/2013 | Listing removed | $25,000$37/sqft |
Source: Century Village Real Estate/WPB #RX-9982338 Report a problem | ||
| 12/8/2013 | Price change | $25,000-16.7%$37/sqft |
Source: Century Village Real Estate/WPB #RX-9982338 Report a problem | ||
| 10/4/2013 | Listed for sale | $30,000$44/sqft |
Source: Century Village Real Estate/WPB #RX-9982338 Report a problem | ||
Public tax history
| Year | Property taxes | Tax assessment |
|---|---|---|
| 2025 | $330 +4.8% | $26,101 +2.9% |
| 2024 | $315 -71.9% | $25,365 -38.6% |
| 2023 | $1,121 +11.2% | $41,287 +10% |
| 2022 | $1,008 +13.9% | $37,534 +10% |
| 2021 | $885 +3.6% | $34,122 +10% |
| 2020 | $854 +4.3% | $31,020 +10% |
| 2019 | $819 | $28,200 -6.8% |
| 2018 | $819 +12.1% | $30,260 +19.8% |
| 2017 | $730 +11.1% | $25,260 +19.2% |
| 2016 | $657 +5.6% | $21,186 +10% |
| 2015 | $622 +16.9% | $19,260 +22.8% |
| 2014 | $532 +6.7% | $15,686 +10% |
| 2013 | $499 +3.3% | $14,260 |
| 2012 | $483 +1.8% | $14,260 +5.6% |
| 2011 | $474 -10.4% | $13,500 -18.2% |
| 2010 | $529 -14.3% | $16,500 -26.8% |
| 2009 | $618 -9.9% | $22,550 -24.6% |
| 2008 | $685 -17.1% | $29,900 -26.2% |
| 2007 | $827 -22.6% | $40,500 -20.1% |
| 2006 | $1,069 | $50,720 +61% |
| 2005 | -- | $31,500 +90.9% |
| 2004 | $171 +34.8% | $16,500 +13.8% |
| 2003 | $127 -69.9% | $14,500 +3.6% |
| 2002 | $422 +4.3% | $14,000 +7.7% |
| 2001 | $405 -1% | $13,000 -3.7% |
| 2000 | $409 +55.4% | $13,500 |
| 1999 | $263 | $13,500 |
Find assessor info on the county website
Monthly payment
Est. payment
Payment breakdown
Explore the cost of this home by adjusting the details. Changes won't be saved.Climate risks
Neighborhood: 33411
Nearby schools
Schools provided by the listing agent
- Elementary: Grassy Waters
- Middle: Bear Lakes
- High: Palm Beach Lakes
Source: BeachesMLS. This data may not be complete. We recommend contacting the local school district to confirm school assignments for this home.
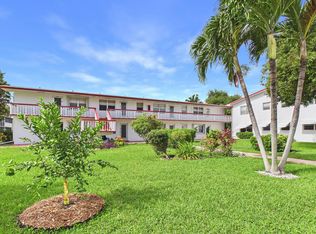
Similar homes
- $99,0001 bd2 ba702 sqftCentury Village, West Palm Beach, FL 33417For Sale
 MLS ID #A12078969, Damian Silva, United Realty Group Inc. MIAMI
 - $125,0002 bd2 ba798 sqftNorthampton N, West Palm Beach, FL 33417For Sale
 MLS ID #B26060849, Carmella Smith, The Keyes Company (PBG). BeachesMLS
 - $123,0001 bd2 ba702 sqftSOUTHAMPTON B COND, West Palm Beach, FL 33417For Sale
 MLS ID #B26012972, Maria Reyes Padron, Trinity Luxe Realty Inc. BeachesMLS
 - $114,5002 bd2 ba798 sqftKent J, West Palm Beach, FL 33417For Sale
 MLS ID #B26041833, Jasmine Boynes, CGI Realty. BeachesMLS
 - $135,0002 bd2 ba798 sqft64 COVENTRY C, West Palm Beach, FL 33417For SaleMLS ID #B26060814, Susan Richmond, RE/MAX Direct. BeachesMLS
- $115,0001 bd2 ba800 sqft130 Lake Meryl Drive #228, West Palm Beach, FL 33411For SaleMLS ID #B26007899, Dennis S Casper LLC, EXP Realty LLC. BeachesMLS
- $95,0001 bd2 ba842 sqft108 Greenbrier C, West Palm Beach, FL 33417For SaleMLS ID #B26043949, Alexandre Brice, United Realty Group, Inc. BeachesMLS
- $145,9002 bd2 ba888 sqft1 Golfs Edge #F, West Palm Beach, FL 33417For SaleMLS ID #B26040328, Susan Richmond, RE/MAX Direct. BeachesMLS
- $110,0001 bd2 ba662 sqftNone, West Palm Beach, FL 33415For SaleMLS ID #B26005105, Anthony E Perez, Coldwell Banker Realty /Delray Beach. BeachesMLS
- $139,9002 bd2 ba812 sqft198 Lake Frances Drive #198, West Palm Beach, FL 33411For SaleMLS ID #B26067130, Jeffrey L Tricoli PA, KW Reserve Palm Beach. BeachesMLS
- $149,4702 bd2 ba798 sqft330 Andover M, West Palm Beach, FL 33417For SaleMLS ID #R11162989, Savannah Unruh, Echo Fine Properties. BeachesMLS
- $148,5002 bd2 ba798 sqft160 EASTHAMPTON G, West Palm Beach, FL 33417For SaleMLS ID #B26062536, Susan Richmond, RE/MAX Direct. BeachesMLS
- $139,9991 bd2 ba753 sqft112 Lake Constance Drive, West Palm Beach, FL 33411For SaleMLS ID #B26056690, Linda Tish, Blue Luxe Realty Inc. BeachesMLS
- $125,5001 bd2 ba662 sqft20, West Palm Beach, FL 33415For SaleMLS ID #B26051039, Kathleen M Krailler, Florida Premier Realty of the Palm Beaches LLC. BeachesMLS
- $135,0002 bd2 ba895 sqft2680 Barkley Drive E #C, West Palm Beach, FL 33415For SaleMLS ID #B26022098, Ryan L Jennings, Keller Williams Realty - Welli. BeachesMLS
- $129,0002 bd2 ba910 sqft7, West Palm Beach, FL 33415For SaleMLS ID #B26064624, Rokhel Shimunov, ROARING LIONS REALTY, LLC. BeachesMLS
- $175,0002 bd2 ba972 sqft145 Lake Nancy Lane #128, West Palm Beach, FL 33411For SaleMLS ID #B26034668, Geri Auerbach, Home Sellers Market Inc.. BeachesMLS
- $125,0001 bd2 ba887 sqft725 Lori Drive #111, Palm Springs, FL 33461For SaleMLS ID #R11158274, Maria Termotto-Horwitz, Keller Williams Realty/P B. BeachesMLS
- $174,0002 bd2 ba814 sqftI, West Palm Beach, FL 33417For SaleMLS ID #R11148758, Samira Edwards, The Keyes Company. BeachesMLS
- $159,0002 bd2 ba924 sqft200, West Palm Beach, FL 33417For SaleMLS ID #B26005548, Susan Richmond, RE/MAX Direct. BeachesMLS
