New price on the exceptional family home with a charming oversized front porch offers the perfect blend of lake lifestyle, entertaining space, and everyday comfort in the highly sought-after Lake Winnebago community. Lake Winnebago offers an exceptional blend of recreational, social, and outdoor amenities that enhance the lake lifestyle. Residents enjoy access to a 400-acre private lake with boating, skiing, kayaking, fishing, and swimming with its brand new community pool and clubhouse opening summer of 2026.Designed for making lasting memories, an ideal place to relax and enjoy breathtaking summer sunsets. The spacious 3-car garage provides plenty of room for vehicles, lake toys, and all your extras.
Inside, the thoughtfully designed open floor plan feels both inviting and functional. You are greeted with a large entry way, large office and large dining room. The beautifully appointed kitchen features abundant cabinetry, new lighting, and flows seamlessly into the dining and living areas—perfect for hosting family and friends. The main-level primary suite offers a spacious retreat with a generous en-suite bath and walk-in closet. Upstairs, you’ll find three well-sized bedrooms, two full baths with new flooring, and cozy loft space. The lower level expands your living options with a large rec room, an additional bedroom, and full bath that is ideal for guests or extended stays. The community is anchored by the Arrowhead Yacht Club, a popular gathering spot with lake-view dining, outdoor entertainment, and event space for social and special occasions. On land, there are tennis and pickleball courts, a basketball court, baseball field, playground, paved and natural walking trails, and covered picnic areas for family fun and fitness. Equestrian enthusiasts will appreciate the Saddle Club facilities and horse stables, while year-round community events—like holiday celebrations, ski shows, and neighborhood clubs—foster a close-knit, active lifestyle for all ages.
Sold
Price Unknown
207 Saponi Ln, Lake Winnebago, MO 64034
5beds
4,300sqft
Single Family Residence
Built in 2005
0.34 Acres Lot
$630,200 Zestimate®
$--/sqft
$4,971 Estimated rent
Home value
$630,200
$573,000 - $687,000
$4,971/mo
Zestimate® history
Owner options
List your home for rent
$4,971/mo
Rent Zestimate®
Find your next renter with Zillow Rental Manager. Plus, with online applications, you can quickly screen prospective tenants – for free.
$4,971/mo
Rent Zestimate®
Refinance and save
$1,295/mo
Est. payment
Refinancing to a lower rate could help reduce your monthly payments and save thousands over the life of the loan.
$1,295/mo
Est. payment
Explore your selling options
Work with a Zillow partner agent
Leverage their expertise and Zillow's premium Showcase listings to get your home seen by more buyers.
Get startedList with your own agent
Get your home in front of millions of buyers by listing it on Zillow.
Learn how to do itSell it yourself
Take full control of how buyers see your home on Zillow by listing For Sale by Owner (FSBO).
List your homeWhat's special
Zillow last checked:
Listing updated:
Listed by:
Haley Epps 913-558-5958,
Compass Realty Group,
The Haley Epps Team 913-558-5958,
Compass Realty Group
Bought with:
Rick Bowers, BR00016682
BHG Kansas City Homes
Source: Heartland MLS as distributed by MLS GRID,MLS#: 2621549
Facts & features
Interior
Bedrooms & bathrooms
- Bedrooms: 5
- Bathrooms: 5
- Full bathrooms: 4
- 1/2 bathrooms: 1
Primary bedroom
- Level: First
Bedroom 2
- Level: Second
Bedroom 3
- Level: Second
Bedroom 4
- Level: Second
Bedroom 5
- Level: Basement
Primary bathroom
- Level: First
Bathroom 2
- Level: Second
Bathroom 3
- Level: Second
Bathroom 4
- Level: Basement
Dining room
- Level: First
Great room
- Level: First
Kitchen
- Level: First
Laundry
- Level: First
Living room
- Level: First
Loft
- Level: Second
Recreation room
- Level: Basement
Heating
- Natural Gas, Zoned
Cooling
- Electric, Zoned
Appliances
- Included: Dishwasher, Disposal, Double Oven, Microwave
- Laundry: Laundry Room, Main Level
Features
- Ceiling Fan(s), Kitchen Island, Pantry, Vaulted Ceiling(s), Walk-In Closet(s)
- Flooring: Carpet, Tile, Wood
- Windows: Thermal Windows
- Basement: Egress Window(s),Finished,Full,Sump Pump
- Attic: Expandable
- Number of fireplaces: 1
- Fireplace features: Living Room
Interior area
- Total structure area: 4,300
- Total interior livable area: 4,300 sqft
- Finished area above ground: 3,072
- Finished area below ground: 1,228
Property
Parking
- Total spaces: 3
- Parking features: Attached, Garage Door Opener, Garage Faces Front
- Attached garage spaces: 3
Features
- Patio & porch: Patio, Porch
- Spa features: Bath
- Fencing: Metal
Lot
- Size: 0.34 Acres
- Dimensions: 100 x 150
- Features: City Lot
Details
- Parcel number: 290701
Construction
Type & style
- Home type: SingleFamily
- Architectural style: Traditional
- Property subtype: Single Family Residence
Materials
- Lap Siding, Wood Siding
- Roof: Composition
Condition
- Year built: 2005
Details
- Builder name: Scherer
Utilities & green energy
- Sewer: Public Sewer, Grinder Pump
- Water: Public
Green energy
- Energy efficient items: Appliances, Insulation, Lighting, Thermostat
Community & HOA
Community
- Security: Smoke Detector(s)
- Subdivision: Lake Winnebago
HOA
- Has HOA: Yes
- Amenities included: Boat Dock, Clubhouse, Equestrian Facilities, Storage, Pickleball Court(s), Play Area, Pool, Tennis Court(s), Trail(s)
- Services included: All Amenities, Curbside Recycle, Management, Other, Trash
- HOA fee: $1,295 annually
- HOA name: Lake Winnebago
Location
- Region: Lake Winnebago
Financial & listing details
- Tax assessed value: $425,640
- Annual tax amount: $6,734
- Date on market: 5/21/2026
- Listing terms: Cash,Conventional,FHA,VA Loan
- Ownership: Private
Price history
| Date | Event | Price |
|---|---|---|
| 8/3/2026 | Sold | -- |
Source:  Heartland MLS as distributed by MLS GRID #2621549 Report a problem Heartland MLS as distributed by MLS GRID #2621549 Report a problem | ||
| 7/1/2026 | Pending sale | $649,000$151/sqft |
Source: Heartland MLS as distributed by MLS GRID #2621549 Report a problem | ||
| 6/22/2026 | Contingent | $649,000$151/sqft |
Source: Heartland MLS as distributed by MLS GRID #2621549 Report a problem | ||
| 6/3/2026 | Price change | $649,000-3.8%$151/sqft |
Source: Heartland MLS as distributed by MLS GRID #2621549 Report a problem | ||
| 5/21/2026 | Price change | $674,900-2%$157/sqft |
Source: Heartland MLS as distributed by MLS GRID #2621549 Report a problem | ||
| 5/14/2026 | Price change | $688,500-1.6%$160/sqft |
Source: Heartland MLS as distributed by MLS GRID #2603860 Report a problem | ||
| 4/1/2026 | Listed for sale | $700,000+7.9%$163/sqft |
Source: Heartland MLS as distributed by MLS GRID #2603860 Report a problem | ||
| 2/18/2025 | Sold | -- |
Source: Heartland MLS as distributed by MLS GRID #2522166 Report a problem | ||
| 1/14/2025 | Pending sale | $649,000$151/sqft |
Source: Heartland MLS as distributed by MLS GRID #2522166 Report a problem | ||
| 12/30/2024 | Price change | $649,000-1.5%$151/sqft |
Source: Heartland MLS as distributed by MLS GRID #2522166 Report a problem | ||
| 12/5/2024 | Listed for sale | $659,000+99.7%$153/sqft |
Source: Heartland MLS as distributed by MLS GRID #2522166 Report a problem | ||
| 1/23/2015 | Sold | -- |
Source: Agent Provided Report a problem | ||
| 12/1/2014 | Pending sale | $330,000$77/sqft |
Source: Keller Williams Realty Platinum Partners #1871918 Report a problem | ||
| 7/27/2014 | Price change | $330,000-1.5%$77/sqft |
Source: Keller Williams Realty Platinum Partners #1871918 Report a problem | ||
| 3/14/2014 | Listed for sale | $335,000$78/sqft |
Source: Keller Williams Realty Platinum Partners #1871918 Report a problem | ||
Public tax history
| Year | Property taxes | Tax assessment |
|---|---|---|
| 2025 | $6,734 +8.6% | $80,870 +9.7% |
| 2024 | $6,201 +0.4% | $73,690 |
| 2023 | $6,178 +5.1% | $73,690 +13.8% |
| 2022 | $5,879 -1.9% | $64,730 |
| 2021 | $5,993 | $64,730 +1.8% |
| 2020 | -- | $63,600 |
| 2019 | -- | $63,600 +4.7% |
| 2018 | $5,760 | $60,770 |
| 2017 | $5,760 +5.4% | $60,770 +6.1% |
| 2016 | $5,466 | $57,260 |
| 2015 | $5,466 -0.4% | $57,260 |
| 2014 | $5,486 | $57,260 |
| 2013 | $5,486 | $57,260 -1.2% |
| 2011 | -- | $57,940 -0.9% |
| 2010 | -- | $58,490 |
| 2009 | -- | $58,490 |
Find assessor info on the county website
Neighborhood: 64034
Nearby homes
- $--3 bd2 ba1.5k sqft209 Saponi Ln, Lake Winnebago, MO 64034Sold
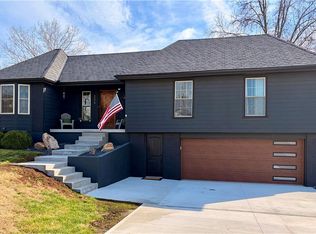
- $438,8003 bd2 ba1.8k sqft205 Saponi Ln, Lake Winnebago, MO 64034Off Market
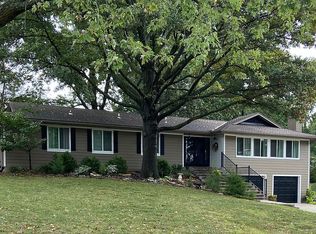
- $311,3003 bd2 ba1.3k sqft210 Tuscarora Ln, Lake Winnebago, MO 64034Off Market
- $517,0005 bd4 ba4k sqft204 Tuscarora Ln, Lake Winnebago, MO 64034Off Market
- $492,8003 bd4 ba3.1k sqft211 Saponi Ln, Lake Winnebago, MO 64034Off Market
- $536,0004 bd3 ba3.3k sqft212 Tuscarora Ln, Lake Winnebago, MO 64034Off Market
- $355,6004 bd0 ba2.6k sqft201 Saponi Ln, Lake Winnebago, MO 64034Off Market
- $412,7003 bd3 ba1.9k sqft208 Saponi Ln, Lake Winnebago, MO 64034Off Market
Nearby schools
GreatSchools rating
- 7/10Greenwood Elementary SchoolGrades: K-5Distance: 1.7 mi
- 7/10Summit Lakes Middle SchoolGrades: 6-8Distance: 1.6 mi
- 9/10Lee's Summit West High SchoolGrades: 9-12Distance: 2.9 mi
Schools provided by the listing agent
- Elementary: Greenwood
- Middle: Summit Lakes
- High: Lee's Summit West
Source: Heartland MLS as distributed by MLS GRID. This data may not be complete. We recommend contacting the local school district to confirm school assignments for this home.
Get a cash offer in 3 minutes
Find out how much your home could sell for in as little as 3 minutes with a no-obligation cash offer.
Estimated market value
$630,200
Get a cash offer in 3 minutes
Find out how much your home could sell for in as little as 3 minutes with a no-obligation cash offer.
Estimated market value
$630,200
- Missouri
- Cass County
- Lake Winnebago
- 64034
- 207 Saponi Ln
Nearby cities
Nearby zip codes
Other Lake Winnebago Topics
