Beautifully updated has the perfect blend of modern upgrades, quality craftsmanship, and comfortable living—inside & out. Impressive exterior features a 50-yr composite roof and gutters (2024), smartboard siding with Tyvek wrap (2023), all newer double-pane, tilt-in windows for efficiency and easy maintenance. Sleek black steel fence. Large backyard w/newly added landscape boulders and 17 trees (2025). Brand-new concrete driveway, steps, and front porch (November 2025). New double garage door, & entry door. Updated interior with fresh paint throughout (2025), stunning solid oak floors, complemented by tile in the master bed and main bath. Open-concept living area features a custom wood vaulted ceiling, a cozy fireplace w/custom cabinetry & shelving, and a newer sliding glass door leading to the deck. Home includes upgraded closet systems, custom window coverings, & solid wood Knotty Alder doors throughout. The chef’s farmhouse kitchen is a true showstopper, complete with granite countertops, a large island with seating for 4–5, double sinks, and six electrical outlets. High-end stainless steel appliances include a Bosch gas cooktop with custom hood vented through the roof, built-in oven, dishwasher, microwave, and an LG refrigerator with dual ice makers. Custom cabinetry offers abundant storage w/soft-close features, pullout spice racks, under-cabinet lighting, an appliance garage, & decorative lit display cabinets. A beautiful copper farmhouse sink sits beneath the window. Primary suite includes a full bath with a walk-in shower. The main bathroom offers a tub/shower combo. Walk-in pantry, two fireplaces (one on each level), and an unfinished basement with studs already roughed in—ready for your expansion ideas. With a newer gas water heater and HVAC system approximately 13 years old, this home combines modern updates w/long-term value. Move-in ready with room to grow—this is a must-see property! Check out the community pool coming this Summer.
Sold
Price Unknown
209 Saponi Ln, Lake Winnebago, MO 64034
3beds
1,544sqft
Single Family Residence
Built in 1978
0.34 Acres Lot
$425,100 Zestimate®
$--/sqft
$2,022 Estimated rent
Home value
$425,100
$387,000 - $463,000
$2,022/mo
Zestimate® history
Owner options
List your home for rent
$2,022/mo
Rent Zestimate®
Find your next renter with Zillow Rental Manager. Plus, with online applications, you can quickly screen prospective tenants – for free.
$2,022/mo
Rent Zestimate®
Refinance and save
Refinancing to a lower rate could help reduce your monthly payments and save thousands over the life of the loan.
Explore your selling options
Work with a Zillow partner agent
Leverage their expertise and Zillow's premium Showcase listings to get your home seen by more buyers.
Get startedList with your own agent
Get your home in front of millions of buyers by listing it on Zillow.
Learn how to do itSell it yourself
Take full control of how buyers see your home on Zillow by listing For Sale by Owner (FSBO).
List your homeWhat's special
Zillow last checked:
Listing updated:
Listed by:
Mindy Tatum 816-679-3209,
KW KANSAS CITY METRO
Bought with:
Molly Hipfl, 2002002851
ReeceNichols - Lees Summit
Source: Heartland MLS as distributed by MLS GRID,MLS#: 2608556
Facts & features
Interior
Bedrooms & bathrooms
- Bedrooms: 3
- Bathrooms: 2
- Full bathrooms: 2
Primary bedroom
- Features: Carpet
- Level: First
Bedroom 2
- Features: Carpet
- Level: First
Bedroom 3
- Features: Carpet
- Level: First
Dining room
- Features: Carpet
- Level: First
Kitchen
- Features: Carpet
- Level: First
Laundry
- Level: Basement
Recreation room
- Features: Carpet, Fireplace
- Level: Basement
Heating
- Natural Gas
Cooling
- Electric
Appliances
- Laundry: Laundry Room, Lower Level
Features
- Ceiling Fan(s), Vaulted Ceiling(s)
- Flooring: Tile, Wood
- Basement: Full
- Number of fireplaces: 2
- Fireplace features: Gas Starter, Living Room, Recreation Room
Interior area
- Total structure area: 1,544
- Total interior livable area: 1,544 sqft
- Finished area above ground: 1,544
Property
Parking
- Total spaces: 2
- Parking features: Attached, Garage Door Opener, Garage Faces Front
- Attached garage spaces: 2
Features
- Patio & porch: Deck
- Fencing: Other
Lot
- Size: 0.34 Acres
- Features: Level
Details
- Parcel number: 0290700
Construction
Type & style
- Home type: SingleFamily
- Architectural style: Traditional
- Property subtype: Single Family Residence
Materials
- Brick Trim
- Roof: Composition
Condition
- Year built: 1978
Utilities & green energy
- Sewer: Public Sewer
- Water: Public
Community & HOA
Community
- Security: Smoke Detector(s)
- Subdivision: Lake Winnebago
HOA
- Has HOA: Yes
- Amenities included: Community Center, Play Area, Tennis Court(s)
- Services included: Partial Amenities, Snow Removal, Trash
Location
- Region: Lake Winnebago
Financial & listing details
- Tax assessed value: $215,280
- Annual tax amount: $3,406
- Date on market: 3/27/2026
- Ownership: Private
- Road surface type: Paved
Price history
| Date | Event | Price |
|---|---|---|
| 7/7/2026 | Sold | -- |
Source:  Heartland MLS as distributed by MLS GRID #2608556 Report a problem Heartland MLS as distributed by MLS GRID #2608556 Report a problem | ||
| 6/7/2026 | Pending sale | $439,900$285/sqft |
Source: Heartland MLS as distributed by MLS GRID #2608556 Report a problem | ||
| 4/24/2026 | Listed for sale | $439,900$285/sqft |
Source: Heartland MLS as distributed by MLS GRID #2608556 Report a problem | ||
| 4/17/2026 | Pending sale | $439,900$285/sqft |
Source: Heartland MLS as distributed by MLS GRID #2608556 Report a problem | ||
| 4/9/2026 | Price change | $439,900-2.2%$285/sqft |
Source: Heartland MLS as distributed by MLS GRID #2608556 Report a problem | ||
| 3/27/2026 | Listed for sale | $450,000$291/sqft |
Source: Heartland MLS as distributed by MLS GRID #2608556 Report a problem | ||
Public tax history
| Year | Property taxes | Tax assessment |
|---|---|---|
| 2025 | $3,406 +11.5% | $40,900 +12.7% |
| 2024 | $3,054 +0.4% | $36,290 |
| 2023 | $3,042 +4.1% | $36,290 +12.8% |
| 2022 | $2,922 -1.9% | $32,170 |
| 2021 | $2,979 | $32,170 +4% |
| 2020 | -- | $30,940 |
| 2019 | -- | $30,940 +4.8% |
| 2018 | $2,798 | $29,520 |
| 2017 | $2,798 +11.2% | $29,520 +11.9% |
| 2016 | $2,517 | $26,370 |
| 2015 | $2,517 -0.4% | $26,370 |
| 2014 | $2,527 | $26,370 |
| 2013 | $2,527 | $26,370 -1.2% |
| 2011 | -- | $26,690 -1% |
| 2010 | -- | $26,970 |
| 2009 | -- | $26,970 |
Find assessor info on the county website
Neighborhood: 64034
Nearby homes
- $492,8003 bd4 ba3.1k sqft211 Saponi Ln, Lake Winnebago, MO 64034Off Market

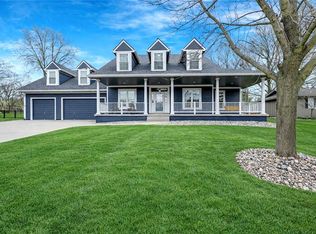
- $--5 bd5 ba4.3k sqft207 Saponi Ln, Lake Winnebago, MO 64034Sold
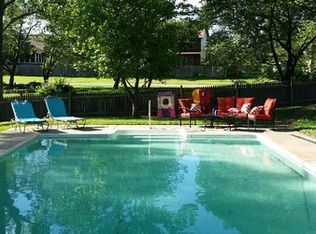
- $536,0004 bd3 ba3.3k sqft212 Tuscarora Ln, Lake Winnebago, MO 64034Off Market
- $311,3003 bd2 ba1.3k sqft210 Tuscarora Ln, Lake Winnebago, MO 64034Off Market
- $412,7003 bd3 ba1.9k sqft208 Saponi Ln, Lake Winnebago, MO 64034Off Market
- $438,8003 bd2 ba1.8k sqft205 Saponi Ln, Lake Winnebago, MO 64034Off Market
- $570,6004 bd1 ba3k sqft210 Saponi Ln, Lake Winnebago, MO 64034Off Market
- $517,0005 bd4 ba4k sqft204 Tuscarora Ln, Lake Winnebago, MO 64034Off Market
Nearby schools
GreatSchools rating
- 7/10Greenwood Elementary SchoolGrades: K-5Distance: 1.7 mi
- 7/10Summit Lakes Middle SchoolGrades: 6-8Distance: 1.6 mi
- 9/10Lee's Summit West High SchoolGrades: 9-12Distance: 2.9 mi
Schools provided by the listing agent
- Elementary: Greenwood
- Middle: Summit Lakes
- High: Lee's Summit West
Source: Heartland MLS as distributed by MLS GRID. This data may not be complete. We recommend contacting the local school district to confirm school assignments for this home.
Get a cash offer in 3 minutes
Find out how much your home could sell for in as little as 3 minutes with a no-obligation cash offer.
Estimated market value
$425,100
Get a cash offer in 3 minutes
Find out how much your home could sell for in as little as 3 minutes with a no-obligation cash offer.
Estimated market value
$425,100
- Missouri
- Cass County
- Lake Winnebago
- 64034
- 209 Saponi Ln
Nearby cities
Nearby zip codes
Other Lake Winnebago Topics
