Skip main navigation
Off market
  • $278,800

    207 Silverglen Ln, Altamonte Springs, FL 32714

    2beds
    1,443sqft
    Townhouse
    Built in 2012
    1,258 Square Feet Lot
    $278,800 Zestimate®
    $193/sqft
    $2,041 Estimated rent

    Home value

    $278,800

    $265,000 - $293,000

    $2,041/mo

    Zestimate® history
    Loading
    Loading...

    Owner options

    List your home for rent

    $2,041/mo

    Rent Zestimate®

    Find your next renter with Zillow Rental Manager. Plus, with online applications, you can quickly screen prospective tenants – for free.

    Learn more

    $2,041/mo

    Rent Zestimate®

    Refinance and save

    $2,127/mo

    Est. payment

    Refinancing to a lower rate could help reduce your monthly payments and save thousands over the life of the loan.

    See today's rates

    $2,127/mo

    Est. payment

    Explore your selling options

    Work with a Zillow partner agent

    Leverage their expertise and Zillow's premium Showcase listings to get your home seen by more buyers.

    Get started

    List with your own agent

    Get your home in front of millions of buyers by listing it on Zillow.

    Learn how to do it

    Sell it yourself

    Take full control of how buyers see your home on Zillow by listing For Sale by Owner (FSBO).

    List your home

    What's special

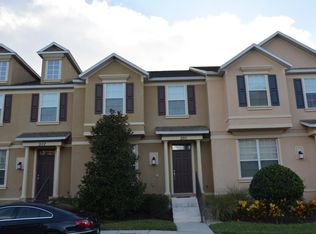
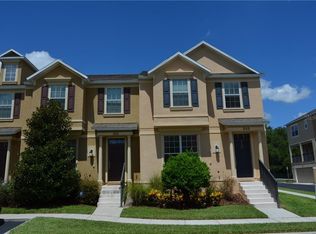
    Altamonte Springs Townhome ~ 2/2.5 townhome with DOUBLE MASTER suites and 2-CAR GARAGE in GATED community of Altamonte Springs! Tucked away in Sutton Place near the intersection of 434 and 436, this well-appointed community greets you with manicured grounds and stylish exteriors adorned with dormer windows and shutters, elevated front stoops, and plenty of guest parking. Like new construction with **NEW windows, NEW exterior stucco, and NEW exterior paint.** Step inside to a fantastic great room with large windows and lots of natural light. The kitchen is complete with center island, breakfast bar, closet pantry, and matching Whirlpool stainless steel appliances. The attached 2-car garage has rear alley access and direct entry into the kitchen, ever so convenient for unloading groceries. Both bedrooms are located upstairs, each featuring generous walk-in closets and en-suite bathrooms. The "true" master has a dual sink vanity and soothing garden tub with separate glass shower stall. The upstairs washer/dryer are conveniently located between the two bedrooms. Sutton Place offers beautifully manicured grounds in a park-like setting with a swimming pool and playground safely enclosed in a gated community. Conveniently located with easy access to the Maitland Exchange and within 15 min of Downtown Orlando, Advent Health, Altamonte Mall, Cranes Roost Park, Whole Foods, major employers, and a wide variety of shopping, dining, and night life!

    This property is not currently displayed as for sale or rent on Zillow. This may be different from what's on other websites or public sources.
    Originating MLS: Orlando Regional

    Facts & features

    Interior

    Bedrooms & bathrooms
    • Bedrooms: 2
    • Bathrooms: 3
    • Full bathrooms: 2
    • 1/2 bathrooms: 1
    Heating
    • Forced air, Electric
    Cooling
    • Central
    Appliances
    • Included: Dishwasher, Dryer, Microwave, Range / Oven, Refrigerator, Washer
    • Laundry: Inside, Laundry Closet, Upper Floor
    Features
    • Ceiling Fans(s), High Ceiling(s), Open Floorplan, Walk-In Closet(s), Kitchen/Family Room Combo
    • Flooring: Carpet, Linoleum / Vinyl
    • Windows: Blinds
    Interior area
    • Structure area source: Public Records
    • Total interior livable area: 1,443 sqft

    Property

    Parking
    • Total spaces: 2
    • Parking features: Garage - Attached
    Features
    • Levels: Two
    • Exterior features: Stucco
    Lot
    • Size: 1,258 Square Feet
    • Features: Sidewalk, Street Paved
    Details
    • Parcel number: 16212953100000480
    • Zoning: MOR-2

    Construction

    Type & style
    • Home type: SingleFamily
    • Property subtype: Townhouse
    Materials
    • masonry
    • Foundation: Footing
    • Roof: Composition
    Condition
    • Year built: 2012

    Utilities & green energy

    • Sewer: Public Sewer
    • Water: Public
    • Utilities for property: Electricity Connected, Cable Available, Water Connected

    Community & HOA

    Community
    • Subdivision: SUTTON PLACE TWNHMS A REP
    HOA
    • Has HOA: Yes
    • Amenities included: Playground, Maintenance, Pool, Gated
    • Services included: Community Pool, Maintenance Grounds, Trash, Maintenance Exterior
    • HOA fee: $250 monthly
    Location
    • Region: Altamonte Springs

    Financial & listing details

    • Price per square foot: $193/sqft
    • Tax assessed value: $261,296
    • Annual tax amount: $2,737
    • Listing terms: Cash, Conventional, VA Loan
    • Ownership: Fee Simple

    Price history

    DateEventPrice
    9/14/2020Sold$220,000-4.3%$152/sqft
    Source: Public Record Report a problem
    6/29/2020Pending sale$229,900$159/sqft
    Source: INFINITY REAL ESTATE GROUP #O5873689 Report a problem
    6/26/2020Listed for sale$229,900+27.7%$159/sqft
    Source: INFINITY REAL ESTATE GROUP #O5873689 Report a problem
    7/16/2019Listing removed$1,475-1.7%$1/sqft
    Source: Infinity Real Estate Group Report a problem
    6/25/2019Listed for rent$1,500+3.4%$1/sqft
    Source: Infinity Real Estate Group Report a problem
    6/16/2018Listing removed$1,450$1/sqft
    Source: Infinity Real Estate Group Report a problem
    5/29/2018Listed for rent$1,450+7.4%$1/sqft
    Source: Infinity Real Estate Group Report a problem
    9/27/2017Listing removed$1,350$1/sqft
    Source: Infinity Real Estate Group Report a problem
    9/19/2017Listed for rent$1,350$1/sqft
    Source: Infinity Real Estate Group Report a problem
    10/12/2016Sold$180,000-2.7%$125/sqft
    Source: Stellar MLS #O5460730 Report a problem
    9/7/2016Pending sale$185,000$128/sqft
    Source: DOVER INTERNATIONAL CO., INC. #O5460730 Report a problem
    8/23/2016Price change$185,000-7.5%$128/sqft
    Source: DOVER INTERNATIONAL CO., INC. #O5460730 Report a problem
    8/19/2016Listed for sale$200,000+65.4%$139/sqft
    Source: DOVER INTERNATIONAL CO., INC. #O5460730 Report a problem
    1/27/2012Sold$120,900$84/sqft
    Source: Public Record Report a problem

    Public tax history

    YearProperty taxesTax assessment
    2025$2,737 +6%$198,825 +2.9%
    2024$2,581 +8.6%$193,222 +3%
    2023$2,377 +3.2%$187,594 +3%
    2022$2,303 +1.3%$182,130 +3%
    2021$2,274 -17.7%$176,825 +8.2%
    2020$2,762 +0.7%$163,387 +1.9%
    2019$2,744 $160,310 +4%
    2018$2,744 +2.9%$154,103 +4.7%
    2017$2,667 +3.1%$147,220 +29.8%
    2016$2,588 +95.3%$113,399 +1.4%
    2015$1,325 $111,828 +0.8%
    2014$1,325 +0.2%$110,940 +1.5%
    2013$1,323 +460.7%$109,300 +740.8%
    2012$236 -0.9%$13,000
    2011$238 -0.9%$13,000
    2010$240 +1.8%$13,000
    2009$236 -19.3%$13,000 -21.9%
    2008$293 $16,635
    Find assessor info on the county website

    Neighborhood: 32714

    Nearby schools

    GreatSchools rating
    Schools provided by the listing agent
    • Elementary: Bear Lake Elementary
    • Middle: Teague Middle
    • High: Lake Brantley High

    Source: The MLS. This data may not be complete. We recommend contacting the local school district to confirm school assignments for this home.

    Get a cash offer in 3 minutes
    Find out how much your home could sell for in as little as 3 minutes with a no-obligation cash offer.
    Estimated market value
    $278,800
    Get a cash offer in 3 minutes
    Find out how much your home could sell for in as little as 3 minutes with a no-obligation cash offer.
    Estimated market value
    $278,800