Welcome to 211 Silverglen Lane in the gated community of Sutton Place! This intimate neighborhood offers an upscale feel with the privacy and security of gated living. This beautifully maintained two-level townhome features a brand-new roof (2025), a remodeled kitchen (2025) showcasing 42” shaker-style cabinetry, quartz countertops, a stylish backsplash, and a full stainless steel appliance package,upgraded fixtures and cabinet pulls, newer upstairs flooring, and a fully repainted interior, making it truly move-in ready. The spacious downstairs living area boasts high ceilings and an open-concept layout, creating the perfect space for entertaining. The kitchen and living room combination allows for seamless gatherings, while the light and bright interior, tall ceilings, and ceramic tile flooring enhance the home's inviting atmosphere. Upstairs, you’ll find all bedrooms along with a versatile loft/office space and conveniently located laundry room. The generously sized primary suite easily accommodates a king-size bedroom set plus a sitting area. The ensuite bath offers a separate shower, relaxing soaking tub, large double vanity with ample storage, and a linen closet. The secondary bedrooms are thoughtfully split for privacy and share a full bath featuring quality upgrades that complement the home’s modern finishes. With an attached two-car garage conveniently located just off the kitchen, this townhome truly checks every box. Enjoy unbeatable convenience with Costco, Target, shopping, and dining just minutes away. Located in top-rated Seminole County schools, this home offers the perfect blend of comfort, style, and location. Come take a look, fall in love, and make this fantastic home yours today!
Sold for $335,000
Zillow last checked:
Listing updated:
Bought with:
Ye Kang, 3099844
ONE STOP SERVICE REALTY INC
Source: Stellar MLS,MLS#: O6382031 Originating MLS: Orlando Regional
Originating MLS: Orlando Regional
Price history
| Date | Event | Price |
|---|---|---|
| 3/23/2026 | Sold | $335,000-1.2%$213/sqft |
Source:  Stellar MLS #O6382031 Report a problem Stellar MLS #O6382031 Report a problem | ||
| 2/18/2026 | Pending sale | $339,000$216/sqft |
Source: Stellar MLS #O6382031 Report a problem | ||
| 2/12/2026 | Listed for sale | $339,000+2.7%$216/sqft |
Source: Stellar MLS #O6382031 Report a problem | ||
| 11/26/2024 | Sold | $330,000+3.1%$210/sqft |
Source: Stellar MLS #O6219658 Report a problem | ||
| 10/30/2024 | Pending sale | $320,000$204/sqft |
Source: Stellar MLS #O6219658 Report a problem | ||
| 10/15/2024 | Price change | $320,000-1.5%$204/sqft |
Source: Stellar MLS #O6219658 Report a problem | ||
| 9/13/2024 | Price change | $325,000-0.8%$207/sqft |
Source: Stellar MLS #O6219658 Report a problem | ||
| 8/3/2024 | Listed for sale | $327,500$208/sqft |
Source: Stellar MLS #O6219658 Report a problem | ||
| 7/24/2024 | Pending sale | $327,500$208/sqft |
Source: Stellar MLS #O6219658 Report a problem | ||
| 7/11/2024 | Listed for sale | $327,500+140.8%$208/sqft |
Source: Stellar MLS #O6219658 Report a problem | ||
| 3/30/2012 | Sold | $136,000-0.4%$87/sqft |
Source: Stellar MLS #T2504170 Report a problem | ||
| 3/2/2012 | Price change | $136,490-4.2%$87/sqft |
Source: Centex Report a problem | ||
| 2/2/2012 | Listed for sale | $142,490+1.1%$91/sqft |
Source: Centex Report a problem | ||
| 12/17/2011 | Listing removed | $140,890$90/sqft |
Source: Mighty Realty Report a problem | ||
| 10/14/2011 | Price change | $140,890-4.1%$90/sqft |
Source: Centex Report a problem | ||
| 9/30/2011 | Price change | $146,890+4.3%$93/sqft |
Source: Centex Report a problem | ||
| 9/29/2011 | Price change | $140,890+1.5%$90/sqft |
Source: Centex Report a problem | ||
| 9/12/2011 | Price change | $138,840-2.8%$88/sqft |
Source: Centex Report a problem | ||
| 8/31/2011 | Price change | $142,840+4.4%$91/sqft |
Source: Centex Report a problem | ||
| 8/25/2011 | Listed for sale | $136,840$87/sqft |
Source: Centex Report a problem | ||
Nearby homes
- $258,5002 bd2 ba1.4k sqft209 Silverglen Ln, Altamonte Springs, FL 32714Off Market
- $309,8003 bd3 ba1.7k sqft213 Silverglen Ln, Altamonte Springs, FL 32714Off Market
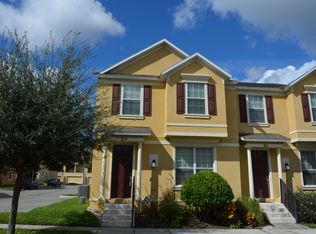
- $274,7002 bd3 ba1.4k sqft207 Silverglen Ln, Altamonte Springs, FL 32714Off Market
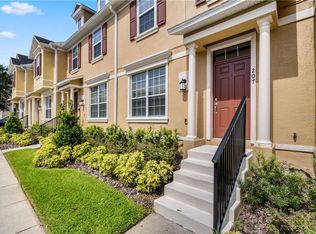
- $290,9003 bd3 ba1.5k sqft205 Silverglen Ln, Altamonte Springs, FL 32714Off Market
Get a cash offer in 3 minutes
Find out how much your home could sell for in as little as 3 minutes with a no-obligation cash offer.
Estimated market value
$334,000
