Welcome to 207 Skyview Drive! This spacious 2-bedroom, 2.5-bathroom end unit offers modern comforts and updates throughout. The kitchen features refinished cabinets, quartz countertops, hardwood floors, and stainless-steel appliances, including a gas stove for culinary enthusiasts. Natural light floods the space, enhanced by a bay window and pantry storage. The open living room features elegant bamboo floors, a cozy fireplace, and a large window, perfect for relaxing or entertaining guests. Step outside onto the inviting deck on warmer days and enjoy the views! A half bath completes the main level. Upstairs, the primary suite offers generous closet space and a full bath, while the second bedroom also enjoys its own full bath and walk-in closet. Updated bathrooms feature new tile and marble vanity countertops. Convenience is key with laundry facilities located outside the bedrooms and an oversized one car garage with room for storage. Central air and forced-hot air ensure year-round comfort. Don't miss the opportunity to call this inviting property home! New furnace and central air unit. Centrally located with easy access to routes 91 and 9. Close to shopping, dining and much more! FHA and VA approved.
Sold for $267,000
$267,000
207 Skyview Drive #207, Cromwell, CT 06416
2beds
1,320sqft
Condominium, Townhouse
Built in 1984
-- sqft lot
$289,000 Zestimate®
$202/sqft
$2,265 Estimated rent
Home value
$289,000
$275,000 - $303,000
$2,265/mo
Zestimate® history
Owner options
List your home for rent
$2,265/mo
Rent Zestimate®
Find your next renter with Zillow Rental Manager. Plus, with online applications, you can quickly screen prospective tenants – for free.
$2,265/mo
Rent Zestimate®
Refinance and save
$2,290/mo
Est. payment
Refinancing to a lower rate could help reduce your monthly payments and save thousands over the life of the loan.
$2,290/mo
Est. payment
Explore your selling options
Work with a Zillow partner agent
Leverage their expertise and Zillow's premium Showcase listings to get your home seen by more buyers.
Get startedList with your own agent
Get your home in front of millions of buyers by listing it on Zillow.
Learn how to do itSell it yourself
Take full control of how buyers see your home on Zillow by listing For Sale by Owner (FSBO).
List your homeWhat's special
Cozy fireplacePrimary suiteCentral airCentral air unitForced - hot airNew tileNatural light floods
Zillow last checked:
Listing updated:
Listed by:
Chris D. Callahan 860-877-4451,
Berkshire Hathaway NE Prop. 860-677-4949
Bought with:
Joanne Mahonski, RES.0790180
Century 21 AllPoints Realty
Source: Smart MLS,MLS#: 24009608
Facts & features
Interior
Bedrooms & bathrooms
- Bedrooms: 2
- Bathrooms: 3
- Full bathrooms: 2
- 1/2 bathrooms: 1
Primary bedroom
- Features: Wall/Wall Carpet
- Level: Upper
- Area: 187 Square Feet
- Dimensions: 11 x 17
Bedroom
- Features: Walk-In Closet(s), Wall/Wall Carpet
- Level: Upper
- Area: 154 Square Feet
- Dimensions: 11 x 14
Primary bathroom
- Level: Upper
Bathroom
- Level: Main
Bathroom
- Level: Upper
Kitchen
- Features: Remodeled, Quartz Counters, Hardwood Floor
- Level: Main
- Area: 144 Square Feet
- Dimensions: 12 x 12
Living room
- Features: Balcony/Deck, Fireplace, Hardwood Floor
- Level: Main
- Area: 418 Square Feet
- Dimensions: 19 x 22
Heating
- Forced Air, Natural Gas
Cooling
- Central Air
Appliances
- Included: Gas Range, Refrigerator, Dishwasher, Washer, Dryer, Gas Water Heater, Water Heater
- Laundry: Upper Level
Features
- Basement: Partial,Garage Access
- Attic: Access Via Hatch
- Number of fireplaces: 1
- Common walls with other units/homes: End Unit
Interior area
- Total structure area: 1,320
- Total interior livable area: 1,320 sqft
- Finished area above ground: 1,320
Property
Parking
- Total spaces: 1
- Parking features: Attached, Garage Door Opener
- Attached garage spaces: 1
Features
- Stories: 2
- Patio & porch: Deck
Lot
- Features: Sloped
Details
- Parcel number: 955749
- Zoning: R-15
Construction
Type & style
- Home type: Condo
- Architectural style: Townhouse
- Property subtype: Condominium, Townhouse
- Attached to another structure: Yes
Materials
- Vertical Siding, Wood Siding
Condition
- New construction: No
- Year built: 1984
Utilities & green energy
- Sewer: Public Sewer
- Water: Public
- Utilities for property: Cable Available
Community & HOA
Community
- Features: Health Club, Medical Facilities, Shopping/Mall
HOA
- Has HOA: Yes
- Amenities included: Management
- Services included: Maintenance Grounds, Trash, Road Maintenance
- HOA fee: $395 monthly
Location
- Region: Cromwell
Financial & listing details
- Price per square foot: $202/sqft
- Tax assessed value: $154,630
- Annual tax amount: $4,548
- Date on market: 6/6/2024
Price history
| Date | Event | Price |
|---|---|---|
| 6/4/2024 | Sold | $267,000+0.8%$202/sqft |
Source:  Smart MLS #24009608 Report a problem Smart MLS #24009608 Report a problem | ||
| 4/25/2024 | Pending sale | $264,900$201/sqft |
Source: Smart MLS #24009608 Report a problem | ||
| 4/12/2024 | Listed for sale | $264,900+32.5%$201/sqft |
Source: Smart MLS #24009608 Report a problem | ||
| 8/1/2005 | Sold | $200,000+19.1%$152/sqft |
Source: Smart MLS #G387473 Report a problem | ||
| 1/15/2004 | Sold | $167,900$127/sqft |
Source: Smart MLS #G335153 Report a problem | ||
Public tax history
Tax history is unavailable.
Neighborhood: 06416
Nearby homes
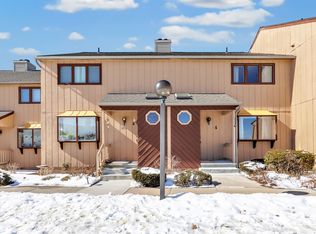
- $268,0002 bd3 ba1.2k sqft201 Skyview Dr #201, Cromwell, CT 06416Sold
- $303,7002 bd2 ba1.3k sqft286 Skyview Dr #286, Cromwell, CT 06416Off Market
- $277,0002 bd4 ba1.9k sqft209 Skyview Dr #209, Cromwell, CT 06416Sold

- $252,5002 bd3 ba1.2k sqft197 Skyview Dr #197, Cromwell, CT 06416Sold
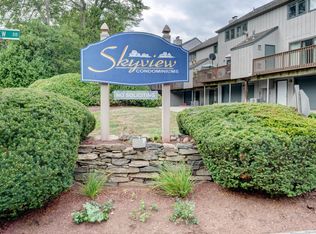
- $271,6002 bd3 ba1.3k sqft127 Skyview Dr #127, Cromwell, CT 06416Off Market
- $270,0002 bd4 ba1.8k sqft213 Skyview Dr #213, Cromwell, CT 06416Sold
- $264,0002 bd3 ba1.3k sqft129 Skyview Dr #129, Cromwell, CT 06416Off Market
- $350,0002 bd3 ba1.4k sqft234 Skyview Dr #234, Cromwell, CT 06416Sold
Nearby schools
GreatSchools rating
- NAEdna C. Stevens SchoolGrades: PK-2Distance: 1.4 mi
- 8/10Cromwell Middle SchoolGrades: 6-8Distance: 1.9 mi
- 9/10Cromwell High SchoolGrades: 9-12Distance: 1.3 mi
Schools provided by the listing agent
- Elementary: Edna C. Stevens
- High: Cromwell
Source: Smart MLS. This data may not be complete. We recommend contacting the local school district to confirm school assignments for this home.


Get pre-qualified for a loan
At Zillow Home Loans, we can pre-qualify you in as little as 5 minutes with no impact to your credit score.An equal housing lender. NMLS #10287.
Sell for more on Zillow
Get a Zillow Showcase℠ listing at no additional cost and you could sell for .
$289,000
2% more
+$5,780
With Zillow Showcase(estimated)
$294,780
- Connecticut
- Middlesex County
- Cromwell
- 06416
- 207 Skyview Drive Unit 207
Nearby cities
Nearby zip codes
Other Cromwell Topics
