Cromwell CT. Breathtaking is 213 Skyview Dr! Two bedrooms, two full bathrooms, two half bathrooms are found here in this three level townhouse in coveted Skyview! Absolutely refreshing and spacious offering a total of 1884 square feet of living space. Artist/Owner is evident. Meticulously cared for with significant and substantial upgrades including new windows, new slider in living room, and new natural gas fireplace insert. Kitchen is fresh and inviting featuring stainless steel refrigerator and dishwasher, gas range/cooktop. Kitchen also boasts a double window delivering excellent natural light highlighting the crisp white kitchen cabinetry. Hardwood floors are found on the main level, complete with a guest bathroom. Upstairs find two bedrooms, both are ensuite! Laundry is conveniently placed in the hallway upstairs in a dedicated space. Ready, set, head downstairs from the main level into the family room. This fully finished area offering approximately 600 square feet with wall to wall carpeting, baseboard heat, and another guest bath! Deck off living room looks out onto beautiful lush landscaped lawn and includes an integral 8 X 4 storage shed. Sale may be subject to Seller's securing suitable housing or flexible closing terms. Dining chandelier does not convey, thank you for understanding. Conveniently located is an understatement! Shopping, golf, schools, medical facilities, are all nearly a stone's throw away. Easy commute to Hartford, New Haven, and the CT Shoreline. Excluded from sale: Chandelier above dining table, shelf above living room sofa, brass vintage light fixture hallway bedroom level. Sale may be is subject to Seller's securing suitable housing or flexible closing terms
Sold for $270,000
$270,000
213 Skyview Drive #213, Cromwell, CT 06416
2beds
1,884sqft
Condominium, Townhouse
Built in 1984
-- sqft lot
$315,700 Zestimate®
$143/sqft
$2,866 Estimated rent
Home value
$315,700
$300,000 - $335,000
$2,866/mo
Zestimate® history
Owner options
List your home for rent
$2,866/mo
Rent Zestimate®
Find your next renter with Zillow Rental Manager. Plus, with online applications, you can quickly screen prospective tenants – for free.
$2,866/mo
Rent Zestimate®
Refinance and save
$2,297/mo
Est. payment
Refinancing to a lower rate could help reduce your monthly payments and save thousands over the life of the loan.
$2,297/mo
Est. payment
Explore your selling options
Work with a Zillow partner agent
Leverage their expertise and Zillow's premium Showcase listings to get your home seen by more buyers.
Get startedList with your own agent
Get your home in front of millions of buyers by listing it on Zillow.
Learn how to do itSell it yourself
Take full control of how buyers see your home on Zillow by listing For Sale by Owner (FSBO).
List your homeWhat's special
Medical facilitiesGuest bathroomNew windowsHardwood floorsDouble windowNew slider
Zillow last checked:
Listing updated:
Listed by:
Laurie McCann 508-237-5700,
William Pitt Sotheby's Int'l 203-245-6700
Bought with:
Jeanne Bailey
Berkshire Hathaway NE Prop.
Source: Smart MLS,MLS#: 170611909
Facts & features
Interior
Bedrooms & bathrooms
- Bedrooms: 2
- Bathrooms: 4
- Full bathrooms: 2
- 1/2 bathrooms: 2
Primary bedroom
- Features: Ceiling Fan(s), Full Bath, Stall Shower, Wall/Wall Carpet
- Level: Upper
- Area: 192 Square Feet
- Dimensions: 12 x 16
Bedroom
- Features: Ceiling Fan(s), Full Bath, Tub w/Shower, Wall/Wall Carpet
- Level: Upper
- Area: 154 Square Feet
- Dimensions: 11 x 14
Family room
- Features: Half Bath, Wall/Wall Carpet
- Level: Lower
- Area: 640 Square Feet
- Dimensions: 20 x 32
Kitchen
- Features: Skylight, Ceiling Fan(s), Granite Counters, Hardwood Floor
- Level: Main
- Area: 132 Square Feet
- Dimensions: 11 x 12
Living room
- Features: Balcony/Deck, Combination Liv/Din Rm, Gas Log Fireplace, Half Bath, Sliders, Hardwood Floor
- Level: Main
- Area: 216 Square Feet
- Dimensions: 12 x 18
Heating
- Baseboard, Heat Pump, Forced Air, Electric, Natural Gas
Cooling
- Ceiling Fan(s), Central Air, Heat Pump, Zoned
Appliances
- Included: Gas Range, Refrigerator, Dishwasher, Washer, Dryer, Gas Water Heater
- Laundry: Upper Level
Features
- Wired for Data
- Windows: Thermopane Windows
- Basement: Full,Finished,Heated,Interior Entry,Liveable Space,Storage Space
- Attic: None
- Number of fireplaces: 1
- Fireplace features: Insert
Interior area
- Total structure area: 1,884
- Total interior livable area: 1,884 sqft
- Finished area above ground: 1,284
- Finished area below ground: 600
Property
Parking
- Total spaces: 2
- Parking features: Paved, Off Street, Parking Lot
Features
- Stories: 3
- Patio & porch: Deck
- Exterior features: Sidewalk, Stone Wall
Details
- Additional structures: Shed(s)
- Parcel number: 2384964
- Zoning: R-15
Construction
Type & style
- Home type: Condo
- Architectural style: Townhouse
- Property subtype: Condominium, Townhouse
Materials
- Vertical Siding, Wood Siding
Condition
- New construction: No
- Year built: 1984
Utilities & green energy
- Sewer: Public Sewer
- Water: Public
Green energy
- Energy efficient items: Windows
Community & HOA
Community
- Features: Golf, Health Club, Library, Medical Facilities, Park, Private School(s), Public Rec Facilities, Shopping/Mall
HOA
- Has HOA: Yes
- Amenities included: Management
- Services included: Maintenance Grounds, Trash, Snow Removal
- HOA fee: $385 monthly
Location
- Region: Cromwell
Financial & listing details
- Price per square foot: $143/sqft
- Tax assessed value: $165,200
- Annual tax amount: $4,859
- Date on market: 1/8/2024
Price history
| Date | Event | Price |
|---|---|---|
| 1/7/2024 | Sold | $270,000+1.9%$143/sqft |
Source:  Smart MLS #170611909 Report a problem Smart MLS #170611909 Report a problem | ||
| 11/24/2023 | Listed for sale | $265,000+34.5%$141/sqft |
Source: Smart MLS #170611909 Report a problem | ||
| 11/7/2018 | Sold | $197,000+1.1%$105/sqft |
Source: Smart MLS #170123801 Report a problem | ||
| 9/20/2018 | Pending sale | $194,900$103/sqft |
Source: Suburban Homes & Condos #170123801 Report a problem | ||
| 9/11/2018 | Listed for sale | $194,900+9.5%$103/sqft |
Source: Suburban Homes & Condos #170123801 Report a problem | ||
| 5/24/2016 | Sold | $178,000-1.1%$94/sqft |
Source: Smart MLS #G10125377 Report a problem | ||
| 4/18/2016 | Pending sale | $179,900$95/sqft |
Source: Gorski Realty LLC #G10125377 Report a problem | ||
| 4/18/2016 | Listed for sale | $179,900+23.3%$95/sqft |
Source: Gorski Realty LLC #G10125377 Report a problem | ||
| 3/14/2016 | Listing removed | $145,900$77/sqft |
Source: Hagel & Assoc. Real Estate #G10104428 Report a problem | ||
| 2/25/2016 | Pending sale | $145,900$77/sqft |
Source: Hagel & Assoc. Real Estate #G10104428 Report a problem | ||
| 1/28/2016 | Listed for sale | $145,900$77/sqft |
Source: Hagel & Assoc. Real Estate #G10104428 Report a problem | ||
Public tax history
Tax history is unavailable.
Neighborhood: 06416
Nearby homes
- $277,0002 bd4 ba1.9k sqft209 Skyview Dr #209, Cromwell, CT 06416Sold

- $100,6802 bd2 ba1.2k sqft246 Skyview Dr #246, Cromwell, CT 06416Off Market
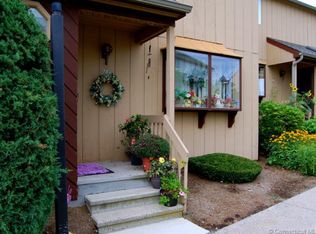
- $267,0002 bd3 ba1.3k sqft207 Skyview Dr #207, Cromwell, CT 06416Sold
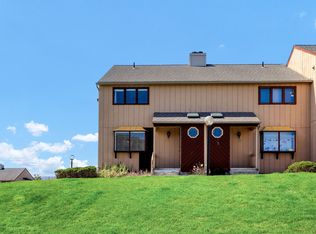
- $268,0002 bd3 ba1.2k sqft201 Skyview Dr #201, Cromwell, CT 06416Sold
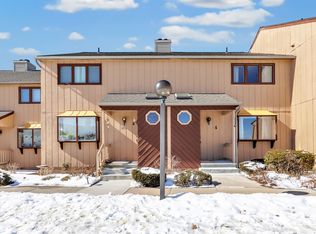
- $350,0002 bd3 ba1.4k sqft234 Skyview Dr #234, Cromwell, CT 06416Sold
- $277,4002 bd3 ba1.3k sqft127 Skyview Dr #127, Cromwell, CT 06416Off Market
- $300,4002 bd2 ba1.3k sqft286 Skyview Dr #286, Cromwell, CT 06416Off Market
- $252,5002 bd3 ba1.2k sqft197 Skyview Dr #197, Cromwell, CT 06416Sold
Nearby schools
GreatSchools rating
- NAEdna C. Stevens SchoolGrades: PK-2Distance: 1.4 mi
- 8/10Cromwell Middle SchoolGrades: 6-8Distance: 1.9 mi
- 9/10Cromwell High SchoolGrades: 9-12Distance: 1.3 mi
Schools provided by the listing agent
- High: Cromwell
Source: Smart MLS. This data may not be complete. We recommend contacting the local school district to confirm school assignments for this home.


Get pre-qualified for a loan
At Zillow Home Loans, we can pre-qualify you in as little as 5 minutes with no impact to your credit score.An equal housing lender. NMLS #10287.
Sell for more on Zillow
Get a Zillow Showcase℠ listing at no additional cost and you could sell for .
$315,700
2% more
+$6,314
With Zillow Showcase(estimated)
$322,014
- Connecticut
- Middlesex County
- Cromwell
- 06416
- 213 Skyview Drive Unit 213
Nearby cities
Nearby zip codes
Other Cromwell Topics
