Finally... a yard that doesn't end 10 feet behind your house.
You know that moment when you step outside and immediately make eye contact with your neighbor?
Yeah... not happening here.
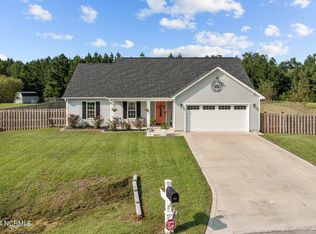
Welcome to your slice of space in Maysville. Tucked at the end of a quiet cul de sac, this 3 bedroom 2 bath home offers something that is getting harder and harder to find. 1.7 acres.
Not a postage stamp. Not a ''technically a yard.'' Actual space.
The lot is mostly cleared, with your property stretching beyond the tree line in the back. You get that open feel with a natural backdrop and a little extra privacy where it counts.
Step inside and it only gets better.
Vaulted ceilings in the living room make the space feel open and inviting. The primary bedroom keeps that elevated feel with raised ceilings and a walk in closet that actually makes sense. The home has been recently remodeled with updated flooring, trim, and appliances so you are not walking into a project. You are walking into done.
Outside, the extra long driveway at roughly 100 feet means no more car shuffling. There is plenty of room for multiple vehicles and then some.
The large back deck is ready for evenings outside, whether that means relaxing after work or having people over.
And while you are tucked into a neighborhood, it does not feel restrictive. Enjoy the benefits of a neighborhood setting without heavy oversight.
Single story living. Two car garage. Room to breathe.
Simple. Comfortable. And finally... some space.
Sold for $285,000
Zestimate®
$285,000
207 Tall Tree Court, Maysville, NC 28555
3beds
1,300sqft
Single Family Residence
Built in 2010
1.76 Acres Lot
$285,000 Zestimate®
$219/sqft
$1,674 Estimated rent
Home value
$285,000
$271,000 - $299,000
$1,674/mo
Zestimate® history
Owner options
List your home for rent
$1,674/mo
Rent Zestimate®
Find your next renter with Zillow Rental Manager. Plus, with online applications, you can quickly screen prospective tenants – for free.
$1,674/mo
Rent Zestimate®
Refinance and save
$1,792/mo
Est. payment
Refinancing to a lower rate could help reduce your monthly payments and save thousands over the life of the loan.
$1,792/mo
Est. payment
Explore your selling options
Work with a Zillow partner agent
Leverage their expertise and Zillow's premium Showcase listings to get your home seen by more buyers.
Get startedList with your own agent
Get your home in front of millions of buyers by listing it on Zillow.
Learn how to do itSell it yourself
Take full control of how buyers see your home on Zillow by listing For Sale by Owner (FSBO).
List your homeWhat's special
Zillow last checked:
Listing updated:
Listed by:
Benjamin Horak 910-459-9568,
Realty One Group Affinity
Bought with:
Stella Loflin, 321298
REAL Broker LLC
Source: Hive MLS,MLS#: 100561694 Originating MLS: Jacksonville Board of Realtors
Originating MLS: Jacksonville Board of RealtorsFacts & features
Interior
Bedrooms & bathrooms
- Bedrooms: 3
- Bathrooms: 2
- Full bathrooms: 2
Rooms
- Room types: Great Room, Master Bedroom, Bedroom 2, Bedroom 3, Laundry
Heating
- Electric, Heat Pump
Cooling
- Central Air
Features
- Master Downstairs, Walk-in Closet(s), Vaulted Ceiling(s), Tray Ceiling(s), High Ceilings, Ceiling Fan(s), Walk-In Closet(s)
Interior area
- Total structure area: 1,300
- Total interior livable area: 1,300 sqft
Property
Parking
- Total spaces: 2
- Parking features: Paved
- Attached garage spaces: 2
Features
- Levels: One
- Patio & porch: Deck, Porch
- Exterior features: None
- Fencing: Wood
- Has view: Yes
- View description: See Remarks
- Frontage type: See Remarks
Lot
- Size: 1.76 Acres
- Features: Cul-De-Sac
Details
- Parcel number: 1144a6
- Zoning: RA
- Special conditions: Standard
Construction
Type & style
- Home type: SingleFamily
- Property subtype: Single Family Residence
Materials
- Vinyl Siding, Wood Frame
- Foundation: Slab
- Roof: Architectural Shingle
Condition
- New construction: No
- Year built: 2010
Utilities & green energy
- Sewer: Septic Tank
- Utilities for property: Water Available
Community & HOA
Community
- Subdivision: Palo Alto Crossing
HOA
- Has HOA: Yes
- Amenities included: Maintenance Common Areas
- HOA fee: $95 annually
- HOA name: Palo Alto Crossing HOA
- HOA phone: 252-354-6333
Location
- Region: Maysville
Financial & listing details
- Price per square foot: $219/sqft
- Tax assessed value: $191,794
- Annual tax amount: $1,256
- Date on market: 3/20/2026
- Cumulative days on market: 38 days
- Listing agreement: Exclusive Right To Sell
- Listing terms: Cash,Conventional,FHA,USDA Loan,VA Loan
- Road surface type: Paved
Price history
| Date | Event | Price |
|---|---|---|
| 5/27/2026 | Sold | $285,000-3.4%$219/sqft |
Source:  Hive MLS #100561694 Report a problem Hive MLS #100561694 Report a problem | ||
| 4/27/2026 | Pending sale | $295,000$227/sqft |
Source: Hive MLS #100561694 Report a problem | ||
| 3/20/2026 | Listed for sale | $295,000+85.5%$227/sqft |
Source: Hive MLS #100561694 Report a problem | ||
| 7/19/2017 | Sold | $159,000-0.6%$122/sqft |
Source: Hive MLS #100067053 Report a problem | ||
| 6/21/2017 | Pending sale | $159,900$123/sqft |
Source: United Country - Coastal Homes Realty #100067053 Report a problem | ||
| 6/9/2017 | Price change | $159,900-1.3%$123/sqft |
Source: United Country - Coastal Homes Realty #100067053 Report a problem | ||
| 5/31/2017 | Price change | $162,000+4.5%$125/sqft |
Source: Owner Report a problem | ||
| 4/2/2017 | Price change | $155,000+3.3%$119/sqft |
Source: Owner Report a problem | ||
| 3/9/2017 | Price change | $150,000-1.6%$115/sqft |
Source: Owner Report a problem | ||
| 12/2/2016 | Price change | $152,500+1.3%$117/sqft |
Source: Owner Report a problem | ||
| 11/23/2016 | Price change | $150,500-3.2%$116/sqft |
Source: Owner Report a problem | ||
| 11/1/2016 | Price change | $155,500-2.8%$120/sqft |
Source: Owner Report a problem | ||
| 7/20/2016 | Listed for sale | $159,900+7.3%$123/sqft |
Source: Owner Report a problem | ||
| 6/5/2014 | Sold | $149,000-6.9%$115/sqft |
Source: Public Record Report a problem | ||
| 11/23/2010 | Sold | $160,000$123/sqft |
Source: Public Record Report a problem | ||
Public tax history
| Year | Property taxes | Tax assessment |
|---|---|---|
| 2025 | $1,256 | $191,794 |
| 2024 | $1,256 | $191,794 |
| 2023 | $1,256 0% | $191,794 |
| 2022 | $1,256 +21.3% | $191,794 +30.6% |
| 2021 | $1,036 | $146,890 |
| 2020 | $1,036 | $146,890 |
| 2019 | $1,036 +1.6% | $146,890 +1.6% |
| 2018 | $1,019 -7.5% | $144,550 -11.5% |
| 2017 | $1,102 | $163,280 |
| 2016 | $1,102 | $163,280 |
| 2015 | $1,102 | $163,280 |
| 2014 | $1,102 +24.4% | $163,280 +7.8% |
| 2013 | $886 | $151,430 |
| 2012 | $886 | $151,430 |
| 2011 | $886 | $151,430 |
Find assessor info on the county website
Neighborhood: 28555
Nearby homes
- $296,0003 bd2 ba1.5k sqft205 Tall Tree Ct, Maysville, NC 28555Sold
- $339,4003 bd3 ba1.7k sqft203 Tall Tree Ct, Maysville, NC 28555Off Market
- $343,8003 bd2 ba1.5k sqft218 Tall Tree Ct, Maysville, NC 28555Off Market
- $391,2003 bd2 ba2.2k sqft103 Palo Alto Park Dr, Maysville, NC 28555Off Market
- $361,0004 bd3 ba2k sqft101 Palo Alto Park Dr, Maysville, NC 28555Off Market
- $316,3003 bd4 ba1.2k sqft216 Tall Tree Ct, Maysville, NC 28555Off Market
- $376,2003 bd3 ba2k sqft101 Palo Alto Park Drive, Swansboro, NC 28555Off Market
- $311,0003 bd3 ba1.6k sqft201 Tall Tree Ct, Maysville, NC 28555Sold
Nearby schools
GreatSchools rating
- 5/10Silverdale ElementaryGrades: K-5Distance: 2 mi
- 7/10Hunters Creek MiddleGrades: 6-8Distance: 7.5 mi
- 4/10White Oak HighGrades: 9-12Distance: 7.4 mi
Schools provided by the listing agent
- Elementary: Silverdale
- Middle: Hunters Creek
- High: White Oak
Source: Hive MLS. This data may not be complete. We recommend contacting the local school district to confirm school assignments for this home.
Get a cash offer in 3 minutes
Find out how much your home could sell for in as little as 3 minutes with a no-obligation cash offer.
Estimated market value
$285,000
Get a cash offer in 3 minutes
Find out how much your home could sell for in as little as 3 minutes with a no-obligation cash offer.
Estimated market value
$285,000
- North Carolina
- Onslow County
- Maysville
- 28555
- 207 Tall Tree Court
Nearby cities
Nearby zip codes
Other Maysville Topics
