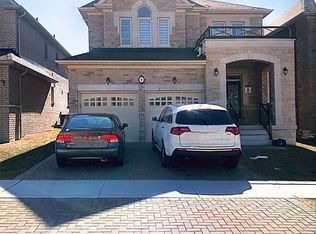
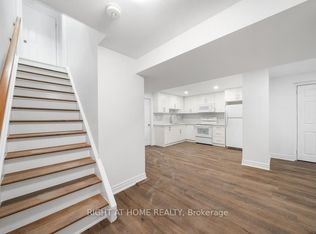
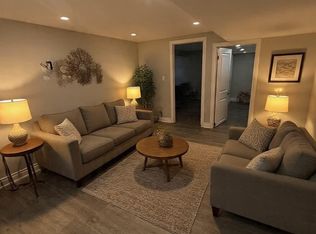
Welcome to 207 Verdun Rd! A lovely maintained 2-bedroom detached bungalow on a private lot in a quiet central location. Enjoy a nice formal floor plan which includes a spacious kitchen with stainless steel appliances & dishwasher, a spacious dining room, living room, two generously sized bedrooms, a 5-piece bathroom which includes a tub and his/hers sinks, and a bonus sunken & very spacious mudroom! The backyard offers loads of space and privacy with large mature trees wrapping around its perimeter. Rent is $2,500 + utilities (gas, water & hydro). The landlord requires the following with all applications/offers: Full and up-to-date Equifax credit reports, LOE, three most recent pay stubs, completed OREA Rental Application form, photo ID & first + last months deposit. Applicants will be screened using the Single Key or Open Room platforms. Tenant will be responsible for obtaining & maintaining their own tenant insurance policy. **The home can also be rented fully furnished. Inquire for more information**.
House for rent
C$2,500/moFees may apply
207 Verdun Rd, Oshawa, ON L1H 5T1
2beds
Price may not include required fees and charges. Learn more|
Singlefamily
Available now
Air conditioner, central air
In basement laundry
2 Parking spaces parking
Central, forced air, natural gas
What's special
Private lotFormal floor planSpacious dining roomTwo generously sized bedrooms
- 1 day |
- -- |
- -- |
Zillow last checked:
Listing updated:
Travel times

Let’s turn your rent into credit progress
Build credit history with every on-time payment and get credit for the payment you’re already making.
Facts & features
Interior
Bedrooms & bathrooms
- Bedrooms: 2
- Bathrooms: 1
- Full bathrooms: 1
Heating
- Central, Forced Air, Natural Gas
Cooling
- Air Conditioner, Central Air
Appliances
- Included: Dryer, Washer, Water Heater
- Laundry: In Basement, In Unit
Features
- Primary Bedroom - Main Floor
- Has basement: Yes
- Furnished: Yes
Property
Parking
- Total spaces: 2
- Details: Contact manager
Features
- Exterior features: Basement, Place Of Worship, Primary Bedroom - Main Floor, Privacy, Public Transit, Rec./Commun.Centre, School, School Bus Route
- Pool features: Contact manager
Construction
Type & style
- Home type: SingleFamily
- Architectural style: Bungalow
- Property subtype: SingleFamily
Materials
- Roof: Asphalt Shingle
Community & HOA
Community
- Features: Park
HOA
- Amenities included: Park
Location
- Region: Oshawa
Financial & listing details
- Lease term: Contact For Details
Nearby apartments for rent


Price history
Price history is unavailable.
Neighborhood: Central
Nearby schools
GreatSchools rating
No schools nearby
We couldn't find any schools near this home.