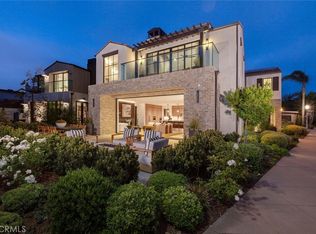
Experience elevated island living at 207 Via Eboli—a newly constructed architectural gem by Brandon Architects, situated on an expansive lot in the heart of Lido Isle. This stunning home offers a refined blend of organic-modern and mid-century design influences, paired with masterful craftsmanship and premium finishes throughout. Boasting 4 bedrooms (one used as an office) and 4.5 baths, the residence welcomes you with a custom solid pivot door into a dramatic great room with soaring ceilings and a tumbled limestone fireplace. Floor-to-ceiling glass walls frame the lushly landscaped strada, opening via custom sliders to a spacious patio outfitted with a limestone fire pit, built-in seating, and a fully equipped outdoor kitchen—creating the perfect setting for indoor-outdoor living and entertaining. The open-concept chef’s kitchen is a showpiece, featuring a large statement island, premium appliances from AGA, Sub-Zero, and Wolf, and an oversized butler’s pantry. Materials were chosen with care and intention, including wide plank oak flooring, white oak custom cabinetry, curated lighting, and tile from Concept Studio. Portola Paint’s Roman Clay and lime wash finishes complement Italian slabs of Arebescato, Calacatta, and Statuario marble. Ascend the wide glass staircase to find four beautifully designed bedroom suites. The primary retreat is a luxurious sanctuary, complete with a glass balcony, limestone fireplace, resort-style bath, and an expansive walk-in closet. Secondary bedrooms are equally sophisticated, perfect for family or guests. Additional amenities include a rooftop deck with panoramic views of Newport Beach, a custom wine room with dual-zone cooling, a private elevator, and tailor-made window treatments. The exterior boasts solid hemlock wood siding, matte charcoal brick, a V-groove garage door, and copper Louis Poulsen lighting. With 51 feet of frontage, the home offers an oversized two-car garage and full-size port. A true statement of elegance, innovation, and casual coastal sophistication—this home captures the essence of Lido Isle luxury living.
Sold for $7,850,000
Listed by: Pacific Sotheby's Int'l Realty • Jon Flagg • Contact: 949-533-7878
Bought with: Smart Equity Realty Inc
$7,850,000
207 Via Eboli, Newport Beach, CA 92663
4beds
3,099sqft
Single Family Residence
Built in 2024
3,821 Square Feet Lot
$7,970,700 Zestimate®
$2,533/sqft
$22,817 Estimated rent
Home value
$7,970,700
$7.33M - $8.69M
$22,817/mo
Zestimate® history
Owner options
List your home for rent
$22,817/mo
Rent Zestimate®
Find your next renter with Zillow Rental Manager. Plus, with online applications, you can quickly screen prospective tenants – for free.
$22,817/mo
Rent Zestimate®
Refinance and save
$51,037/mo
Est. payment
Refinancing to a lower rate could help reduce your monthly payments and save thousands over the life of the loan.
$51,037/mo
Est. payment
Explore your selling options
Work with a Zillow partner agent
Leverage their expertise and Zillow's premium Showcase listings to get your home seen by more buyers.
Get startedList with your own agent
Get your home in front of millions of buyers by listing it on Zillow.
Learn how to do itSell it yourself
Take full control of how buyers see your home on Zillow by listing For Sale by Owner (FSBO).
List your homeWhat's special
Zillow last checked:
Listing updated:
Listed by:
Jon Flagg DRE #01316048 jon@flaggrealestate.com,
Pacific Sotheby's Int'l Realty
Bought with:
Ivan Londono, DRE #02158486
Smart Equity Realty Inc
Source: CRMLS,MLS#: NP25118986 Originating MLS: California Regional MLS
Originating MLS: California Regional MLSFacts & features
Interior
Bedrooms & bathrooms
- Bedrooms: 4
- Bathrooms: 5
- Full bathrooms: 4
- 1/2 bathrooms: 1
- Main level bathrooms: 1
Rooms
- Room types: Bedroom, Kitchen, Laundry, Living Room, Primary Bathroom, Primary Bedroom, Other, Wine Cellar
Bedroom
- Features: All Bedrooms Up
Bathroom
- Features: Bathtub, Dual Sinks, Enclosed Toilet, Separate Shower
Kitchen
- Features: Kitchen Island, Kitchen/Family Room Combo, Stone Counters
Other
- Features: Walk-In Closet(s)
Heating
- Forced Air
Cooling
- Central Air
Appliances
- Included: 6 Burner Stove, Built-In Range, Dishwasher, Freezer, Disposal, Gas Range, Microwave, Refrigerator
- Laundry: Inside, Laundry Room, Upper Level
Features
- Breakfast Bar, Built-in Features, Elevator, Stone Counters, All Bedrooms Up, Wine Cellar, Walk-In Closet(s)
- Flooring: Tile, Wood
- Has fireplace: Yes
- Fireplace features: Living Room
- Common walls with other units/homes: No Common Walls
Interior area
- Total interior livable area: 3,099 sqft
Property
Parking
- Total spaces: 3
- Parking features: Carport, Direct Access, Garage
- Attached garage spaces: 2
- Carport spaces: 1
- Covered spaces: 3
Features
- Levels: Three Or More
- Stories: 3
- Entry location: 1
- Patio & porch: Open, Patio, Rooftop
- Pool features: None
- Spa features: None
- Has view: Yes
- View description: City Lights
Lot
- Size: 3,821 Square Feet
- Features: 0-1 Unit/Acre
Details
- Parcel number: 42315410
- Special conditions: Standard
Construction
Type & style
- Home type: SingleFamily
- Architectural style: Modern
- Property subtype: Single Family Residence
Materials
- Roof: Tile
Condition
- Turnkey
- New construction: No
- Year built: 2024
Utilities & green energy
- Sewer: Public Sewer
- Water: Public
- Utilities for property: Cable Available, Electricity Connected, Natural Gas Connected, Phone Available, Sewer Connected, Water Connected
Community & HOA
Community
- Features: Curbs, Street Lights, Sidewalks
- Subdivision: Lido Island (Lido)
HOA
- Has HOA: Yes
- Amenities included: Clubhouse, Sport Court, Management, Meeting/Banquet/Party Room, Barbecue, Picnic Area, Pier, Playground, Tennis Court(s)
- HOA fee: $2,000 annually
- HOA name: Lido Isle Association
- HOA phone: 949-673-6170
Location
- Region: Newport Beach
Financial & listing details
- Price per square foot: $2,533/sqft
- Date on market: 5/29/2025
- Cumulative days on market: 9 days
- Listing terms: Cash,Cash to New Loan
Price history
| Date | Event | Price |
|---|---|---|
| 6/16/2025 | Sold | $7,850,000-1.8%$2,533/sqft |
Source:  CRMLS #NP25118986 Report a problem CRMLS #NP25118986 Report a problem | ||
| 6/16/2025 | Contingent | $7,995,000$2,580/sqft |
Source: CRMLS #NP25118986 Report a problem | ||
| 5/29/2025 | Price change | $7,995,000-3.1%$2,580/sqft |
Source: CRMLS #NP25118986 Report a problem | ||
| 7/22/2024 | Listed for sale | $8,250,000$2,662/sqft |
Source: CRMLS #NP24138982 Report a problem | ||
Public tax history
Tax history is unavailable.
Neighborhood: 92663
Nearby homes
- $8,999,0004 bd5 ba3.6k sqft205 Via Eboli, Newport Beach, CA 92663Sold
- $5,028,8005 bd3 ba2.4k sqft211 Via Eboli, Newport Beach, CA 92663Off Market
- $7,850,0004 bd4 ba3.7k sqft207 Via Eboli, Newport Beach, CA 92663Sold
- $6,247,2004 bd3 ba2.9k sqft121 Via Eboli, Newport Beach, CA 92663Off Market
- $4,925,9004 bd3 ba2.5k sqft215 Via Eboli, Newport Beach, CA 92663Off Market
- $8,598,0004 bd3 ba3k sqft200 Via Dijon, Newport Beach, CA 92663Off Market
- $7,897,6005 bd5 ba3.4k sqft204 Via Eboli, Newport Beach, CA 92663Off Market
- $4,470,7003 bd2 ba1.8k sqft212 Via Eboli, Newport Beach, CA 92663Off Market
Nearby schools
GreatSchools rating
- 8/10Newport Elementary SchoolGrades: K-6Distance: 0.6 mi
- 9/10Horace Ensign Intermediate SchoolGrades: 7-8Distance: 0.4 mi
- 9/10Newport Harbor High SchoolGrades: 9-12Distance: 0.8 mi
Get a cash offer in 3 minutes
Find out how much your home could sell for in as little as 3 minutes with a no-obligation cash offer.
Estimated market value
$7,970,700
Get a cash offer in 3 minutes
Find out how much your home could sell for in as little as 3 minutes with a no-obligation cash offer.
Estimated market value
$7,970,700
- California
- Orange County
- Newport Beach
- 92663
- 207 Via Eboli
Nearby cities
Nearby neighborhoods
Nearby zip codes
Other Newport Beach Topics
