Amazing location in the heart of Nags Head. This home is located in a quiet highly sought after westside Nags Head neighborhood. Just a short walk to the beach with a crosswalk from the westside to the beach. Enjoy the quiet location while being just minutes from shopping, restaurants, schools, and the beach. This home has a well thought out floorplan with large rooms and outdoor space. When you pull in the drive you have the option of a garage with dry entry or steps that will lead you to the upstairs covered front porch. The outside space is great for entertaining friends and family on the covered back deck that is great for grilling out and just off the kitchen which makes outdoor living easy. The back yard is fenced in for the fur babies and a great spot for kids as well. From the front you can also enjoy an outdoor shower and a ground floor entry to a full bath and flex space. This is great for the beach days when you want to shower off and have access to the ground floor bonus space. As you enter the home on the mid level you have an open concept living, dining, and kitchen space. The living area has high ceilings and a gas fireplace. The kitchen is spacious with plenty of cabinets and counter space. The dining room leads out onto the covered back deck. Also on this level there is a half bath for guests and a large Master Suite with ensuite bathroom. On the top level there are two large bedrooms, walk-in storage closet, landing for office space, and a shared full bathroom. This home offers tons of extra storage space and a huge garage that could also be used as a workshop space. Schedule a time to check this home out today!
Under contract
$625,000
207 W Barnes St Lot 4, Nags Head, NC 27959
3beds
2,286sqft
:
Get pre-qualified$3,725/mo
Single Family Residence, Residential
Built in 2004
6,098 Square Feet Lot
$605,300 Zestimate®
$273/sqft
$-- HOA
What's special
Gas fireplaceHigh ceilingsWorkshop spaceCovered front porchHuge garageLarge roomsLanding for office space
- 276 days |
- 79 |
- 3 |
Zillow last checked:
Listing updated:
Listed by:
Caroline S Basnight 252-216-6703,
Basnight Realty
Source: OBAR,MLS#: 130972
Facts & features
Interior
Bedrooms & bathrooms
- Bedrooms: 3
- Bathrooms: 4
- Full bathrooms: 3
- Partial bathrooms: 1
Rooms
- Room types: Office
Heating
- Heat Pump
Cooling
- Heat Pump
Appliances
- Included: Dishwasher, Dryer, Microwave, Range/Oven, Refrigerator, Washer
Features
- Walk-In Closet(s)
- Flooring: Carpet, Tile, Wood
Interior area
- Total structure area: 2,286
- Total interior livable area: 2,286 sqft
Property
Parking
- Total spaces: 1
- Parking features: Paved, Off Street
- Attached garage spaces: 1
- Details: Garage: 1 Car, Attached
Features
- Waterfront features: None
Lot
- Size: 6,098 Square Feet
Details
- Zoning: R2
Construction
Type & style
- Home type: SingleFamily
- Architectural style: Coastal
- Property subtype: Single Family Residence, Residential
Materials
- Frame, Cement Fiber Board
- Foundation: Pillar/Post/Pier
- Roof: Asphalt
Condition
- Year built: 2004
Utilities & green energy
- Sewer: Septic Tank
- Water: Public
Community & HOA
Community
- Subdivision: Vista Colony W
Location
- Region: Nags Head
Financial & listing details
- Price per square foot: $273/sqft
- Annual tax amount: $2,868
- Date on market: 11/4/2025
- Cumulative days on market: 276 days
- Listing agreement: Exclusive Right To Sell
- Ownership: Owned More than 12 Months
- Road surface type: Paved
Estimated market value
$605,300
$575,000 - $636,000
$3,083/mo
Price history
| Date | Event | Price |
|---|---|---|
| 6/21/2026 | Contingent | $625,000$273/sqft |
Source:  OBAR #130972 Report a problem OBAR #130972 Report a problem | ||
| 4/11/2026 | Price change | $625,000-3.1%$273/sqft |
Source: OBAR #130972 Report a problem | ||
| 11/4/2025 | Listed for sale | $645,000$282/sqft |
Source: OBAR #130972 Report a problem | ||
Public tax history
Tax history is unavailable.
Monthly payment
Est. payment
Payment breakdown
Explore the cost of this home by adjusting the details. Changes won't be saved.Climate risks
Neighborhood: 27959
Nearby schools
GreatSchools rating
- 6/10Nags Head Elementary SchoolGrades: PK-5Distance: 0.4 mi
- 7/10Manteo Middle SchoolGrades: 6-8Distance: 4.6 mi
- 7/10Manteo High SchoolGrades: 9-12Distance: 4.7 mi
- $623,9003 bd3 ba2.2k sqft207 W Barnes St, Nags Head, NC 27959Off Market
- $463,2003 bd2 ba1.1k sqft205 W Barnes St, Nags Head, NC 27959Off Market
- $394,2002 bd1 ba832 sqft208 W Morning Dove, Nags Head, NC 27959Off Market
- $360,0002 bd1 ba816 sqft204 W Morning Dove, Nags Head, NC 27959Off Market
- $459,7003 bd2 ba1.4k sqft210 W Morning Dove, Nags Head, NC 27959Off Market
- $197,1003 bd3 ba2.1k sqft213 W Barnes St, Nags Head, NC 27959Off Market
- $197,1003 bd3 ba2.1k sqft213 W Barnes St, Nags Head, NC 27959Off Market
- $512,1003 bd2 ba2.1k sqft213 W Barnes St, Nags Head, NC 27959Off Market
A local agent can set up tours, give advice and negotiate with sellers.
Similar homes
- $619,0003 bd3 ba2.2k sqft2824 S Lost Colony Dr Lot 38, Nags Head, NC 27959For Sale
 MLS ID #133013, Shane Collins & OBX Island Guys Team, SERHANT. OBAR
 - $650,0004 bd3 ba1.6k sqft125 W Oak Knoll Dr #18, Nags Head, NC 27959For Sale
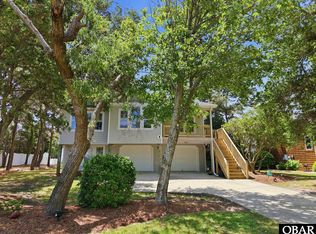 MLS ID #132855, Tamarra A Bowser, SAGA Realty and Construction. OBAR
 - $899,9994 bd5 ba2.8k sqft100 E Bark St Lot A, Nags Head, NC 27959For Sale
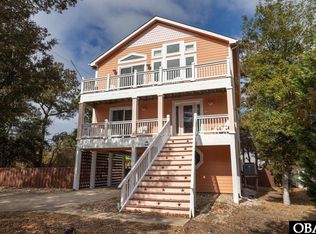 MLS ID #133660, Brook R Sparks, Coldwell Banker Seaside Realty KH. OBAR
 - $599,9004 bd2 ba1.7k sqft306 W Villa Dunes Dr Lot 7, Nags Head, NC 27959For Sale
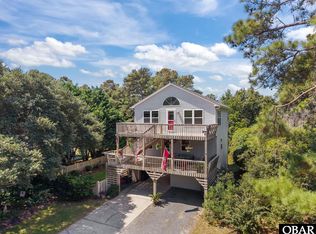 MLS ID #132178, Myra S Ladd-Bone, Joe Lamb, Realty. OBAR
 - $700,0004 bd3 ba1.6k sqft3009 S Wrightsville Ave Lot 17, Nags Head, NC 27959For SaleMLS ID #133342, Ashley Contristan, Keller Williams Outer Banks KDH. OBAR
- $699,0004 bd4 ba2.3k sqft3104 S Ocean View Ct Lot 31, Nags Head, NC 27959For SaleMLS ID #133324, Hunter Davis & OBX Legacy Home Sales Team, Twiddy and Company - Corolla. OBAR
- $685,0004 bd3 ba1.8k sqft4127 W Vansciver Dr Lot 10, Nags Head, NC 27959For SaleMLS ID #133488, Karin F O'Quinn, Cove Realty. OBAR
- $645,0003 bd2 ba2k sqft4623 S Pamlico Way Lot 57, Nags Head, NC 27959For SaleMLS ID #132680, Debbie D Shealey, Coldwell Banker Seaside Realty KH. OBAR
- $524,9003 bd3 ba1.4k sqft3429 S Buccaneer Dr Lot 22, Nags Head, NC 27959For SaleMLS ID #133410, Michael J Siers, Howard Hanna Outer Banks Realty. OBAR
- $595,0004 bd3 ba1.8k sqft110 W Forbes St Lot 2, Nags Head, NC 27959For SaleMLS ID #133539, Vanessa Watson, Coastal Carolina Vacations. OBAR
- $575,0004 bd3 ba1.9k sqft109D W Danube St Lot 2A, Nags Head, NC 27959For SaleMLS ID #132476, The Myatt Group Team, Keller Williams Outer Banks KDH. OBAR
- $699,5004 bd3 ba1.7k sqft4124 W Drifting Sands Ct Lot 10, Nags Head, NC 27959For SaleMLS ID #133325, Emily Bray, Coldwell Banker Seaside Realty KH. OBAR
- $750,0004 bd2 ba2.5k sqft412 W Barracuda Drive, Nags Head, NC 27959For Sale
 MLS ID #100590909, Sarah Sheppard, Beach Realty & Construction. Hive MLS
 - $635,0004 bd4 ba2.5k sqft1104 W Sportsman Dr #306&307, Kill Devil Hills, NC 27948For SaleMLS ID #133629, Samantha Lauric, Beach Realty & Construction-KH. OBAR
- $649,9994 bd4 ba1.8k sqft1707 Sioux St Lot 10, Kill Devil Hills, NC 27948For SaleMLS ID #133646, Shawn D Burr, Iron Valley Real Estate Virginia. OBAR
- $549,0003 bd2 ba1.3k sqft5002 Brassie Ct Lot 4, Nags Head, NC 27959For SaleMLS ID #133530, Becky J Reed, Keller Williams Outer Banks KDH. OBAR
- $579,9004 bd2 ba1.2k sqft206 W Barracuda Dr Lot 29, Nags Head, NC 27959For SaleMLS ID #131365, Jon S Frederick, Long & Foster Real Estate - Kitty Hawk / OBX. OBAR
- $639,0003 bd3 ba1.7k sqft5507 S Virginia Dare Trl Unit 103-S, Nags Head, NC 27959For SaleMLS ID #132412, Richard Hess, Sun Realty - KDH. OBAR
- $895,0003 bd2 ba1.3k sqft2218 S Virginia Dare Trl, Nags Head, NC 27959For SaleMLS ID #10643894, Brenda Williams. REIN Inc.
- $875,0004 bd3 ba1.9k sqft9010 S Old Oregon Inlet Rd Lot 8, Nags Head, NC 27959For SaleMLS ID #133647, Emily Bray, Coldwell Banker Seaside Realty KH. OBAR
