The Whimbrel plan at Bradford Pointe is a spacious and modern 5-bedroom, 3-bath home on a serene pond homesite. The main floor features a private guest suite and a versatile flex room. Upstairs, you'll find a loft, 4 bedrooms, 2 baths, and a laundry room. The kitchen includes shaker cabinets, quartz countertops, and a subway tile backsplash. Luxury vinyl plank flooring is in the main living areas, while the bedrooms, stairs, and loft are carpeted. Outdoor living is enhanced with a covered lanai and patio. Smart features like a Ring doorbell and programmable thermostat are included.
Closed
$423,840
207 W Bradford Pointe Dr, Summerville, SC 29486
5beds
2,670sqft
Single Family Residence
Built in 2025
6,534 Square Feet Lot
$423,400 Zestimate®
$159/sqft
$2,916 Estimated rent
Home value
$423,400
$394,000 - $453,000
$2,916/mo
Zestimate® history
Owner options
List your home for rent
$2,916/mo
Rent Zestimate®
Find your next renter with Zillow Rental Manager. Plus, with online applications, you can quickly screen prospective tenants – for free.
$2,916/mo
Rent Zestimate®
Refinance and save
$2,504/mo
Est. payment
Refinancing to a lower rate could help reduce your monthly payments and save thousands over the life of the loan.
$2,504/mo
Est. payment
Explore your selling options
Work with a Zillow partner agent
Leverage their expertise and Zillow's premium Showcase listings to get your home seen by more buyers.
Get startedList with your own agent
Get your home in front of millions of buyers by listing it on Zillow.
Learn how to do itSell it yourself
Take full control of how buyers see your home on Zillow by listing For Sale by Owner (FSBO).
List your homeWhat's special
Private guest suiteVersatile flex roomCovered lanaiQuartz countertopsSerene pond homesiteSubway tile backsplash
Zillow last checked:
Listing updated:
Listed by:
CENTEX Homes
Bought with:
CENTEX Homes
Source: CTMLS,MLS#: 25003840
Facts & features
Interior
Bedrooms & bathrooms
- Bedrooms: 5
- Bathrooms: 3
- Full bathrooms: 3
Rooms
- Room types: Living/Dining Combo, Loft, Foyer, Laundry, Pantry
Heating
- Natural Gas
Cooling
- Central Air
Appliances
- Laundry: Electric Dryer Hookup, Washer Hookup, Laundry Room
Features
- Ceiling - Smooth, High Ceilings, Kitchen Island, Walk-In Closet(s), Entrance Foyer, Pantry
- Flooring: Carpet, Luxury Vinyl
- Windows: Window Treatments
- Has fireplace: No
Interior area
- Total structure area: 2,670
- Total interior livable area: 2,670 sqft
Property
Parking
- Total spaces: 2
- Parking features: Garage, Attached, Garage Door Opener
- Attached garage spaces: 2
Features
- Levels: Two
- Stories: 2
- Patio & porch: Patio, Covered, Front Porch
- Waterfront features: Pond
Lot
- Size: 6,534 Square Feet
- Features: 0 - .5 Acre
Details
- Special conditions: 10 Yr Warranty
Construction
Type & style
- Home type: SingleFamily
- Architectural style: Traditional
- Property subtype: Single Family Residence
Materials
- Vinyl Siding
- Foundation: Slab
- Roof: Architectural,Asphalt
Condition
- New construction: Yes
- Year built: 2025
Details
- Warranty included: Yes
Utilities & green energy
- Sewer: Public Sewer
- Water: Public
- Utilities for property: BCW & SA, Berkeley Elect Co-Op, Dominion Energy
Community & HOA
Community
- Features: Pool, Walk/Jog Trails
- Subdivision: Nexton
Location
- Region: Summerville
Financial & listing details
- Price per square foot: $159/sqft
- Date on market: 2/13/2025
- Listing terms: Cash,Conventional,FHA,USDA Loan,VA Loan
Price history
| Date | Event | Price |
|---|---|---|
| 6/13/2025 | Sold | $423,840$159/sqft |
Source:  CTMLS #25003840 Report a problem CTMLS #25003840 Report a problem | ||
| 5/12/2025 | Pending sale | $423,840$159/sqft |
Source: CTMLS #25003840 Report a problem | ||
| 3/19/2025 | Price change | $423,840-1.2%$159/sqft |
Source: CTMLS #25003840 Report a problem | ||
| 3/11/2025 | Price change | $428,840-3.4%$161/sqft |
Source: CTMLS #25003840 Report a problem | ||
| 2/13/2025 | Price change | $443,840+6.2%$166/sqft |
Source: CTMLS #25003840 Report a problem | ||
| 2/11/2025 | Listed for sale | $417,990+0.5%$157/sqft |
Source:  Centex Report a problem Centex Report a problem | ||
| 10/8/2024 | Listing removed | $415,990$156/sqft |
Source: Centex Report a problem | ||
| 10/6/2024 | Listed for sale | $415,990$156/sqft |
Source: Centex Report a problem | ||
Public tax history
Tax history is unavailable.
Neighborhood: 29486
Nearby homes
- $439,9005 bd3 ba2.6k sqft211 W Bradford Pointe Dr, Summerville, SC 29486Off Market
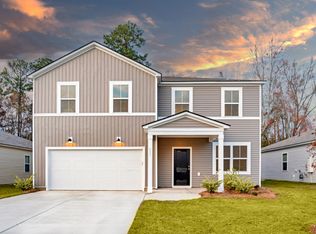
- $425,1405 bd3 ba2.5k sqft213 W Bradford Pointe Dr, Summerville, SC 29486Sold

- $382,8654 bd2 ba1.7k sqft731 Meadowbrook Ln, Summerville, SC 29486Sold
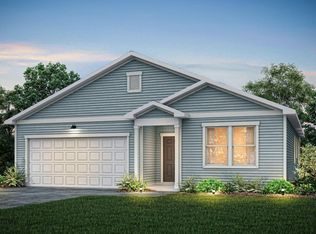
- $373,1403 bd2 ba1.5k sqft203 W Bradford Pointe Dr, Summerville, SC 29483Sold

- $372,9003 bd2 ba1.5k sqft203 W Bradford Pointe Dr, Summerville, SC 29486Off Market
- $435,8005 bd3 ba2.6k sqft202 W Bradford Pointe Dr, Summerville, SC 29486Off Market
- $425,0004 bd3 ba2.2k sqft132 Eldridge St, Summerville, SC 29486For Sale
- $362,8904 bd2 ba1.7k sqft136 Eldridge St, Summerville, SC 29486Sold
Nearby schools
GreatSchools rating
- 7/10Cane Bay MiddleGrades: 5-8Distance: 1.7 mi
- 8/10Cane Bay High SchoolGrades: 9-12Distance: 1.8 mi
- 8/10Nexton ElementaryGrades: PK-5Distance: 3.6 mi
Schools provided by the listing agent
- Elementary: Nexton Elementary
- Middle: Cane Bay
- High: Cane Bay High School
Source: CTMLS. This data may not be complete. We recommend contacting the local school district to confirm school assignments for this home.
Get a cash offer in 3 minutes
Find out how much your home could sell for in as little as 3 minutes with a no-obligation cash offer.
Estimated market value
$423,400
Get a cash offer in 3 minutes
Find out how much your home could sell for in as little as 3 minutes with a no-obligation cash offer.
Estimated market value
$423,400
- South Carolina
- Berkeley County
- Summerville
- 29486
- 207 W Bradford Pointe Dr
Nearby cities
Nearby zip codes
Other Summerville Topics
