Experience luxury urban living at its finest in this 2 bedroom, 2 bath home located on the 6th floor of the iconic Executive Towers in Midtown Phoenix. Boasting two balconies facing north and another to the west, this unit offers breathtaking valley views, providing the perfect backdrop for sunset moments. Designed by renowned architect Al Beadle, a historic landmark offering a rich history combined with modern amenities. Indulge in the convenience of an onsite salon, barbershop, sparkling pool & spa, gym and dry-cleaning pickup. With a 24-hour front desk greeting residents and guests, security and convenience are paramount. Whether you're looking for a full-time residence or a lock-and-leave vacation home, this community offers the epitome of upscale living in the heart of Phoenix.
Sold for $293,000
$293,000
207 W CLARENDON Avenue #6C, Phoenix, AZ 85013
2beds
2baths
1,165sqft
Condominium
Built in 1964
-- sqft lot
$282,100 Zestimate®
$252/sqft
$2,127 Estimated rent
Home value
$282,100
$262,000 - $305,000
$2,127/mo
Zestimate® history
Owner options
List your home for rent
$2,127/mo
Rent Zestimate®
Find your next renter with Zillow Rental Manager. Plus, with online applications, you can quickly screen prospective tenants – for free.
$2,127/mo
Rent Zestimate®
Refinance and save
$2,703/mo
Est. payment
Refinancing to a lower rate could help reduce your monthly payments and save thousands over the life of the loan.
$2,703/mo
Est. payment
Explore your selling options
Work with a Zillow partner agent
Leverage their expertise and Zillow's premium Showcase listings to get your home seen by more buyers.
Get startedList with your own agent
Get your home in front of millions of buyers by listing it on Zillow.
Learn how to do itSell it yourself
Take full control of how buyers see your home on Zillow by listing For Sale by Owner (FSBO).
List your homeWhat's special
Zillow last checked:
Listing updated:
Listed by:
Elizabeth McDermott 480-414-3123,
HomeSmart,
Christopher Michael Haller 602-531-6816,
HomeSmart
Bought with:
William M Haley, SA518922000
Cambridge Properties
Source: ARMLS,MLS#: 6680213
Facts & features
Interior
Bedrooms & bathrooms
- Bedrooms: 2
- Bathrooms: 2
Heating
- Other, See Remarks
Cooling
- Central Air, Evaporative Cooling, Other, See Remarks
Appliances
- Included: Refrigerator, Built-in Microwave, Dishwasher, Disposal
- Laundry: Other, See Remarks
Features
- High Speed Internet, Elevator, No Interior Steps, Pantry, Full Bth Master Bdrm, Laminate Counters
- Flooring: Tile
- Windows: Double Pane Windows, Tinted Windows
- Has basement: No
- Has fireplace: No
- Common walls with other units/homes: Two Common Walls,Neighbor Below,Neighbor Above,End Unit
Interior area
- Total structure area: 1,165
- Total interior livable area: 1,165 sqft
Property
Parking
- Total spaces: 1
- Parking features: Gated, Addtn'l Purchasable, Storage, Assigned, Valet
- Garage spaces: 1
Accessibility
- Accessibility features: Accessible Hallway(s)
Features
- Stories: 22
- Exterior features: Balcony, Storage
- Pool features: None
- Has spa: Yes
- Spa features: Heated
- Fencing: See Remarks,Other
- Has view: Yes
- View description: City Lights, Mountain(s)
Lot
- Size: 148 Square Feet
- Features: None, East/West Exposure, North/South Exposure, Nat Reg Historic Hms
Details
- Parcel number: 11827062
Construction
Type & style
- Home type: Condo
- Architectural style: Contemporary
- Property subtype: Condominium
- Attached to another structure: Yes
Materials
- Other, Painted, Block
- Roof: Other
Condition
- Year built: 1964
Details
- Builder name: Mardian
Utilities & green energy
- Sewer: Public Sewer
- Water: City Water
- Utilities for property: Other
Community & HOA
Community
- Features: Pool, Gated, Community Spa, Community Spa Htd, Near Light Rail Stop, Near Bus Stop, Historic District, Community Media Room, Community Laundry, Coin-Op Laundry, Guarded Entry, Concierge, Biking/Walking Path, Fitness Center
- Security: Security Guard
- Subdivision: EXECUTIVE TOWERS
HOA
- Has HOA: Yes
- Services included: Electricity, Roof Repair, Insurance, Sewer, Pest Control, Maintenance Grounds, Gas, Air Cond/Heating, Trash, Water, Roof Replacement, Maintenance Exterior
- HOA fee: $997 monthly
- HOA name: Executive Towers
- HOA phone: 602-264-5588
Location
- Region: Phoenix
Financial & listing details
- Price per square foot: $252/sqft
- Tax assessed value: $236,000
- Annual tax amount: $488
- Date on market: 12/13/2025
- Cumulative days on market: 99 days
- Listing terms: Cash,Conventional
- Ownership: Condominium
Price history
| Date | Event | Price |
|---|---|---|
| 6/28/2024 | Sold | $293,000-0.7%$252/sqft |
Source:  ARMLS #6680213 Report a problem ARMLS #6680213 Report a problem | ||
| 6/15/2024 | Contingent | $295,000$253/sqft |
Source:  HomeSmart #6680213 Report a problem HomeSmart #6680213 Report a problem | ||
| 6/10/2024 | Price change | $295,000-9.2%$253/sqft |
Source: ARMLS #6680213 Report a problem | ||
| 3/21/2024 | Listed for sale | $325,000+5.9%$279/sqft |
Source: ARMLS #6680213 Report a problem | ||
| 9/8/2022 | Sold | $307,000-1%$264/sqft |
Source: ARMLS #6438411 Report a problem | ||
| 8/11/2022 | Pending sale | $310,000$266/sqft |
Source: ARMLS #6438411 Report a problem | ||
| 7/29/2022 | Price change | $310,000-3.1%$266/sqft |
Source: ARMLS #6438411 Report a problem | ||
| 7/22/2022 | Listed for sale | $320,000+120.7%$275/sqft |
Source: ARMLS #6438411 Report a problem | ||
| 3/31/2004 | Sold | $145,000+38.1%$124/sqft |
Source: Public Record Report a problem | ||
| 3/21/2002 | Sold | $105,000$90/sqft |
Source: Public Record Report a problem | ||
Public tax history
| Year | Property taxes | Tax assessment |
|---|---|---|
| 2025 | $523 +3.5% | $11,800 -8.3% |
| 2024 | $505 +3.5% | $12,865 +252.2% |
| 2023 | $488 +0.6% | $3,653 -55.5% |
| 2022 | $486 +0.9% | $8,200 +8.8% |
| 2021 | $481 +4.5% | $7,535 -9.3% |
| 2020 | $460 -41.3% | $8,310 +23.6% |
| 2019 | $784 | $6,725 -45.2% |
| 2018 | $784 +9.9% | $12,270 +7.1% |
| 2017 | $713 +11.5% | $11,460 -0.3% |
| 2016 | $640 +10.6% | $11,500 +8.7% |
| 2015 | $578 | $10,580 +124.6% |
| 2014 | -- | $4,710 -15.9% |
| 2013 | -- | $5,600 -21.7% |
| 2012 | -- | $7,150 -25.5% |
| 2011 | -- | $9,600 -38.9% |
| 2010 | -- | $15,700 -28.3% |
| 2009 | -- | $21,900 +0.5% |
| 2008 | -- | $21,800 +27.9% |
| 2007 | -- | $17,050 +69.7% |
| 2006 | -- | $10,050 |
| 2005 | -- | $10,050 -3.8% |
| 2004 | -- | $10,450 |
| 2003 | -- | $10,450 +34% |
| 2002 | -- | $7,800 |
Find assessor info on the county website
Neighborhood: Encanto
Nearby homes
- $429,9002 bd2 ba1.5k sqft207 W Clarendon Ave UNIT 18E, Phoenix, AZ 85013Sold
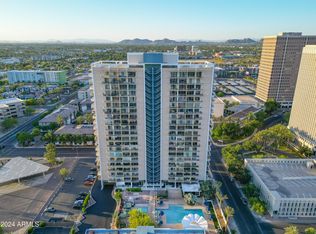
- $272,0001 bd1 ba852 sqft207 W Clarendon Ave UNIT 5H, Phoenix, AZ 85013Sold

- $449,9002 bd2 ba1.5k sqft207 W Clarendon Ave UNIT 7F, Phoenix, AZ 85013Sold

- $374,0002 bd2 ba1.1k sqft207 W Clarendon Ave UNIT 9B, Phoenix, AZ 85013Sold

- $339,0001 bd1 ba852 sqft207 W Clarendon Ave UNIT 12A, Phoenix, AZ 85013For Sale
- $173,8001 bd1 ba852 sqft207 N Clarendon Ave #7A, Phoenix, AZ 85013Off Market
- $211,9001 bd1 ba852 sqft207 W Clarendon Ave #A20, Phoenix, AZ 85013Off Market
- $220,8001 bd1 ba852 sqft207 W Clarendon Ave UNIT 2A, Phoenix, AZ 85013Off Market
Nearby schools
GreatSchools rating
- 4/10Clarendon SchoolGrades: PK-8Distance: 0.7 mi
- 3/10Central High SchoolGrades: 9-12Distance: 0.8 mi
- 3/10Encanto SchoolGrades: PK-8Distance: 0.8 mi
Schools provided by the listing agent
- Elementary: Encanto School
- Middle: Osborn Middle School
- High: Central High School
- District: Osborn Elementary District
Source: ARMLS. This data may not be complete. We recommend contacting the local school district to confirm school assignments for this home.
Get a cash offer in 3 minutes
Find out how much your home could sell for in as little as 3 minutes with a no-obligation cash offer.
Estimated market value
$282,100
Get a cash offer in 3 minutes
Find out how much your home could sell for in as little as 3 minutes with a no-obligation cash offer.
Estimated market value
$282,100
- Arizona
- Maricopa County
- Phoenix
- 85013
- Encanto
- 207 W CLARENDON Avenue Unit 6C
Nearby cities
Nearby neighborhoods
Nearby zip codes
Other Phoenix Topics
