Skip main navigation
Sold co op member
Street View
  • Tax assessed value
    $440,000

    207 W Coosaw Ct, Roebuck, SC 29376

    3beds
    2,048sqft
    Single Family Residence
    Built in 2024
    0.28 Acres Lot
    $436,400 Zestimate®
    $215/sqft
    $2,328 Estimated rent

    Home value

    $436,400

    $415,000 - $458,000

    $2,328/mo

    Zestimate® history
    Loading
    Loading...

    Owner options

    List your home for rent

    $2,328/mo

    Rent Zestimate®

    Find your next renter with Zillow Rental Manager. Plus, with online applications, you can quickly screen prospective tenants – for free.

    Learn more

    $2,328/mo

    Rent Zestimate®

    Refinance and save

    $3,428/mo

    Est. payment

    Refinancing to a lower rate could help reduce your monthly payments and save thousands over the life of the loan.

    See today's rates

    $3,428/mo

    Est. payment

    Explore your selling options

    Work with a Zillow partner agent

    Leverage their expertise and Zillow's premium Showcase listings to get your home seen by more buyers.

    Get started

    List with your own agent

    Get your home in front of millions of buyers by listing it on Zillow.

    Learn how to do it

    Sell it yourself

    Take full control of how buyers see your home on Zillow by listing For Sale by Owner (FSBO).

    List your home

    What's special

    Covered back porchTrey ceilingCustom-built homeLuxury bathLow maintenanceMinutes to restaurantsGourmet kitchen
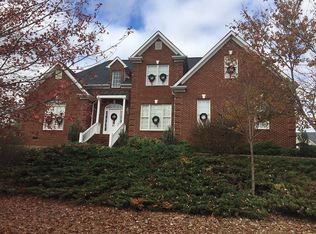

    The perfect 3/2 does exist! This is your opportunity to make this under construction house your home! This all brick, 3-bedroom, 2.5 bathroom, 1 level home w/ open floor plan is waiting for you to choose your features. Depending on the contract date, buyer will have the ability to customize particular features. This home will feature a gourmet kitchen with solid surface counter tops & eat at island, stainless appliance pkg with gas range, and built in microwave drawer in island. The flex room off the foyer would make the perfect home office. Large primary bedroom features trey ceiling, a luxury bath with double sinks, a large tile shower, soaking tub and ample size walk in closet. Enjoy Saturdays relaxing on the covered back porch instead of working in the yard. This home sits on a right size, low maintenance, cul-de-sac, level lot. Don't waste your time looking at cookie cutter homes, enjoy a custom-built home in the desirable private/gated community of Montgomery Lake surrounded by natural beauty yet close to the city. Montgomery Lake includes a clubhouse with pool, walking trails around the serene lake and all within minutes to restaurants, shopping and nationally recognized District 6 schools including Dorman High School.

    Zillow last checked:

    Listing updated:

    Listed by:

    Deidre Kelley 864-505-4603,

    Ponce Realty Group

    Bought with:

    Laura Gault, SC

    Ponce Realty Group

    Source: SAR as distributed by MLS GRID,MLS#: 307148MLS Logo

    Facts & features

    Interior

    Bedrooms & bathrooms
    • Bedrooms: 3
    • Bathrooms: 3
    • Full bathrooms: 2
    • 1/2 bathrooms: 1
    • Main level bathrooms: 2
    • Main level bedrooms: 3
    Primary bedroom
    • Area: 195
    • Dimensions: 13x15
    Bedroom 2
    • Area: 132
    • Dimensions: 12x11
    Bedroom 3
    • Area: 132
    • Dimensions: 12x11
    Dining room
    • Area: 100
    • Dimensions: 10x10
    Great room
    • Area: 384
    • Dimensions: 16x24
    Kitchen
    • Area: 140
    • Dimensions: 10x14
    Laundry
    • Area: 42
    • Dimensions: 6x7
    Other
    • Description: Office
    • Area: 99
    • Dimensions: 9x11
    Heating
    • Forced Air, Gas - Natural
    Cooling
    • Heat Pump, Electricity
    Appliances
    • Included: Dishwasher, Microwave, Gas Range
    • Laundry: 1st Floor, Walk-In
    Features
    • Fireplace, Solid Surface Counters, Split Bedroom Plan
    • Flooring: Ceramic Tile, Luxury Vinyl
    • Attic: Storage
    • Has fireplace: Yes
    • Fireplace features: Gas Log
    Interior area
    • Total interior livable area: 2,048 sqft
    • Finished area above ground: 2,048
    • Finished area below ground: 0

    Property

    Parking
    • Total spaces: 2
    • Parking features: 2 Car Attached, Attached Garage
    • Attached garage spaces: 2
    Features
    • Levels: One
    • Patio & porch: Porch
    • Pool features: Community
    Lot
    • Size: 0.28 Acres
    • Dimensions: 178 x 105 x 130 x 74
    • Features: Cul-De-Sac
    Details
    • Parcel number: 6400015800

    Construction

    Type & style
    • Home type: SingleFamily
    • Architectural style: Craftsman
    • Property subtype: Single Family Residence
    Materials
    • Brick Veneer
    • Foundation: Crawl Space
    • Roof: Architectural
    Condition
    • New construction: Yes
    • Year built: 2024
    Details
    • Builder name: Royce Camp

    Utilities & green energy

    • Electric: Laurens El
    • Gas: Piedmont N
    • Sewer: Public Sewer
    • Water: Public, Woodruff R

    Community & neighborhood

    Community
    • Community features: Gated, Bike Path, Pool, Walking Trails, Lake
    Location
    • Region: Roebuck
    • Subdivision: Timm Creek Montgomery Lake

    HOA & financial

    HOA
    • Has HOA: Yes
    • HOA fee: $840 annually
    • Amenities included: Pool, Recreation Facilities, Street Lights

    Price history

    DateEventPrice
    5/20/2024Sold$440,000$215/sqft
    Source: SAR as distributed by MLS GRID #307148 Report a problem
    3/24/2024Pending sale$440,000$215/sqft
    Source: SAR as distributed by MLS GRID #307148 Report a problem
    1/6/2024Listed for sale$440,000$215/sqft
    Source: SAR as distributed by MLS GRID #307148 Report a problem

    Public tax history

    YearProperty taxesTax assessment
    2025-- $17,600 +1443.9%
    2024$206 +110.2%$1,140 +322.2%
    2023$98 $270
    2022-- $270
    2021-- $270
    2020-- $270
    2019-- $270
    2018$102 $270
    2017$102 +2%$270 -84.2%
    2016$100 -84.2%$1,710 +533.3%
    2015$633 $270
    2012-- --
    2006$78 $270
    2005-- $270
    2004$187 $270

    Find assessor info on the county website

    Neighborhood: 29376

    Nearby schools

    GreatSchools rating
    Schools provided by the listing agent
    • Elementary: 6-Roebuck Pr
    • Middle: 6-Gable Middle
    • High: 6-Dorman High

    Source: SAR as distributed by MLS GRID. This data may not be complete. We recommend contacting the local school district to confirm school assignments for this home.

    Get a cash offer in 3 minutes
    Find out how much your home could sell for in as little as 3 minutes with a no-obligation cash offer.
    Estimated market value
    $436,400
    Get a cash offer in 3 minutes
    Find out how much your home could sell for in as little as 3 minutes with a no-obligation cash offer.
    Estimated market value
    $436,400