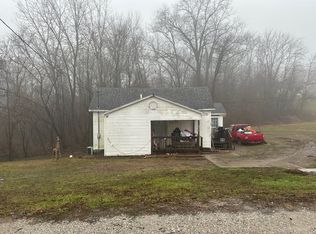
1950 home with 2-bedroom, 1-bathroom home offering 948 sq. ft. of living space. Situated on four lots totaling 0.69 acres in the town of Shumway. Features include refrigerator and stove, plus a one-car attached garage. City water and city sewer. Sold at appraised value. Currently occupied by tenant. Property is being sold in as-is condition.
For sale
$49,500
207 W North St, Shumway, IL 62461
2beds
948sqft
Single Family Residence
Built in 1950
0.69 Acres Lot
$-- Zestimate®
$52/sqft
$-- HOA
What's special
One-car attached garage
- 14 days
- 351
- 14
Likely to sell faster than
Zillow last checked:
Listing updated:
Listed by:
Grant Beals 217-342-6080,
C21 Realty Concepts
Source: CIBR,MLS#: 6261365 Originating MLS: Central Illinois Board Of REALTORS
Facts & features
Interior
Bedrooms & bathrooms
- Bedrooms: 2
- Bathrooms: 1
- Full bathrooms: 1
Bedroom
- Description: Flooring: Carpet
- Level: Main
- Dimensions: 11 x 13
Bedroom
- Description: Flooring: Carpet
- Level: Main
- Dimensions: 12 x 10
Family room
- Description: Flooring: Carpet
- Level: Main
- Dimensions: 25 x 15
Other
- Description: Flooring: Tile
- Level: Main
Kitchen
- Description: Flooring: Tile
- Level: Main
- Dimensions: 12 x 15
Utility room
- Description: Flooring: Tile
- Level: Main
- Dimensions: 7 x 10
Heating
- Hot Water
Cooling
- Window Unit(s)
Appliances
- Included: Gas Water Heater, Range, Refrigerator
- Laundry: Main Level
Features
- Main Level Primary
- Has basement: No
- Has fireplace: No
Interior area
- Total structure area: 948
- Total interior livable area: 948 sqft
- Finished area above ground: 948
Property
Parking
- Total spaces: 1
- Parking features: Attached, Garage
- Attached garage spaces: 1
Features
- Levels: One
- Stories: 1
- Patio & porch: Patio
Lot
- Size: 0.69 Acres
Details
- Parcel number: 0124002018
- Zoning: RES
- Special conditions: None
Construction
Type & style
- Home type: SingleFamily
- Architectural style: Ranch
- Property subtype: Single Family Residence
Materials
- Block
- Foundation: Slab
- Roof: Asphalt
Condition
- Year built: 1950
Utilities & green energy
- Sewer: Public Sewer
- Water: Public
Community & HOA
Location
- Region: Shumway
Financial & listing details
- Price per square foot: $52/sqft
- Tax assessed value: $51,480
- Annual tax amount: $1,158
- Date on market: 10/12/2026
- Road surface type: Gravel
Estimated market value
Not available
Estimated sales range
Not available
Not available
Price history
| Date | Event | Price |
|---|---|---|
| 10/12/2026 | Listed for sale | $49,500$52/sqft |
Source:  CIBR #6261365 Report a problem | ||
Public tax history
| Year | Property taxes | Tax assessment |
|---|---|---|
| 2024 | $1,127 +6.2% | $17,160 +10.5% |
| 2023 | $1,061 +4.3% | $15,530 +10% |
| 2022 | $1,017 +3.2% | $14,120 +3.5% |
| 2021 | $986 | $13,640 +3.4% |
| 2020 | -- | $13,190 +3% |
| 2019 | $969 +3.5% | $12,800 +4% |
| 2018 | $936 +1.6% | $12,310 +3% |
| 2017 | $921 | $11,950 +4% |
| 2016 | -- | $11,490 +4% |
| 2015 | -- | $11,050 +3% |
| 2014 | -- | $10,730 +2% |
| 2013 | -- | $10,520 +1% |
| 2012 | -- | $10,420 +1% |
| 2010 | -- | $10,320 |
Find assessor info on the county website
Monthly payment
Est. payment
Payment breakdown
Explore the cost of this home by adjusting the details. Changes won't be saved.Climate risks
Neighborhood: 62461
Nearby schools

Similar homes
- $--2 bd1 ba672 sqft426 E South 1st St, Shelbyville, IL 62565Auction
 Auction.com 1
- $62,5003 bd2 ba1.3k sqft7676 N 1st St, Altamont, IL 62411For Sale
 MLS ID #6260073, Brian Henning. CIBR
- $69,0002 bd1 ba1k sqft324 S Main St, Saint Elmo, IL 62458For Sale

 MLS ID #26064100, Kelly Washburn, Fayette County Real Estate. MARIS
- $59,0002 bd1 ba728 sqft515 W South 10th St, Shelbyville, IL 62565For Sale
 MLS ID #6253098, Debbie Cruit. CIBR
- $27,9003 bd1 ba1.3k sqft623 W 2nd St, Saint Elmo, IL 62458For SaleMLS ID #25061501, Kelly Washburn, Fayette County Real Estate. MARIS
