Welcome to 207 Wesleyan Drive, located in downtown McAdenville! Enjoy small-town life while being only 20 minutes from Charlotte! This 4 bedroom, 2.5 bath home features spacious and updated living areas! The main level of this home showcases hardwood floors, large windows providing abundant light, crown molding and a modern kitchen! Prepare your meals in the open concept kitchen with granite countertops, stainless appliances and large pantry! Enjoy mealtime on stools at the peninsula, in the breakfast area or formal dining room. Cozy up by the gas log fireplace while "Christmas Town” magic passes by in December. Main floor primary bedroom features double sink vanity, shower and soaking tub as well as walk-in closet with custom shelving! Upstairs you will find 3 additional bedrooms, full bath and ample linen/ storage closets. Lovely outdoor patio and garden is perfect for your summer BBQ! Don’t miss the heated flex room with separate entrance from the back yard! 2 car detached garage!
Closed
$560,000
207 Wesleyan Dr, Mc Adenville, NC 28101
4beds
2,814sqft
Single Family Residence
Built in 2008
0.14 Acres Lot
$559,400 Zestimate®
$199/sqft
$2,541 Estimated rent
Home value
$559,400
$503,000 - $627,000
$2,541/mo
Zestimate® history
Owner options
List your home for rent
$2,541/mo
Rent Zestimate®
Find your next renter with Zillow Rental Manager. Plus, with online applications, you can quickly screen prospective tenants – for free.
$2,541/mo
Rent Zestimate®
Refinance and save
$3,811/mo
Est. payment
Refinancing to a lower rate could help reduce your monthly payments and save thousands over the life of the loan.
$3,811/mo
Est. payment
Explore your selling options
Work with a Zillow partner agent
Leverage their expertise and Zillow's premium Showcase listings to get your home seen by more buyers.
Get startedList with your own agent
Get your home in front of millions of buyers by listing it on Zillow.
Learn how to do itSell it yourself
Take full control of how buyers see your home on Zillow by listing For Sale by Owner (FSBO).
List your homeWhat's special
Gas log fireplaceOutdoor patio and gardenCrown moldingHardwood floorsMain floor primary bedroomGranite countertopsLarge windows
Zillow last checked:
Listing updated:
Listed by:
Claire Simpson claire@simpsonpropertiesnc.com,
Simpson Properties
Bought with:
Christyn Denton
Buddy Harper Team Realty
Source: Canopy MLS as distributed by MLS GRID,MLS#: 4279249
Facts & features
Interior
Bedrooms & bathrooms
- Bedrooms: 4
- Bathrooms: 3
- Full bathrooms: 2
- 1/2 bathrooms: 1
- Main level bedrooms: 1
Primary bedroom
- Features: Ceiling Fan(s), Walk-In Closet(s)
- Level: Main
Bedroom s
- Level: Upper
Bedroom s
- Level: Upper
Bedroom s
- Level: Upper
Bathroom full
- Level: Upper
Bonus room
- Level: Upper
Breakfast
- Level: Main
Dining room
- Level: Main
Flex space
- Level: Basement
Kitchen
- Level: Main
Laundry
- Level: Main
Living room
- Level: Main
Heating
- Heat Pump
Cooling
- Ceiling Fan(s), Central Air
Appliances
- Included: Dishwasher, Disposal, Dryer, Ice Maker, Microwave, Oven, Refrigerator, Washer
- Laundry: Laundry Room, Main Level
Features
- Flooring: Carpet, Tile, Wood
- Basement: Exterior Entry,Finished
- Fireplace features: Living Room
Interior area
- Total structure area: 2,524
- Total interior livable area: 2,814 sqft
- Finished area above ground: 2,524
- Finished area below ground: 290
Property
Parking
- Total spaces: 2
- Parking features: Driveway, Detached Garage, Garage on Main Level
- Garage spaces: 2
- Has uncovered spaces: Yes
- Details: Parking for house and garage is located off Robinette Lane, which is considered a private road.
Features
- Levels: Two
- Stories: 2
- Patio & porch: Covered, Front Porch, Patio
Lot
- Size: 0.14 Acres
Living quarters
- Secondary features: Separate Entrance
Details
- Additional structures: Other
- Parcel number: 210148
- Zoning: RESIDENTIAL
- Special conditions: Standard
Construction
Type & style
- Home type: SingleFamily
- Property subtype: Single Family Residence
Materials
- Brick Full
- Foundation: Crawl Space
Condition
- New construction: No
- Year built: 2008
Utilities & green energy
- Sewer: Public Sewer
- Water: City
Community & HOA
Community
- Security: Carbon Monoxide Detector(s)
- Subdivision: MCADENVILLE VILLAGE
HOA
- Has HOA: Yes
- HOA fee: $350 annually
- HOA name: McAdenville Village HOA/ Red Rock Management
Location
- Region: Mc Adenville
Financial & listing details
- Price per square foot: $199/sqft
- Tax assessed value: $457,690
- Annual tax amount: $4,527
- Date on market: 7/10/2025
- Cumulative days on market: 2 days
- Road surface type: Concrete, Paved
Price history
| Date | Event | Price |
|---|---|---|
| 8/20/2025 | Sold | $560,000$199/sqft |
Source:  Canopy MLS as distributed by MLS GRID #4279249 Report a problem Canopy MLS as distributed by MLS GRID #4279249 Report a problem | ||
| 7/12/2025 | Pending sale | $560,000$199/sqft |
Source: Canopy MLS as distributed by MLS GRID #4279249 Report a problem | ||
| 7/10/2025 | Listed for sale | $560,000+91.8%$199/sqft |
Source: Canopy MLS as distributed by MLS GRID #4279249 Report a problem | ||
| 10/12/2017 | Sold | $292,000-2.6%$104/sqft |
Source: Canopy MLS as distributed by MLS GRID #3290267 Report a problem | ||
| 8/28/2017 | Pending sale | $299,900$107/sqft |
Source: Scott Farmer Properties Inc. #3290267 Report a problem | ||
| 8/7/2017 | Price change | $299,900-4.8%$107/sqft |
Source: Scott Farmer Properties Inc. #3290267 Report a problem | ||
| 6/9/2017 | Listed for sale | $315,000+14.5%$112/sqft |
Source: Scott Farmer Properties Inc. #3290267 Report a problem | ||
| 10/13/2008 | Sold | $275,000$98/sqft |
Source: Public Record Report a problem | ||
Public tax history
| Year | Property taxes | Tax assessment |
|---|---|---|
| 2025 | $4,527 | $457,690 |
| 2024 | $4,527 -1.1% | $457,690 |
| 2023 | $4,577 +44.9% | $457,690 +73.9% |
| 2022 | $3,159 +3.4% | $263,220 |
| 2021 | $3,053 | $263,220 |
| 2020 | $3,053 -0.9% | $263,220 |
| 2019 | $3,080 +3.2% | $263,220 +5.9% |
| 2018 | $2,983 | $248,611 |
| 2017 | $2,983 +2.6% | $248,611 |
| 2016 | $2,909 | $248,611 -11.1% |
| 2014 | $2,909 | $279,639 |
| 2012 | -- | $279,639 |
| 2011 | -- | $279,639 |
| 2010 | -- | $279,639 +722.5% |
| 2009 | -- | $34,000 |
Find assessor info on the county website
Neighborhood: 28101
Nearby homes
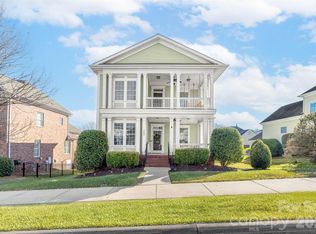
- $580,0004 bd4 ba2.9k sqft209 Wesleyan Dr, Mc Adenville, NC 28101Sold
- $499,4004 bd3 ba2.5k sqft205 Wesleyan Dr, Mc Adenville, NC 28101Off Market
- $4,8400.31 acresLakeview Dr, Mc Adenville, NC 28101Off Market
- $4,2100.27 acresLakeview Dr, Mc Adenville, NC 28101Off Market
- $534,9003 bd2 ba2.2k sqft203 Wesleyan Dr, Mc Adenville, NC 28101Off Market
- $444,0003 bd2 ba2.5k sqft211 Wesleyan Dr, Mc Adenville, NC 28101Off Market
- $426,2003 bd2 ba2.2k sqft811 Cedar St, Mc Adenville, NC 28101Off Market
- $439,0003 bd2 ba2.3k sqft809 Cedar St, Mc Adenville, NC 28101Off Market
Nearby schools
GreatSchools rating
- 8/10McAdenville Elementary SchoolGrades: K-5Distance: 0.1 mi
- 3/10Holbrook Middle SchoolGrades: 6-8Distance: 1.9 mi
- 5/10Stuart W. Cramer High SchoolGrades: 9-12Distance: 1.2 mi
Get a cash offer in 3 minutes
Find out how much your home could sell for in as little as 3 minutes with a no-obligation cash offer.
Estimated market value
$559,400
Get a cash offer in 3 minutes
Find out how much your home could sell for in as little as 3 minutes with a no-obligation cash offer.
Estimated market value
$559,400
- North Carolina
- Gaston County
- Mc Adenville
- 28101
- 207 Wesleyan Dr
Nearby cities
Nearby zip codes
Other Mc Adenville Topics
