Skip main navigation
Closed
  • $580,000

    209 Wesleyan Dr, Mc Adenville, NC 28101

    4beds
    2,982sqft
    Single Family Residence
    Built in 2008
    0.14 Acres Lot
    $579,900 Zestimate®
    $195/sqft
    $2,632 Estimated rent

    Home value

    $579,900

    $551,000 - $609,000

    $2,632/mo

    Zestimate® history
    Loading
    Loading...

    Owner options

    List your home for rent

    $2,632/mo

    Rent Zestimate®

    Find your next renter with Zillow Rental Manager. Plus, with online applications, you can quickly screen prospective tenants – for free.

    Learn more

    $2,632/mo

    Rent Zestimate®

    Refinance and save

    $3,925/mo

    Est. payment

    Refinancing to a lower rate could help reduce your monthly payments and save thousands over the life of the loan.

    See today's rates

    $3,925/mo

    Est. payment

    Explore your selling options

    Work with a Zillow partner agent

    Leverage their expertise and Zillow's premium Showcase listings to get your home seen by more buyers.

    Get started

    List with your own agent

    Get your home in front of millions of buyers by listing it on Zillow.

    Learn how to do it

    Sell it yourself

    Take full control of how buyers see your home on Zillow by listing For Sale by Owner (FSBO).

    List your home

    What's special

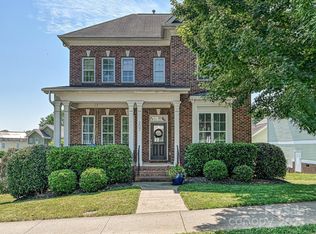
    Unmatched curb appealShow-stopping southern charmerSignature two-story porch masterpieceWide brick stepsAll bedrooms new carpetMagical architectural symmetryCandy-cane columns
    Back on the market at no fault of the sellers. Brand New Roof installed! New roof comes with 30 year manufacturer warranty and 1 year workmanship warranty. This home recently appraised at $590,000, offering buyers added confidence in value. Since going under contract, a brand-new 2026 water heater has been installed, and the full inspection report is available upon request for complete transparency. A great opportunity for buyers to step into a well-maintained home with peace of mind. Welcome to 209 Wesleyan Drive, a show-stopping Southern charmer in the heart of McAdenville, Christmastown USA. Known as one of the most photographed homes in the entire town, this signature two-story porch masterpiece truly comes alive during the holiday season with its candy-cane columns, glowing garlands, and magical architectural symmetry. But beyond the holiday magic lies an impeccably upgraded, thoughtfully modernized home, perfect for busy families, entertainers, and anyone who wants to live in one of the most beloved communities in the Carolinas. From the moment you step onto the wide brick steps and into the warm, inviting foyer, with 10 ft ceilings, you’ll feel the level of care and investment poured into this property. Over the last several years, the owners have completed extensive updates. Major updates include: All bathrooms have been renovated and or completely updated. All new hardwood flooring stairs and upstairs hallway, all bedrooms new carpet. Added heated living area by finishing lower level area to include heating, cooling and electrical work. 2023 New downstairs HVAC and furnace. 2026 Water heater, Feb 2026 New 30 Year Architectural Shingle Roof. Smart and practical exterior upgrades including, low-maintenance pet friendly turf to backyard, fencing in yard, and pouring additional concrete parking pad to fit two full size vehicles. 2025 added exterior permanent Christmas lighting, which is huge when you live in Christmastown USA. Steps from the greenway, lake, parks, and all the charm of Downtown McAdenville. Minutes to Belmont, Charlotte, and I-85 for an easy commute. Homes in McAdenville Village are already special, but this one stands in a category all its own. With its unmatched curb appeal, extensive list of upgrades, and iconic Christmastown reputation, this home is the perfect blend of tradition, charm, and modern living. And with the additional updates of the new roof and water heater this home is truly move in ready.

    Zillow last checked:

    Listing updated:

    Listed by:

    Ashley Murphy 704-807-5313,

    EXP Realty LLC Ballantyne

    Bought with:

    Lisa Huskins

    Howard Hanna Allen Tate Gastonia

    Wendy Eaves

    Howard Hanna Allen Tate Gastonia

    Source: Canopy MLS as distributed by MLS GRID,MLS#: 4328760MLS Logo

    Facts & features

    Interior

    Bedrooms & bathrooms
    • Bedrooms: 4
    • Bathrooms: 4
    • Full bathrooms: 3
    • 1/2 bathrooms: 1
    • Main level bedrooms: 1
    Primary bedroom
    • Level: Main
    Bedroom s
    • Level: Upper
    Bedroom s
    • Level: Upper
    Bedroom s
    • Level: Upper
    Bathroom full
    • Features: Walk-In Closet(s)
    • Level: Main
    Bathroom half
    • Level: Main
    Bathroom full
    • Level: Upper
    Bonus room
    • Level: Upper
    Dining area
    • Features: Open Floorplan
    • Level: Main
    Kitchen
    • Features: Kitchen Island, Open Floorplan, Storage
    • Level: Main
    Laundry
    • Level: Main
    Living room
    • Features: Vaulted Ceiling(s)
    • Level: Main
    Office
    • Features: Built-in Features
    • Level: Main
    Heating
    • Forced Air, Zoned
    Cooling
    • Ceiling Fan(s), Central Air
    Appliances
    • Included: Dishwasher, Disposal, Dryer, Electric Cooktop, Electric Water Heater, Exhaust Fan, Microwave, Plumbed For Ice Maker, Refrigerator, Self Cleaning Oven, Washer/Dryer
    • Laundry: Laundry Room, Main Level
    Features
    • Built-in Features, Kitchen Island, Open Floorplan, Walk-In Closet(s)
    • Flooring: Carpet, Tile, Wood
    • Basement: Exterior Entry,Finished,Walk-Out Access
    • Fireplace features: Family Room, Gas Log
    Interior area
    • Total structure area: 2,838
    • Total interior livable area: 2,982 sqft
    • Finished area above ground: 2,838
    • Finished area below ground: 144

    Property

    Parking
    • Total spaces: 4
    • Parking features: Detached Garage, Other - See Remarks, Garage on Main Level
    • Garage spaces: 2
    • Uncovered spaces: 2
    • Details: concrete parking pad large enough for two large SUVs
    Features
    • Levels: Two
    • Stories: 2
    • Patio & porch: Covered, Front Porch
    • Pool features: Community
    • Fencing: Back Yard,Fenced
    Lot
    • Size: 0.14 Acres
    Details
    • Parcel number: 210149
    • Zoning: R2
    • Special conditions: Standard

    Construction

    Type & style
    • Home type: SingleFamily
    • Property subtype: Single Family Residence
    Materials
    • Fiber Cement
    • Foundation: Crawl Space
    Condition
    • New construction: No
    • Year built: 2008

    Utilities & green energy

    • Sewer: Public Sewer
    • Water: City
    • Utilities for property: Cable Available, Electricity Connected, Underground Power Lines, Underground Utilities

    Community & HOA

    Community
    • Features: Playground, Pond, Sidewalks, Walking Trails
    • Security: Security System
    • Subdivision: Mcadenville Village
    HOA
    • Has HOA: Yes
    • HOA fee: $370 annually
    • HOA name: McAdenville Village HOA
    • Second HOA fee: $390 annually
    • Second HOA name: McAdenville Swim Club
    Location
    • Region: Mc Adenville

    Financial & listing details

    • Price per square foot: $195/sqft
    • Tax assessed value: $460,690
    • Annual tax amount: $4,556
    • Date on market: 12/18/2025
    • Cumulative days on market: 56 days
    • Listing terms: Cash,Conventional,VA Loan
    • Electric utility on property: Yes
    • Road surface type: Concrete, Paved

    Price history

    DateEventPrice
    7/15/2026Sold$580,000$195/sqft
    Source: Canopy MLS as distributed by MLS GRID #4328760 Report a problem
    5/6/2026Pending sale$580,000$195/sqft
    Source: Canopy MLS as distributed by MLS GRID #4328760 Report a problem
    3/5/2026Contingent$580,000$195/sqft
    Source: eXp Realty #4328760 Report a problem
    2/19/2026Price change$580,000-1.5%$195/sqft
    Source: Canopy MLS as distributed by MLS GRID #4328760 Report a problem
    2/6/2026Price change$589,000-0.2%$198/sqft
    Source: Canopy MLS as distributed by MLS GRID #4328760 Report a problem
    1/25/2026Listed for sale$590,000$198/sqft
    Source: eXp Realty #4328760 Report a problem
    1/4/2026Contingent$590,000$198/sqft
    Source: eXp Realty #4328760 Report a problem
    12/18/2025Listed for sale$590,000+61.6%$198/sqft
    Source: Canopy MLS as distributed by MLS GRID #4328760 Report a problem
    10/20/2020Sold$365,000-2.4%$122/sqft
    Source: Canopy MLS as distributed by MLS GRID #3658389 Report a problem
    9/7/2020Pending sale$374,000$125/sqft
    Source: Select Premium Properties Inc #3658389 Report a problem
    8/20/2020Listed for sale$374,000+34.1%$125/sqft
    Source: Owner Report a problem
    9/15/2016Sold$279,000-2.1%$94/sqft
    Source: Canopy MLS as distributed by MLS GRID #3183827 Report a problem
    5/5/2016Price change$284,900-1.8%$96/sqft
    Source: Berkshire Hathaway HomeServices Carolinas Realty #3149214 Report a problem
    4/19/2016Price change$290,000-3%$97/sqft
    Source: Berkshire Hathaway HomeServices Carolinas Realty #3149214 Report a problem
    3/21/2016Price change$299,000-1%$100/sqft
    Source: Berkshire Hathaway HomeServices Carolinas Realty #3149214 Report a problem
    2/21/2016Listed for sale$301,900-1%$101/sqft
    Source: Berkshire Hathaway HomeServices Carolinas Realty #3149214 Report a problem
    12/30/2009Sold$305,000$102/sqft
    Source: Public Record Report a problem

    Public tax history

    YearProperty taxesTax assessment
    2025$4,556 $460,690
    2024$4,556 -1.1%$460,690
    2023$4,607 +41%$460,690 +69.2%
    2022$3,267 +3.4%$272,270
    2021$3,158 $272,270
    2020$3,158 -0.9%$272,270
    2019$3,186 -0.4%$272,270 +2.1%
    2018$3,199 $266,624
    2017$3,199 +2.6%$266,624
    2016$3,120 $266,624 -10%
    2014$3,120 $296,392
    2012-- $296,392
    2011-- $296,392
    2010-- $296,392 +771.7%
    2009-- $34,000
    Find assessor info on the county website

    Neighborhood: 28101

    Nearby schools

    GreatSchools rating
    Schools provided by the listing agent
    • Elementary: McAdenville
    • Middle: Holbrook
    • High: Stuart W Cramer

    Source: Canopy MLS as distributed by MLS GRID. This data may not be complete. We recommend contacting the local school district to confirm school assignments for this home.

    Get a cash offer in 3 minutes
    Find out how much your home could sell for in as little as 3 minutes with a no-obligation cash offer.
    Estimated market value
    $579,900
    Get a cash offer in 3 minutes
    Find out how much your home could sell for in as little as 3 minutes with a no-obligation cash offer.
    Estimated market value
    $579,900