Welcome to 207 Westview Drive, a secluded sanctuary nestled on just over six wooded acres in the heart of the Shenandoah Valley—mere minutes from the charm of Historic Old Town Winchester. With over 6,300 square feet of beautifully finished living space, this one-of-a-kind property offers the perfect blend of luxury, comfort, and natural beauty. Tucked deep into the trees, yet close to shops, dining, and commuter routes, this is a home that feels worlds away—yet close to everything. The main level welcomes you with sun-filled spaces, refinished hardwood floors (2024), and a layout designed for both everyday living and elegant entertaining. At the heart of the home, the kitchen is a true chef’s dream—anchored by a commercial-grade GE Monogram range beneath a striking arched stone hearth. A quartz island installed in 2024, Sub-Zero fridge/freezer, stainless steel backsplash, and KraftMaid cabinetry complete the space. A formal dining room sits just off the kitchen, while the expansive family room opens through double French doors to the rear deck and wooded views beyond. The main-level primary suite is a private retreat with a double-sided fireplace, walk-in closet with its own gas washer and dryer, and a spa-inspired bath with dual vanities, a jetted soaking tub, and separate tiled shower. A stylishly remodeled powder room rounds out this level. Upstairs, four bedrooms and two full baths provide flexibility and space. The upper-level primary suite mirrors the main-level retreat with another double-sided fireplace and en suite bath. A connecting bedroom makes an ideal nursery or sitting room. Down the hall, two additional bedrooms share a beautifully updated full bath featuring a charming clawfoot tub and separate shower. A second laundry area with gas washer and dryer offers added everyday convenience. The lower level is built for entertainment and extended living, featuring two well-sized bedrooms and a full bath with a beautifully tiled rain shower. A large movie theater room, game room, and stylish bar create the perfect setup for gatherings and relaxation, while upgraded systems throughout the home—including copper plumbing, three-zone HVAC, and LED lighting—enhance comfort and efficiency. Outside, a sparkling in-ground pool invites summer fun with full-width steps, LED lighting, an auto-cover, and plumbing in place for future heating. The expansive deck, stone patio, and firepit offer inviting outdoor spaces to relax beneath the trees. A buried 1,000-gallon propane tank (owned and conveys) fuels both the pool and the whole-house generator with automatic transfer switch, while a commercial 80-gallon water heater fed by a Rinnai tankless system ensures reliable hot water. A detached four-car garage is ready for hobbies or serious work—with 220V outlets wired in each bay, bright LED lighting, and plenty of space for tools and storage. The roof was replaced in 2019, rounding out the home’s thoughtful upgrades. Private, peaceful, and just minutes from I-81, Route 7, Route 50, and an easy drive to Dulles International Airport—207 Westview Drive is more than a home. It’s your own piece of the Valley to retreat, recharge, and truly live.
Sold for $1,060,000
$1,060,000
207 Westview Dr, Winchester, VA 22603
7beds
4,180sqft
Single Family Residence
Built in 2005
6.57 Acres Lot
$1,072,300 Zestimate®
$254/sqft
$3,971 Estimated rent
Home value
$1,072,300
$954,000 - $1.20M
$3,971/mo
Zestimate® history
Owner options
List your home for rent
$3,971/mo
Rent Zestimate®
Find your next renter with Zillow Rental Manager. Plus, with online applications, you can quickly screen prospective tenants – for free.
$3,971/mo
Rent Zestimate®
Refinance and save
$6,102/mo
Est. payment
Refinancing to a lower rate could help reduce your monthly payments and save thousands over the life of the loan.
$6,102/mo
Est. payment
Explore your selling options
Work with a Zillow partner agent
Leverage their expertise and Zillow's premium Showcase listings to get your home seen by more buyers.
Get startedList with your own agent
Get your home in front of millions of buyers by listing it on Zillow.
Learn how to do itSell it yourself
Take full control of how buyers see your home on Zillow by listing For Sale by Owner (FSBO).
List your homeWhat's special
Stylish barLarge movie theater roomStone patioStylishly remodeled powder roomKraftmaid cabinetryExpansive deckFormal dining room
Zillow last checked:
Listing updated:
Listed by:
Carolyn Young 703-261-9190,
Samson Properties,
Listing Team: The Carolyn Young Team, Co-Listing Team: The Carolyn Young Team,Co-Listing Agent: Hans Schenk 703-261-9190,
Samson Properties
Bought with:
Kyle Russell, 0225223453
Samson Properties
Jason Cheperdak, 0226009835
Samson Properties
Source: Bright MLS,MLS#: VAFV2038118
Facts & features
Interior
Bedrooms & bathrooms
- Bedrooms: 7
- Bathrooms: 5
- Full bathrooms: 4
- 1/2 bathrooms: 1
- Main level bathrooms: 2
- Main level bedrooms: 1
Rooms
- Room types: Living Room, Dining Room, Primary Bedroom, Bedroom 2, Bedroom 3, Bedroom 4, Kitchen, Game Room, Foyer, Laundry, Media Room, Bedroom 6, Bathroom 2, Primary Bathroom, Half Bath, Additional Bedroom
Primary bedroom
- Features: Flooring - HardWood, Attached Bathroom, Fireplace - Other
- Level: Main
Primary bedroom
- Features: Fireplace - Other, Flooring - HardWood, Attached Bathroom, Double Sink
- Level: Upper
Other
- Features: Flooring - Carpet
- Level: Lower
Bedroom 2
- Features: Flooring - Solid Hardwood, Attached Bathroom, Jack and Jill Bathroom
- Level: Upper
Bedroom 3
- Features: Flooring - HardWood
- Level: Upper
- Dimensions: 15 X 15
Bedroom 4
- Features: Flooring - HardWood
- Level: Upper
- Dimensions: 15 X 14
Bedroom 6
- Features: Flooring - Carpet
- Level: Lower
Primary bathroom
- Features: Jack and Jill Bathroom, Double Sink, Bathroom - Jetted Tub, Bathroom - Stall Shower
- Level: Upper
Primary bathroom
- Features: Double Sink, Bathroom - Jetted Tub, Bathroom - Stall Shower
- Level: Main
Bathroom 2
- Features: Double Sink, Soaking Tub, Bathroom - Stall Shower
- Level: Upper
Dining room
- Features: Flooring - HardWood
- Level: Main
- Area: 224 Square Feet
- Dimensions: 14 X 16
Foyer
- Features: Flooring - Marble
- Level: Main
- Area: 336 Square Feet
- Dimensions: 16 X 21
Game room
- Features: Flooring - Carpet
- Level: Lower
Half bath
- Level: Main
Kitchen
- Features: Flooring - HardWood
- Level: Main
- Area: 180 Square Feet
- Dimensions: 12 X 15
Laundry
- Features: Flooring - HardWood
- Level: Main
- Area: 35 Square Feet
- Dimensions: 5 X 7
Laundry
- Level: Upper
Living room
- Features: Flooring - HardWood, Fireplace - Gas
- Level: Main
- Area: 440 Square Feet
- Dimensions: 20 X 22
Media room
- Features: Flooring - Carpet, Recessed Lighting
- Level: Lower
Heating
- Forced Air, Natural Gas
Cooling
- Heat Pump, Zoned, Electric
Appliances
- Included: Microwave, Range, Dishwasher, Disposal, Refrigerator, Ice Maker, Extra Refrigerator/Freezer, Freezer, Water Conditioner - Owned, Washer/Dryer Stacked, Dryer, Washer, Instant Hot Water, Water Heater, Gas Water Heater, Tankless Water Heater
- Laundry: Has Laundry, Dryer In Unit, Washer In Unit, Main Level, Upper Level, Laundry Room
Features
- Attic, Soaking Tub, Bathroom - Stall Shower, Crown Molding, Entry Level Bedroom, Family Room Off Kitchen, Floor Plan - Traditional, Formal/Separate Dining Room, Kitchen - Gourmet, Kitchen Island, Primary Bath(s), Upgraded Countertops, Wainscotting, Walk-In Closet(s), 9'+ Ceilings, Dry Wall, High Ceilings, Tray Ceiling(s), 2 Story Ceilings, Cathedral Ceiling(s), Vaulted Ceiling(s), Beamed Ceilings
- Flooring: Carpet, Hardwood, Ceramic Tile, Wood
- Doors: Atrium, Double Entry, French Doors
- Windows: Screens, Atrium, Palladian, Double Pane Windows, Window Treatments
- Basement: Full
- Number of fireplaces: 2
- Fireplace features: Double Sided, Glass Doors, Gas/Propane, Mantel(s), Stone, Wood Burning
Interior area
- Total structure area: 6,380
- Total interior livable area: 4,180 sqft
- Finished area above ground: 4,180
- Finished area below ground: 0
Property
Parking
- Total spaces: 10
- Parking features: Garage Faces Front, Storage, Garage Door Opener, Oversized, Circular Driveway, Detached, Driveway
- Garage spaces: 4
- Uncovered spaces: 6
Accessibility
- Accessibility features: None
Features
- Levels: Three
- Stories: 3
- Patio & porch: Deck, Patio, Porch
- Exterior features: Extensive Hardscape, Lighting, Flood Lights, Stone Retaining Walls, Balcony
- Has private pool: Yes
- Pool features: In Ground, Private
- Spa features: Bath
- Has view: Yes
- View description: Mountain(s), Panoramic, Scenic Vista, Trees/Woods
Lot
- Size: 6.57 Acres
- Features: Cleared, Front Yard, Landscaped, Not In Development, Backs to Trees, Wooded, Private, Rear Yard, Rural, Secluded, SideYard(s)
Details
- Additional structures: Above Grade, Below Grade
- Parcel number: 3061
- Zoning: RA
- Special conditions: Standard
Construction
Type & style
- Home type: SingleFamily
- Architectural style: Contemporary
- Property subtype: Single Family Residence
Materials
- Brick
- Foundation: Permanent
- Roof: Shingle
Condition
- New construction: No
- Year built: 2005
Utilities & green energy
- Electric: 220 Volts
- Sewer: Septic Exists
- Water: Private, Well
- Utilities for property: Satellite Internet Service
Community & HOA
Community
- Security: Electric Alarm, Smoke Detector(s)
- Subdivision: Hunting Ridge Forest
HOA
- Has HOA: No
Location
- Region: Winchester
Financial & listing details
- Price per square foot: $254/sqft
- Tax assessed value: $963,060
- Annual tax amount: $4,623
- Date on market: 11/21/2025
- Listing agreement: Exclusive Right To Sell
- Inclusions: Wine Refrigerator, Microwave, And Starlink Equipment Convey "as-is"
- Ownership: Fee Simple
Price history
| Date | Event | Price |
|---|---|---|
| 1/16/2026 | Sold | $1,060,000-4.9%$254/sqft |
Source:  Bright MLS #VAFV2038118 Report a problem Bright MLS #VAFV2038118 Report a problem | ||
| 12/8/2025 | Contingent | $1,115,000$267/sqft |
Source: Bright MLS #VAFV2038118 Report a problem | ||
| 11/21/2025 | Listed for sale | $1,115,000-3%$267/sqft |
Source: Bright MLS #VAFV2038118 Report a problem | ||
| 11/19/2025 | Listing removed | $1,149,000$275/sqft |
Source: Bright MLS #VAFV2035104 Report a problem | ||
| 11/10/2025 | Listed for sale | $1,149,000$275/sqft |
Source: Bright MLS #VAFV2035104 Report a problem | ||
| 10/9/2025 | Contingent | $1,149,000$275/sqft |
Source: Bright MLS #VAFV2035104 Report a problem | ||
| 9/29/2025 | Price change | $1,149,000-3.8%$275/sqft |
Source: Bright MLS #VAFV2035104 Report a problem | ||
| 7/4/2025 | Listed for sale | $1,195,000-0.3%$286/sqft |
Source: Bright MLS #VAFV2035104 Report a problem | ||
| 6/21/2025 | Listing removed | $1,199,000$287/sqft |
Source: Bright MLS #VAFV2023498 Report a problem | ||
| 5/29/2025 | Price change | $1,199,000-7.7%$287/sqft |
Source: Bright MLS #VAFV2023498 Report a problem | ||
| 5/8/2025 | Price change | $1,299,000-4.4%$311/sqft |
Source: Bright MLS #VAFV2023498 Report a problem | ||
| 4/10/2025 | Price change | $1,359,000-6.2%$325/sqft |
Source: Bright MLS #VAFV2023498 Report a problem | ||
| 3/13/2025 | Price change | $1,449,000-3.4%$347/sqft |
Source: Bright MLS #VAFV2023498 Report a problem | ||
| 1/16/2025 | Listed for sale | $1,500,000+1187.6%$359/sqft |
Source: Bright MLS #VAFV2023498 Report a problem | ||
| 7/6/2004 | Sold | $116,500$28/sqft |
Source: Public Record Report a problem | ||
Public tax history
| Year | Property taxes | Tax assessment |
|---|---|---|
| 2025 | $4,623 +10.8% | $963,060 +17.7% |
| 2024 | $4,173 | $818,300 |
| 2023 | $4,173 +115.4% | $818,300 +28.8% |
| 2022 | $1,937 | $635,100 |
| 2021 | $1,937 -45.6% | $635,100 +8.7% |
| 2020 | $3,563 -50% | $584,100 |
| 2019 | $7,126 +111.1% | $584,100 +5.6% |
| 2018 | $3,375 +1.7% | $553,300 |
| 2017 | $3,320 +8.2% | $553,300 +8.2% |
| 2016 | $3,070 +7.1% | $511,600 |
| 2015 | $2,865 +113.8% | $511,600 +9% |
| 2014 | $1,340 | $469,500 |
| 2013 | -- | $469,500 +2.5% |
| 2012 | -- | $458,100 |
| 2011 | -- | $458,100 -12.6% |
| 2010 | -- | $524,300 |
| 2009 | -- | $524,300 -2.5% |
| 2008 | -- | $537,900 |
| 2007 | -- | $537,900 +3121% |
| 2003 | -- | $16,700 |
| 2002 | -- | $16,700 |
Find assessor info on the county website
Neighborhood: 22603
Nearby homes
- $648,0004 bd2 ba2.4k sqft255 Westview Dr, Winchester, VA 22603Off Market
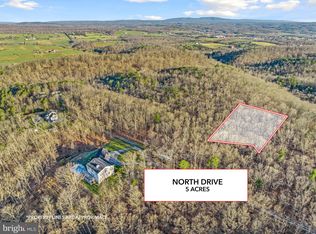
- $75,0005.2 AcresLOT 9 North Dr, Winchester, VA 22603Sold
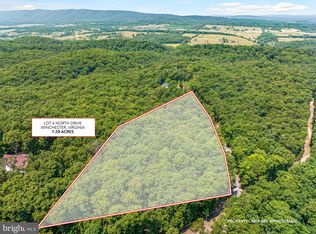
- $117,5007.28 AcresLOT 4 North Dr, Winchester, VA 22603Sold
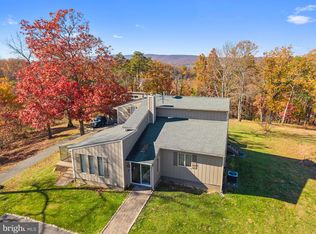
- $530,0003 bd2 ba1.9k sqft289 Westview Dr, Winchester, VA 22603Sold
- $59,0003.37 AcresNorth Dr, Winchester, VA 22603Sold
- $697,5004 bd5 ba3.7k sqft305 North Dr, Winchester, VA 22603Off Market
- $710,5004 bd2 ba2.5k sqft273 North Dr, Winchester, VA 22603Off Market
- $17,500-- bd-- ba-- sqftNorth Ter, Cumberland, MD 21502Off Market
Nearby schools
GreatSchools rating
- 2/10Gainesboro Elementary SchoolGrades: PK-5Distance: 1.4 mi
- 2/10Frederick County Middle SchoolGrades: 6-8Distance: 1.4 mi
- 6/10James Wood High SchoolGrades: 9-12Distance: 4.1 mi
Schools provided by the listing agent
- District: Frederick County Public Schools
Source: Bright MLS. This data may not be complete. We recommend contacting the local school district to confirm school assignments for this home.
Get a cash offer in 3 minutes
Find out how much your home could sell for in as little as 3 minutes with a no-obligation cash offer.
Estimated market value
$1,072,300
Get a cash offer in 3 minutes
Find out how much your home could sell for in as little as 3 minutes with a no-obligation cash offer.
Estimated market value
$1,072,300
- Virginia
- Frederick County
- Winchester
- 22603
- 207 Westview Dr
Nearby cities
Nearby zip codes
Other Winchester Topics
