Welcome to your private contemporary retreat at 289 Westview Drive in Winchester, VA! This truly exceptional property offers the ultimate escape, situated on over 13 magnificent acres with gorgeous mature trees, stunning views, and unparalleled peace and quiet. Step inside the sun-filled main level, featuring an open layout that seamlessly connects the living room, dining room, and kitchen. Highlights include vaulted ceilings, elegant hardwood floors, and a cozy wood stove perfect for those chilly evenings. The main floor features the spacious primary bedroom with an ensuite bath and private access directly to the fabulous rear deck. Also on the main level is a generously-sized bonus room offering private access to the sunroom. This space would make a perfect craft room, playroom or home office. The upper level expands the living space with two additional bedrooms and another full bathroom, providing ample room for family or guests. Outdoor living is truly superb here. The expansive rear deck is ideal for entertaining or simply enjoying the tranquil view of your beautiful yard. Additional outdoor amenities include a charming screened-in porch and a delightful gazebo, perfect for relaxing or al fresco dining. Practical amenities include a large detached garage for covered parking and storage, which also features an unfinished bonus space above. This rare, private estate offers a tranquil, removed lifestyle while maintaining easy access to daily conveniences and amenities. Come discover the unmatched beauty and secluded comfort of 289 Westview Drive today.
Sold for $530,000
$530,000
289 Westview Dr, Winchester, VA 22603
3beds
1,946sqft
Single Family Residence
Built in 1983
13.35 Acres Lot
$531,900 Zestimate®
$272/sqft
$2,647 Estimated rent
Home value
$531,900
$495,000 - $574,000
$2,647/mo
Zestimate® history
Owner options
List your home for rent
$2,647/mo
Rent Zestimate®
Find your next renter with Zillow Rental Manager. Plus, with online applications, you can quickly screen prospective tenants – for free.
$2,647/mo
Rent Zestimate®
Refinance and save
$3,056/mo
Est. payment
Refinancing to a lower rate could help reduce your monthly payments and save thousands over the life of the loan.
$3,056/mo
Est. payment
Explore your selling options
Work with a Zillow partner agent
Leverage their expertise and Zillow's premium Showcase listings to get your home seen by more buyers.
Get startedList with your own agent
Get your home in front of millions of buyers by listing it on Zillow.
Learn how to do itSell it yourself
Take full control of how buyers see your home on Zillow by listing For Sale by Owner (FSBO).
List your homeWhat's special
Stunning viewsGenerously-sized bonus roomSpacious primary bedroomCharming screened-in porchMature treesVaulted ceilingsFabulous rear deck
Zillow last checked:
Listing updated:
Listed by:
Dan Whitacre 540-327-6718,
Colony Realty
Bought with:
Kristi Guidry, 0225232839
Long & Foster Real Estate, Inc.
Source: Bright MLS,MLS#: VAFV2037844
Facts & features
Interior
Bedrooms & bathrooms
- Bedrooms: 3
- Bathrooms: 2
- Full bathrooms: 2
- Main level bathrooms: 1
- Main level bedrooms: 1
Rooms
- Room types: Living Room, Dining Room, Primary Bedroom, Bedroom 3, Bedroom 4, Kitchen, Sun/Florida Room, Bonus Room, Primary Bathroom, Full Bath
Primary bedroom
- Features: Flooring - Carpet, Attached Bathroom
- Level: Main
Bedroom 3
- Features: Flooring - Carpet
- Level: Upper
Bedroom 4
- Features: Flooring - Carpet
- Level: Upper
Primary bathroom
- Features: Bathroom - Tub Shower
- Level: Main
Bonus room
- Features: Flooring - HardWood, Cathedral/Vaulted Ceiling
- Level: Main
Dining room
- Features: Flooring - HardWood, Living/Dining Room Combo
- Level: Main
Other
- Features: Bathroom - Tub Shower
- Level: Upper
Kitchen
- Features: Kitchen Island, Breakfast Bar
- Level: Main
Living room
- Features: Wood Stove, Flooring - HardWood, Cathedral/Vaulted Ceiling, Ceiling Fan(s)
- Level: Main
Other
- Level: Main
Heating
- Heat Pump, Electric
Cooling
- Central Air, Electric
Appliances
- Included: Oven/Range - Electric, Refrigerator, Stainless Steel Appliance(s), Dishwasher, Electric Water Heater
Features
- Bathroom - Tub Shower, Combination Kitchen/Dining, Combination Dining/Living, Dining Area, Entry Level Bedroom, Ceiling Fan(s), Family Room Off Kitchen, Kitchen Island, Primary Bath(s), Vaulted Ceiling(s)
- Flooring: Carpet, Hardwood, Wood
- Doors: Sliding Glass
- Has basement: No
- Has fireplace: No
- Fireplace features: Wood Burning Stove
Interior area
- Total structure area: 1,946
- Total interior livable area: 1,946 sqft
- Finished area above ground: 1,946
- Finished area below ground: 0
Property
Parking
- Total spaces: 2
- Parking features: Garage Faces Front, Driveway, Detached, Off Street
- Garage spaces: 2
- Has uncovered spaces: Yes
Accessibility
- Accessibility features: None
Features
- Levels: Two
- Stories: 2
- Patio & porch: Deck
- Pool features: None
Lot
- Size: 13.35 Acres
Details
- Additional structures: Above Grade, Below Grade
- Parcel number: 3063
- Zoning: RA
- Special conditions: Standard
Construction
Type & style
- Home type: SingleFamily
- Architectural style: Contemporary
- Property subtype: Single Family Residence
Materials
- Wood Siding
- Foundation: Crawl Space
Condition
- New construction: No
- Year built: 1983
Utilities & green energy
- Sewer: On Site Septic
- Water: Well
Community & HOA
Community
- Subdivision: Hunting Ridge Forest
HOA
- Has HOA: No
Location
- Region: Winchester
Financial & listing details
- Price per square foot: $272/sqft
- Tax assessed value: $369,620
- Annual tax amount: $1,774
- Date on market: 11/4/2025
- Listing agreement: Exclusive Right To Sell
- Ownership: Fee Simple
Price history
| Date | Event | Price |
|---|---|---|
| 5/22/2026 | Sold | $530,000-3.6%$272/sqft |
Source:  Bright MLS #VAFV2037844 Report a problem Bright MLS #VAFV2037844 Report a problem | ||
| 4/27/2026 | Pending sale | $550,000$283/sqft |
Source: Bright MLS #VAFV2037844 Report a problem | ||
| 3/23/2026 | Price change | $550,000-8.3%$283/sqft |
Source: Bright MLS #VAFV2037844 Report a problem | ||
| 3/2/2026 | Listed for sale | $599,900$308/sqft |
Source: Bright MLS #VAFV2037844 Report a problem | ||
| 2/20/2026 | Contingent | $599,900$308/sqft |
Source: Bright MLS #VAFV2037844 Report a problem | ||
| 11/4/2025 | Listed for sale | $599,900-14.3%$308/sqft |
Source: Bright MLS #VAFV2037844 Report a problem | ||
| 10/29/2025 | Listing removed | $699,900$360/sqft |
Source: Bright MLS #VAFV2036284 Report a problem | ||
| 9/27/2025 | Price change | $699,900-3.5%$360/sqft |
Source: Bright MLS #VAFV2036284 Report a problem | ||
| 9/3/2025 | Listed for sale | $725,000+101.9%$373/sqft |
Source: Bright MLS #VAFV2036284 Report a problem | ||
| 4/5/2005 | Sold | $359,000$184/sqft |
Source: Public Record Report a problem | ||
Public tax history
| Year | Property taxes | Tax assessment |
|---|---|---|
| 2025 | $1,774 +9.7% | $369,620 +16.5% |
| 2024 | $1,618 | $317,200 |
| 2023 | $1,618 +90.7% | $317,200 +14.1% |
| 2022 | $848 | $278,100 |
| 2021 | $848 -47.1% | $278,100 +5.7% |
| 2020 | $1,604 -50% | $263,000 |
| 2019 | $3,209 +109.3% | $263,000 +4.7% |
| 2018 | $1,533 +1.7% | $251,300 |
| 2017 | $1,508 +8.5% | $251,300 +8.5% |
| 2016 | $1,390 +7.1% | $231,700 |
| 2015 | $1,298 +104.7% | $231,700 +2% |
| 2014 | $634 | $227,100 |
| 2013 | -- | $227,100 +4.8% |
| 2012 | -- | $216,700 |
| 2011 | -- | $216,700 -12.8% |
| 2010 | -- | $248,400 |
| 2009 | -- | $248,400 -3.7% |
| 2008 | -- | $257,900 |
| 2007 | -- | $257,900 |
| 2006 | -- | $257,900 |
| 2005 | -- | $257,900 +49.4% |
| 2003 | -- | $172,600 |
| 2002 | -- | $172,600 |
| 2001 | -- | $172,600 |
Find assessor info on the county website
Neighborhood: 22603
Nearby homes
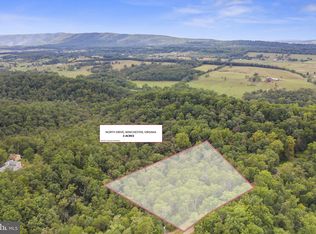
- $59,0003.37 AcresNorth Dr, Winchester, VA 22603Sold
- $648,0004 bd2 ba2.4k sqft255 Westview Dr, Winchester, VA 22603Off Market
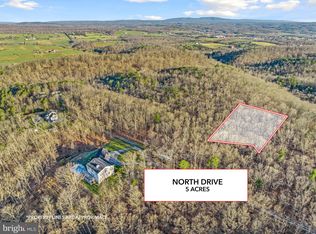
- $75,0005.2 AcresLOT 9 North Dr, Winchester, VA 22603Sold
- $1,060,0007 bd5 ba4.1k sqft207 Westview Dr, Winchester, VA 22603Sold
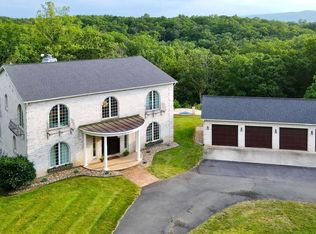
- $457,7003 bd2 ba2.3k sqft593 North Dr, Winchester, VA 22603Off Market
- $721,6003 bd2 ba1.8k sqft516 North Dr, Winchester, VA 22603Off Market
- $117,5007.28 AcresLOT 4 North Dr, Winchester, VA 22603Sold
- $697,5004 bd5 ba3.7k sqft305 North Dr, Winchester, VA 22603Off Market
Nearby schools
GreatSchools rating
- 2/10Gainesboro Elementary SchoolGrades: PK-5Distance: 1.3 mi
- 2/10Frederick County Middle SchoolGrades: 6-8Distance: 1.3 mi
- 6/10James Wood High SchoolGrades: 9-12Distance: 4.2 mi
Schools provided by the listing agent
- Middle: Frederick County
- High: James Wood
- District: Frederick County Public Schools
Source: Bright MLS. This data may not be complete. We recommend contacting the local school district to confirm school assignments for this home.
Get a cash offer in 3 minutes
Find out how much your home could sell for in as little as 3 minutes with a no-obligation cash offer.
Estimated market value
$531,900
Get a cash offer in 3 minutes
Find out how much your home could sell for in as little as 3 minutes with a no-obligation cash offer.
Estimated market value
$531,900
- Virginia
- Frederick County
- Winchester
- 22603
- 289 Westview Dr
Nearby cities
Nearby zip codes
Other Winchester Topics
