Stunning home in Waterside Estates with expansive open floor plan on over 1 third acre pie-shaped lot. Grand entry boasts impressive staircase & tall ceilings. Adjacent living & dining area with Natural light & beautiful views of landscaped backyard. Recently updated chef’s kitchen has granite countertops, double ovens, large island is open to breakfast area & den. Spacious master suite has sitting area,2 closets & luxurious ensuite bath. 1st floor private study is next to bathroom can flex as 5th bdrm. Upstairs has massive game & media room together with built-ins & French doors. 3 lg. bedrooms all have ensuite bath access. Huge backyard seasonally staged plants & grassy areas for playing. Massive 3 car garage with private driveway & extra parking. Prime location in the heart of Coppell and zoned to exemplary Coppell ISD. Walking distance to award-winning elementary, Lakes of Coppell & Andy Brown East with lakes and jogging-biking trails & The Core rec facility with pool.
Sold
Price Unknown
207 Westwind Dr, Coppell, TX 75019
5beds
4,341sqft
Single Family Residence
Built in 1992
0.34 Acres Lot
$909,900 Zestimate®
$--/sqft
$4,660 Estimated rent
Home value
$909,900
$855,000 - $964,000
$4,660/mo
Zestimate® history
Owner options
List your home for rent
$4,660/mo
Rent Zestimate®
Find your next renter with Zillow Rental Manager. Plus, with online applications, you can quickly screen prospective tenants – for free.
$4,660/mo
Rent Zestimate®
Refinance and save
$635/mo
Est. payment
Refinancing to a lower rate could help reduce your monthly payments and save thousands over the life of the loan.
$635/mo
Est. payment
Explore your selling options
Work with a Zillow partner agent
Leverage their expertise and Zillow's premium Showcase listings to get your home seen by more buyers.
Get startedList with your own agent
Get your home in front of millions of buyers by listing it on Zillow.
Learn how to do itSell it yourself
Take full control of how buyers see your home on Zillow by listing For Sale by Owner (FSBO).
List your homeWhat's special
Natural lightImpressive staircaseTall ceilingsStunning homeExtra parkingPrivate studyExemplary coppell isd
Zillow last checked:
Listing updated:
Listed by:
Laura Barnett 0417161 214-300-8807,
RE/MAX DFW Associates 972-462-8181
Bought with:
Laura Barnett
RE/MAX DFW Associates
Source: NTREIS,MLS#: 20317259
Facts & features
Interior
Bedrooms & bathrooms
- Bedrooms: 5
- Bathrooms: 4
- Full bathrooms: 3
- 1/2 bathrooms: 1
Primary bedroom
- Features: Dual Sinks, Sitting Area in Primary, Separate Shower, Walk-In Closet(s)
- Level: First
- Dimensions: 24 x 14
Bedroom
- Level: Second
- Dimensions: 13 x 13
Bedroom
- Level: Second
- Dimensions: 13 x 14
Bedroom
- Level: Second
- Dimensions: 19 x 12
Breakfast room nook
- Features: Built-in Features
- Level: First
- Dimensions: 12 x 9
Dining room
- Level: First
- Dimensions: 12 x 11
Game room
- Features: Built-in Features
- Level: Second
- Dimensions: 26 x 17
Kitchen
- Features: Built-in Features, Granite Counters, Kitchen Island, Pantry
- Level: First
- Dimensions: 14 x 12
Living room
- Features: Fireplace
- Level: First
- Dimensions: 21 x 15
Living room
- Level: First
- Dimensions: 16 x 14
Office
- Level: First
- Dimensions: 13 x 12
Utility room
- Features: Built-in Features, Utility Room, Utility Sink
- Level: First
- Dimensions: 11 x 6
Heating
- Central, Natural Gas, Zoned
Cooling
- Central Air, Ceiling Fan(s), Electric, Multi Units, Roof Turbine(s), Zoned
Appliances
- Included: Double Oven, Dishwasher, Electric Cooktop, Electric Oven, Disposal, Vented Exhaust Fan
Features
- Cedar Closet(s), Chandelier, Decorative/Designer Lighting Fixtures, Double Vanity, Granite Counters, High Speed Internet, Kitchen Island, Open Floorplan, Pantry, Cable TV, Vaulted Ceiling(s), Walk-In Closet(s), Wired for Sound
- Flooring: Carpet, Ceramic Tile, Hardwood, Travertine, Wood
- Windows: Bay Window(s), Skylight(s)
- Has basement: No
- Number of fireplaces: 1
- Fireplace features: Gas, Living Room
Interior area
- Total interior livable area: 4,341 sqft
Property
Parking
- Total spaces: 3
- Parking features: Additional Parking, Alley Access, Garage, Garage Door Opener, Garage Faces Rear
- Attached garage spaces: 3
Features
- Levels: Two
- Stories: 2
- Exterior features: Garden, Private Yard, Rain Gutters
- Pool features: None
- Fencing: Wood
Lot
- Size: 0.34 Acres
- Features: Back Yard, Cul-De-Sac, Hardwood Trees, Interior Lot, Irregular Lot, Lawn, Landscaped, Many Trees, Subdivision, Sprinkler System
Details
- Parcel number: 180069200C0090000
Construction
Type & style
- Home type: SingleFamily
- Architectural style: Traditional,Detached
- Property subtype: Single Family Residence
Materials
- Brick
- Foundation: Slab
- Roof: Composition
Condition
- Year built: 1992
Utilities & green energy
- Sewer: Public Sewer
- Water: Public
- Utilities for property: Natural Gas Available, Sewer Available, Separate Meters, Water Available, Cable Available
Green energy
- Energy efficient items: Appliances, Exposure/Shade, Thermostat
Community & HOA
Community
- Features: Curbs, Sidewalks
- Security: Smoke Detector(s)
- Subdivision: Waterside Estates
HOA
- Has HOA: Yes
- Services included: Association Management
- HOA fee: $635 annually
- HOA name: The Lakes of Coppell
- HOA phone: 972-943-2800
Location
- Region: Coppell
Financial & listing details
- Tax assessed value: $880,680
- Annual tax amount: $16,895
- Date on market: 5/4/2023
- Cumulative days on market: 107 days
- Listing terms: Cash,Conventional,FHA,VA Loan
- Exclusions: Anchored bookshelves/dressers in kids rooms.
Price history
| Date | Event | Price |
|---|---|---|
| 10/16/2023 | Sold | -- |
Source: NTREIS #20317259 Report a problem | ||
| 8/26/2023 | Pending sale | $899,900$207/sqft |
Source: NTREIS #20317259 Report a problem | ||
| 8/19/2023 | Contingent | $899,900$207/sqft |
Source: NTREIS #20317259 Report a problem | ||
| 8/4/2023 | Price change | $899,900-2.7%$207/sqft |
Source: NTREIS #20317259 Report a problem | ||
| 7/17/2023 | Price change | $925,000-2.1%$213/sqft |
Source: NTREIS #20317259 Report a problem | ||
| 6/29/2023 | Price change | $945,000-0.5%$218/sqft |
Source: NTREIS #20317259 Report a problem | ||
| 6/8/2023 | Price change | $950,000-1%$219/sqft |
Source: NTREIS #20317259 Report a problem | ||
| 6/1/2023 | Price change | $960,000-1.5%$221/sqft |
Source: NTREIS #20317259 Report a problem | ||
| 5/4/2023 | Listed for sale | $975,000+99%$225/sqft |
Source: NTREIS #20317259 Report a problem | ||
| 5/29/2013 | Sold | -- |
Source: Agent Provided Report a problem | ||
| 3/23/2013 | Listed for sale | $489,900$113/sqft |
Source: RE/MAX DFW Associates #11921590 Report a problem | ||
Public tax history
| Year | Property taxes | Tax assessment |
|---|---|---|
| 2025 | $17,270 -1.7% | $880,680 |
| 2024 | $17,564 +44.8% | $880,680 +20.2% |
| 2023 | $12,130 -5.4% | $732,760 |
| 2022 | $12,827 +1.1% | $732,760 +31.6% |
| 2021 | $12,684 -1.6% | $556,770 |
| 2020 | $12,884 -1.2% | $556,770 |
| 2019 | $13,046 -4% | $556,770 |
| 2018 | $13,592 +9.1% | $556,770 +10.9% |
| 2017 | $12,454 -0.5% | $502,170 |
| 2016 | $12,517 +3.6% | $502,170 |
| 2015 | $12,082 | $502,170 +4.4% |
| 2014 | $12,082 | $481,140 |
| 2013 | -- | -- |
| 2012 | -- | -- |
| 2011 | -- | -- |
| 2010 | -- | -- |
| 2009 | -- | -- |
| 2008 | -- | -- |
| 2007 | -- | -- |
| 2005 | -- | -- |
| 2004 | -- | -- |
| 2003 | -- | -- |
| 2002 | -- | -- |
| 2001 | -- | -- |
Find assessor info on the county website
Neighborhood: Waterside Estates
Nearby homes
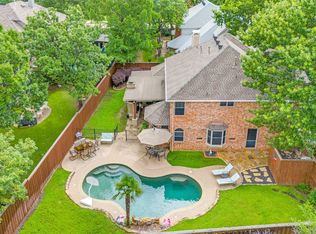
- $--4 bd4 ba3.3k sqft211 Westwind Dr, Coppell, TX 75019Sold
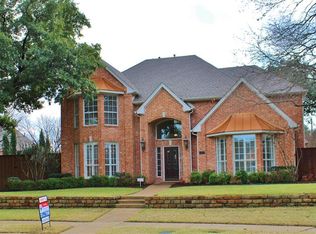
- $738,4004 bd3 ba2.9k sqft203 Westwind Dr, Coppell, TX 75019Off Market
- $742,1005 bd3 ba2.9k sqft903 Cypress Ct, Coppell, TX 75019Off Market
- $471,0003 bd2 ba1.6k sqft208 Meadowglen Cir, Coppell, TX 75019Off Market
- $478,1003 bd2 ba1.8k sqft204 Meadowglen Cir, Coppell, TX 75019Off Market
- $573,1004 bd2 ba2.3k sqft212 Meadowglen Cir, Coppell, TX 75019Off Market
- $837,5005 bd3 ba3.7k sqft904 Cypress Ct, Coppell, TX 75019Off Market
- $511,9003 bd2 ba1.8k sqft200 Meadowglen Cir, Coppell, TX 75019Off Market
Nearby schools
GreatSchools rating
- 10/10Lakeside Elementary SchoolGrades: PK-5Distance: 0.4 mi
- 10/10Coppell Middle EastGrades: 6-8Distance: 0.9 mi
- 8/10Coppell High SchoolGrades: 9-12Distance: 2 mi
Schools provided by the listing agent
- Elementary: Lakeside
- Middle: Coppelleas
- High: Coppell
- District: Coppell ISD
Source: NTREIS. This data may not be complete. We recommend contacting the local school district to confirm school assignments for this home.
Get a cash offer in 3 minutes
Find out how much your home could sell for in as little as 3 minutes with a no-obligation cash offer.
Estimated market value
$909,900
Get a cash offer in 3 minutes
Find out how much your home could sell for in as little as 3 minutes with a no-obligation cash offer.
Estimated market value
$909,900
- Texas
- Dallas County
- Coppell
- 75019
- Waterside Estates
- 207 Westwind Dr
