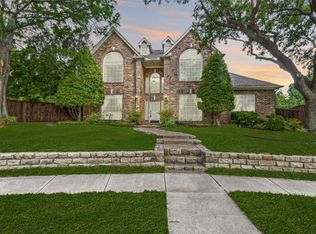
Live the Dream in this Backyard Paradise! This stunning 2-story home sits on a huge lot and brings the vacation vibes right to your doorstep! Dive into the sparkling pool or entertain in style in the secluded outdoor living area—complete with a flagstone patio, cozy fireplace, built-in grill, and fridge. There’s even plenty of grassy space for play, pets, or a future garden! Step inside to a spacious and sunny floorplan with dual living and dining areas, perfect for gatherings or relaxing nights in. The first-floor primary suite featuring dual closets and a spa-inspired bath with a frameless shower and soaking tub. The updated, freshly painted kitchen is a chef’s delight—light granite counters, stainless steel appliances, a downdraft cooktop, double ovens, and a huge pantry. Enjoy breakfast in the charming breakfast nook with pool views. Upstairs, are three generously sized bedrooms, two full bathrooms, and a large game room with hardwood floors and custom built-ins—ideal for movie nights, gaming, or study sessions. Oversized 3 car garage. Walk to scenic parks and jogging trails, in the heart of award-winning Coppell ISD. Quick access to shopping, dining, and major highways. Resort-style living meets everyday convenience—this home has it all!
Sold
Price Unknown
211 Westwind Dr, Coppell, TX 75019
4beds
3,300sqft
Single Family Residence
Built in 1994
0.27 Acres Lot
$784,500 Zestimate®
$--/sqft
$4,353 Estimated rent
Home value
$784,500
$714,000 - $863,000
$4,353/mo
Zestimate® history
Owner options
List your home for rent
$4,353/mo
Rent Zestimate®
Find your next renter with Zillow Rental Manager. Plus, with online applications, you can quickly screen prospective tenants – for free.
$4,353/mo
Rent Zestimate®
Refinance and save
$875/mo
Est. payment
Refinancing to a lower rate could help reduce your monthly payments and save thousands over the life of the loan.
$875/mo
Est. payment
Explore your selling options
Work with a Zillow partner agent
Leverage their expertise and Zillow's premium Showcase listings to get your home seen by more buyers.
Get startedList with your own agent
Get your home in front of millions of buyers by listing it on Zillow.
Learn how to do itSell it yourself
Take full control of how buyers see your home on Zillow by listing For Sale by Owner (FSBO).
List your homeWhat's special
Sparkling poolCozy fireplaceBuilt-in grillGrassy spaceHardwood floorsStainless steel appliancesCustom built-ins
Zillow last checked:
Listing updated:
Listed by:
Laura Barnett 0417161 214-300-8807,
RE/MAX DFW Associates 972-462-8181
Bought with:
Jennifer Ziemkiewicz
Redfin Corporation
Source: NTREIS,MLS#: 20965475
Facts & features
Interior
Bedrooms & bathrooms
- Bedrooms: 4
- Bathrooms: 4
- Full bathrooms: 3
- 1/2 bathrooms: 1
Primary bedroom
- Features: Dual Sinks, Sitting Area in Primary, Separate Shower, Walk-In Closet(s)
- Level: First
- Dimensions: 21 x 18
Bedroom
- Level: Second
- Dimensions: 12 x 12
Bedroom
- Level: Second
- Dimensions: 12 x 11
Bedroom
- Level: Second
- Dimensions: 11 x 11
Breakfast room nook
- Level: First
- Dimensions: 11 x 10
Dining room
- Level: First
- Dimensions: 12 x 12
Game room
- Features: Built-in Features, Ceiling Fan(s)
- Level: Second
- Dimensions: 16 x 16
Kitchen
- Features: Breakfast Bar, Built-in Features, Granite Counters, Kitchen Island, Walk-In Pantry
- Level: First
- Dimensions: 14 x 13
Living room
- Features: Built-in Features, Ceiling Fan(s), Fireplace
- Level: First
- Dimensions: 19 x 18
Living room
- Features: Ceiling Fan(s)
- Level: First
- Dimensions: 15 x 12
Utility room
- Features: Built-in Features
- Level: First
- Dimensions: 6 x 6
Heating
- Central, Natural Gas
Cooling
- Central Air, Ceiling Fan(s), Electric
Appliances
- Included: Some Gas Appliances, Convection Oven, Double Oven, Dishwasher, Electric Cooktop, Electric Oven, Disposal, Microwave, Plumbed For Gas, Vented Exhaust Fan
Features
- Chandelier, Decorative/Designer Lighting Fixtures, Double Vanity, Granite Counters, High Speed Internet, Kitchen Island, Open Floorplan, Pantry, Cable TV, Walk-In Closet(s), Wired for Sound
- Flooring: Carpet, Ceramic Tile, Wood
- Windows: Bay Window(s), Shutters
- Has basement: No
- Number of fireplaces: 1
- Fireplace features: Gas
Interior area
- Total interior livable area: 3,300 sqft
Property
Parking
- Total spaces: 3
- Parking features: Garage Faces Front, Garage, Garage Door Opener, Oversized
- Attached garage spaces: 3
Features
- Levels: Two
- Stories: 2
- Patio & porch: Covered
- Exterior features: Lighting, Outdoor Grill, Outdoor Kitchen, Outdoor Living Area, Private Yard, Rain Gutters
- Pool features: Gunite, In Ground, Pool, Pool Sweep, Waterfall
Lot
- Size: 0.27 Acres
- Features: Back Yard, Cul-De-Sac, Interior Lot, Lawn, Landscaped, Subdivision, Sprinkler System, Few Trees
Details
- Parcel number: 180069200C0080000
Construction
Type & style
- Home type: SingleFamily
- Architectural style: Traditional,Detached
- Property subtype: Single Family Residence
Materials
- Brick
- Foundation: Slab
- Roof: Composition
Condition
- Year built: 1994
Utilities & green energy
- Sewer: Public Sewer
- Water: Public
- Utilities for property: Natural Gas Available, Sewer Available, Separate Meters, Water Available, Cable Available
Community & HOA
Community
- Features: Sidewalks
- Security: Security System, Smoke Detector(s)
- Subdivision: Waterside Estates
HOA
- Has HOA: Yes
- Services included: Association Management
- HOA fee: $875 annually
- HOA name: The Lakes of Coppell HOA
- HOA phone: 972-943-2800
Location
- Region: Coppell
Financial & listing details
- Tax assessed value: $756,850
- Annual tax amount: $15,094
- Date on market: 6/16/2025
- Cumulative days on market: 50 days
- Listing terms: Cash,Conventional,FHA,VA Loan
Price history
| Date | Event | Price |
|---|---|---|
| 8/23/2025 | Sold | -- |
Source: NTREIS #20965475 Report a problem | ||
| 8/22/2025 | Pending sale | $799,000$242/sqft |
Source: NTREIS #20965475 Report a problem | ||
| 8/6/2025 | Contingent | $799,000$242/sqft |
Source: NTREIS #20965475 Report a problem | ||
| 7/16/2025 | Price change | $799,000-3.2%$242/sqft |
Source: NTREIS #20965475 Report a problem | ||
| 7/9/2025 | Price change | $825,000-1.2%$250/sqft |
Source: NTREIS #20965475 Report a problem | ||
| 6/16/2025 | Listed for sale | $835,000$253/sqft |
Source: NTREIS #20965475 Report a problem | ||
Public tax history
| Year | Property taxes | Tax assessment |
|---|---|---|
| 2025 | $12,490 +0.7% | $756,850 |
| 2024 | $12,409 +5.7% | $756,850 +7.1% |
| 2023 | $11,741 -5.6% | $706,430 |
| 2022 | $12,434 +1.1% | $706,430 +30.7% |
| 2021 | $12,300 -1.6% | $540,350 |
| 2020 | $12,494 -1.2% | $540,350 |
| 2019 | $12,652 +0.2% | $540,350 |
| 2018 | $12,630 +9.2% | $540,350 +15.6% |
| 2017 | $11,570 -0.5% | $467,550 |
| 2016 | $11,629 +15.2% | $467,550 |
| 2015 | $10,099 | $467,550 +15.9% |
| 2014 | $10,099 | $403,560 |
| 2013 | -- | -- |
| 2012 | -- | -- |
| 2011 | -- | -- |
| 2010 | -- | -- |
| 2009 | -- | -- |
| 2008 | -- | -- |
| 2007 | -- | -- |
| 2005 | -- | -- |
| 2004 | -- | -- |
| 2003 | -- | -- |
| 2002 | -- | -- |
| 2001 | -- | -- |
Find assessor info on the county website
Neighborhood: Waterside Estates
Nearby homes
- $693,0004 bd4 ba3.3k sqft215 Westwind Dr, Coppell, TX 75019Off Market
- $915,2005 bd4 ba4.3k sqft207 Westwind Dr, Coppell, TX 75019Off Market
- $823,3005 bd3 ba3.7k sqft904 Cypress Ct, Coppell, TX 75019Off Market
- $766,4004 bd3 ba3.3k sqft905 Cypress Ct, Coppell, TX 75019Off Market
- $739,8005 bd3 ba2.9k sqft903 Cypress Ct, Coppell, TX 75019Off Market
- $809,9005 bd3 ba3.4k sqft202 Westwind Dr, Coppell, TX 75019Off Market
- $730,1004 bd3 ba2.9k sqft203 Westwind Dr, Coppell, TX 75019Off Market
- $726,0004 bd3 ba2.6k sqft206 Westwind Dr, Coppell, TX 75019Off Market
Nearby schools
GreatSchools rating
- 10/10Lakeside Elementary SchoolGrades: PK-5Distance: 0.4 mi
- 10/10Coppell Middle EastGrades: 6-8Distance: 0.9 mi
- 8/10Coppell High SchoolGrades: 9-12Distance: 2 mi
Schools provided by the listing agent
- Elementary: Lakeside
- Middle: Coppelleas
- High: Coppell
- District: Coppell ISD
Source: NTREIS. This data may not be complete. We recommend contacting the local school district to confirm school assignments for this home.
Get a cash offer in 3 minutes
Find out how much your home could sell for in as little as 3 minutes with a no-obligation cash offer.
Estimated market value
$784,500
Get a cash offer in 3 minutes
Find out how much your home could sell for in as little as 3 minutes with a no-obligation cash offer.
Estimated market value
$784,500
- Texas
- Dallas County
- Coppell
- 75019
- Waterside Estates
- 211 Westwind Dr
