Skip main navigation
Off market
  • $259,600

    207 Westwood Dr, Bedford, IN 47421

    3beds
    2,183sqft
    SingleFamily
    Built in 1948
    10,454 Square Feet Lot
    $259,600 Zestimate®
    $119/sqft
    $1,881 Estimated rent

    Home value

    $259,600

    $244,000 - $275,000

    $1,881/mo

    Zestimate® history
    Loading
    Loading...

    Owner options

    List your home for rent

    $1,881/mo

    Rent Zestimate®

    Find your next renter with Zillow Rental Manager. Plus, with online applications, you can quickly screen prospective tenants – for free.

    Learn more

    $1,881/mo

    Rent Zestimate®

    Refinance and save

    $1,560/mo

    Est. payment

    Refinancing to a lower rate could help reduce your monthly payments and save thousands over the life of the loan.

    See today's rates

    $1,560/mo

    Est. payment

    Explore your selling options

    Work with a Zillow partner agent

    Leverage their expertise and Zillow's premium Showcase listings to get your home seen by more buyers.

    Get started

    List with your own agent

    Get your home in front of millions of buyers by listing it on Zillow.

    Learn how to do it

    Sell it yourself

    Take full control of how buyers see your home on Zillow by listing For Sale by Owner (FSBO).

    List your home

    What's special

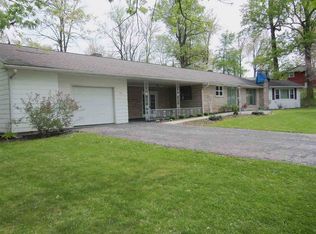
    Talk about LOCATION!!! All new carpet!!! Updated Landscaping.This spacious bi-level is super convenient to Everything - Restaurants, Shopping, Hospital and State Road 37! The split floor plan has the master bedroom and bath ensuite on the main level. The spacious master bathroom includes dual vanities and a beautiful custom stand up ceramic tile shower with dual shower heads, a bench, and a frosted glass shower door. The large eat-in kitchen is also on the main level and it includes an island with breakfast bar, stainless steel appliances, and a pantry area hidden behind a modern barn-type sliding glass door! The large adjacent living room includes a sliding glass door that leads to the fenced back yard! (A 10 x 12 deck will soon be added off the back.) Upstairs are two additional bedrooms and the second full bath. The large lower level family room will become a favorite hangout! It would be a great media room (or man cave) with a small snack area and surround sound speakers. The lower level also includes vinyl waterproof plank flooring and the laundry area! Check out this well-maintained home soon, before it's too late!

    This property is not currently displayed as for sale or rent on Zillow. This may be different from what's on other websites or public sources.

    Facts & features

    Interior

    Bedrooms & bathrooms
    • Bedrooms: 3
    • Bathrooms: 2
    • Full bathrooms: 2
    • Main level bathrooms: 1
    Heating
    • Forced air, Gas
    Cooling
    • Central
    Appliances
    • Included: Dishwasher, Microwave, Range / Oven, Refrigerator
    • Laundry: Washer Hookup, Electric Dryer Hookup, Lower Level
    Features
    • Ceiling Fan(s), Breakfast Bar, Kitchen Island, Double Vanity, Walk-In Closet(s), Laminate Counters, Eat-in Kitchen, Tub/Shower Combination, 1st Bdrm En Suite, Stand Up Shower
    • Flooring: Carpet, Laminate, Linoleum / Vinyl
    • Basement: None
    • Has fireplace: Yes
    • Fireplace features: masonry
    Interior area
    • Total interior livable area: 2,183 sqft
    • Finished area below ground: 648

    Property

    Features
    • Patio & porch: Deck, Porch
    • Exterior features: Vinyl
    • Pool features: Above Ground, Pool
    • Fencing: Partial, Privacy
    • Waterfront features: No Water Features
    Lot
    • Size: 10,454 Square Feet
    • Features: Irregular Lot, Landscaped, City/Town/Suburb
    Details
    • Parcel number: 470622201004000010
    • Other equipment: Home Theater

    Construction

    Type & style
    • Home type: SingleFamily
    Materials
    • Frame
    • Foundation: Crawl/Raised
    • Roof: Asphalt
    Condition
    • Year built: 1948

    Utilities & green energy

    • Sewer: City
    • Water: City, Bedford City Utilities
    • Utilities for property: Cable Connected

    Community & HOA

    Location
    • Region: Bedford

    Financial & listing details

    • Price per square foot: $119/sqft
    • Tax assessed value: $213,300
    • Annual tax amount: $2,032

    Price history

    DateEventPrice
    1/27/2021Sold$192,500-2.5%$88/sqft
    Source: Public Record Report a problem
    1/11/2021Pending sale$197,500
    Source: IRMLS #202041831 Report a problem
    10/29/2020Price change$197,500-3.7%$90/sqft
    Source: RE/MAX Realty Professionals #202041831 Report a problem
    10/15/2020Listed for sale$205,000+14%$94/sqft
    Source: RE/MAX Realty Professionals #202041831 Report a problem
    4/5/2018Listing removed$179,900$82/sqft
    Source: Keach & Grove #201804215 Report a problem
    3/6/2018Price change$179,900-2.7%$82/sqft
    Source: Keach & Grove #201804215 Report a problem
    2/20/2018Price change$184,900-2.6%$85/sqft
    Source: Keach & Grove #201804215 Report a problem
    2/6/2018Listed for sale$189,900+124.6%$87/sqft
    Source: Keach & Grove #201804215 Report a problem
    4/5/2017Listing removed$84,550$39/sqft
    Source: Dzierba Real Estate Services #201706851 Report a problem
    3/28/2017Price change$84,550-5%$39/sqft
    Source: Dzierba Real Estate Services #201706851 Report a problem
    2/21/2017Listed for sale$89,000-28.8%$41/sqft
    Source: Dzierba Real Estate Services #201706851 Report a problem
    3/10/2015Listing removed$125,000$57/sqft
    Source: Bedford #201506432 Report a problem
    2/20/2015Listed for sale$125,000$57/sqft
    Source: Williams Carpenter Realtors #201506432 Report a problem

    Public tax history

    YearProperty taxesTax assessment
    2025$2,032 +9.4%$213,300 +5%
    2024$1,857 +7.5%$203,200 +9.4%
    2023$1,728 +23.3%$185,700 +7.5%
    2022$1,401 +5.7%$172,800 +23.3%
    2021$1,325 -2.6%$140,100 +5.7%
    2020$1,360 +1.1%$132,500 -2.6%
    2019$1,345 -54.6%$136,000 +1.1%
    2018$2,965 +154.3%$134,500 +16.2%
    2017$1,166 $115,700 +1%
    2016$1,166 +86.9%$114,600 +0.4%
    2014$624 -45.4%$114,200 +1.7%
    2013$1,143 +0.9%$112,300 +0.9%
    2012$1,133 -10.2%$111,300 -9.7%
    2011$1,262 -0.7%$123,200 -0.7%
    2010$1,271 -0.6%$124,100 -0.6%
    2009$1,279 -1.1%$124,900 +2%
    2007$1,293 $122,400
    Find assessor info on the county website

    Neighborhood: 47421

    Nearby schools

    GreatSchools rating
    Schools provided by the listing agent
    • Elementary: Parkview
    • Middle: Bedford
    • High: Bedford-North Lawrence
    • District: North Lawrence Community Schools

    Source: The MLS. This data may not be complete. We recommend contacting the local school district to confirm school assignments for this home.

    Get pre-qualified for a loan
    At Zillow Home Loans, we can pre-qualify you in as little as 5 minutes with no impact to your credit score.

    An equal housing lender. NMLS #10287.

    Sell for more on Zillow
    Get a Zillow Showcase℠ listing at no additional cost and you could sell for .
    $259,600
    2% more
    +$5,192
    With Zillow Showcase(estimated)
    $264,792
