BUYER FAILED TO PERFORM, BACK ON MARKET !!! Peaceful Cul-de-Sac Home Just Outside City Limits
Tucked away on a private road just outside the city limits and zoned to highly sought-after Mansfield ISD, this charming home offers the perfect blend of peaceful country living with convenient access to town.
Step inside to a versatile layout featuring two spacious living areas and two dining area, ideal for everyday living and entertaining. The cozy den is the heart of the home, complete with a large, inviting fireplace. The kitchen is a chef’s delight, featuring double ovens, a microwave, an island, and a bright eat-in area with bay windows that flood the space with natural light.
The generous primary suite offers a relaxing retreat, with an en suite bath that includes a jetted tub, separate shower, double vanity, and a large walk-in closet. You’ll also love the oversized laundry room with a sink, hanging space, and extra closet.
Outdoors, enjoy a beautifully treed yard with mature Live Oaks, crepe myrtles, and a Chinese pistache that provide vibrant color all year long. The expansive backyard includes a chicken coop with a large fenced run, a 20x16 shed, and a 24x15 covered patio, perfect for gatherings or quiet evenings outside.
An oversized garage includes an additional 9 feet of space separated as a workshop, and there’s plenty of extra parking for boats, RVs, or trailers. Major updates include a new roof prior to close and HVAC system 2021.
Don’t miss your chance to enjoy peaceful living, great neighbors, and a home full of functional space and character—schedule your showing today!
Sold
Price Unknown
207 Willow Creek Ct, Mansfield, TX 76063
3beds
2,260sqft
Single Family Residence
Built in 1999
1.16 Acres Lot
$421,500 Zestimate®
$--/sqft
$2,918 Estimated rent
Home value
$421,500
$388,000 - $455,000
$2,918/mo
Zestimate® history
Owner options
List your home for rent
$2,918/mo
Rent Zestimate®
Find your next renter with Zillow Rental Manager. Plus, with online applications, you can quickly screen prospective tenants – for free.
$2,918/mo
Rent Zestimate®
Refinance and save
Refinancing to a lower rate could help reduce your monthly payments and save thousands over the life of the loan.
Explore your selling options
Work with a Zillow partner agent
Leverage their expertise and Zillow's premium Showcase listings to get your home seen by more buyers.
Get startedList with your own agent
Get your home in front of millions of buyers by listing it on Zillow.
Learn how to do itSell it yourself
Take full control of how buyers see your home on Zillow by listing For Sale by Owner (FSBO).
List your homeWhat's special
Large inviting fireplaceExpansive backyardChicken coopLarge fenced runBay windowsBright eat-in areaLarge walk-in closet
Zillow last checked:
Listing updated:
Listed by:
Renee Benson 0683952,
Real Broker, LLC 855-450-0442
Bought with:
Regina Layman
Jason Mitchell Real Estate
Source: NTREIS,MLS#: 20903191
Facts & features
Interior
Bedrooms & bathrooms
- Bedrooms: 3
- Bathrooms: 2
- Full bathrooms: 2
Primary bedroom
- Features: Ceiling Fan(s), En Suite Bathroom
- Level: First
- Dimensions: 14 x 13
Bedroom
- Features: Ceiling Fan(s)
- Level: First
- Dimensions: 11 x 10
Bedroom
- Features: Ceiling Fan(s)
- Level: First
- Dimensions: 11 x 10
Primary bathroom
- Features: Built-in Features, Dual Sinks, En Suite Bathroom, Jetted Tub, Linen Closet, Separate Shower
- Level: First
- Dimensions: 15 x 11
Breakfast room nook
- Features: Eat-in Kitchen
- Level: First
- Dimensions: 10 x 8
Dining room
- Level: First
- Dimensions: 18 x 12
Family room
- Features: Ceiling Fan(s), Fireplace
- Level: First
- Dimensions: 18 x 16
Other
- Features: Built-in Features, Dual Sinks, Garden Tub/Roman Tub, Linen Closet
- Level: First
- Dimensions: 11 x 8
Kitchen
- Features: Built-in Features, Eat-in Kitchen, Kitchen Island, Pantry
- Level: First
- Dimensions: 16 x 12
Living room
- Features: Ceiling Fan(s)
- Level: First
- Dimensions: 15 x 15
Sunroom
- Features: Ceiling Fan(s)
- Level: First
- Dimensions: 26 x 10
Utility room
- Features: Built-in Features, Closet, Utility Room, Utility Sink
- Level: First
- Dimensions: 11 x 9
Heating
- Central, Electric, Fireplace(s)
Cooling
- Central Air, Ceiling Fan(s), Electric
Appliances
- Included: Double Oven, Dishwasher, Electric Cooktop, Electric Oven, Electric Water Heater, Disposal, Microwave
- Laundry: Washer Hookup, Electric Dryer Hookup, Laundry in Utility Room
Features
- Decorative/Designer Lighting Fixtures, Double Vanity, Eat-in Kitchen, Kitchen Island, Open Floorplan, Cable TV, Vaulted Ceiling(s), Walk-In Closet(s)
- Windows: Bay Window(s)
- Has basement: No
- Number of fireplaces: 1
- Fireplace features: Masonry, Wood Burning
Interior area
- Total interior livable area: 2,260 sqft
Property
Parking
- Total spaces: 2
- Parking features: Boat, Door-Multi, Garage Faces Front, Garage, Garage Door Opener, Oversized, RV Access/Parking, Workshop in Garage
- Attached garage spaces: 2
Features
- Levels: One
- Stories: 1
- Patio & porch: Covered
- Exterior features: Rain Gutters
- Pool features: None
- Fencing: Chain Link
Lot
- Size: 1.16 Acres
- Features: Back Yard, Cul-De-Sac, Lawn, Many Trees, Few Trees
- Residential vegetation: Grassed
Details
- Additional structures: Shed(s), Workshop
- Parcel number: 07269420
Construction
Type & style
- Home type: SingleFamily
- Architectural style: Traditional,Detached
- Property subtype: Single Family Residence
- Attached to another structure: Yes
Materials
- Brick
- Foundation: Slab
Condition
- Year built: 1999
Utilities & green energy
- Sewer: Aerobic Septic
- Water: Public
- Utilities for property: Electricity Available, Septic Available, Water Available, Cable Available
Community & HOA
Community
- Security: Smoke Detector(s)
- Subdivision: W D Stephens Surv Abs #1495
HOA
- Has HOA: No
Location
- Region: Mansfield
Financial & listing details
- Tax assessed value: $469,794
- Annual tax amount: $6,659
- Date on market: 5/1/2025
- Cumulative days on market: 25 days
- Listing terms: Cash,Conventional,FHA,Other,VA Loan
- Electric utility on property: Yes
Price history
| Date | Event | Price |
|---|---|---|
| 7/10/2025 | Sold | -- |
Source: NTREIS #20903191 Report a problem | ||
| 7/3/2025 | Pending sale | $425,000$188/sqft |
Source: NTREIS #20903191 Report a problem | ||
| 7/2/2025 | Listed for sale | $425,000$188/sqft |
Source: NTREIS #20903191 Report a problem | ||
| 6/7/2025 | Pending sale | $425,000$188/sqft |
Source: NTREIS #20903191 Report a problem | ||
| 6/1/2025 | Contingent | $425,000$188/sqft |
Source: NTREIS #20903191 Report a problem | ||
| 5/1/2025 | Listed for sale | $425,000+70.1%$188/sqft |
Source: NTREIS #20903191 Report a problem | ||
| 4/7/2016 | Sold | -- |
Source: Agent Provided Report a problem | ||
| 3/7/2016 | Pending sale | $249,900$111/sqft |
Source: Our Covenant, REALTORS #13318371 Report a problem | ||
| 2/11/2016 | Listed for sale | $249,900+4.2%$111/sqft |
Source: Our Covenant, REALTORS #13318371 Report a problem | ||
| 8/18/2015 | Listing removed | $2,200$1/sqft |
Source: LeaseThenPurchase.com Report a problem | ||
| 8/15/2015 | Listed for rent | $2,200$1/sqft |
Source: LeaseThenPurchase.com Report a problem | ||
| 8/15/2015 | Listing removed | $239,900$106/sqft |
Source: OUR COVENANT, REALTORS #13170615 Report a problem | ||
| 8/3/2015 | Price change | $239,900-4%$106/sqft |
Source: OUR COVENANT, REALTORS #13170615 Report a problem | ||
| 6/11/2015 | Listed for sale | $250,000+8.7%$111/sqft |
Source: OUR COVENANT, REALTORS #13170615 Report a problem | ||
| 9/30/2013 | Listing removed | $229,900$102/sqft |
Source: RE/MAX PINNACLE GROUP REALTORS #11956386 Report a problem | ||
| 5/21/2013 | Listed for sale | $229,900+4.5%$102/sqft |
Source: RE/MAX PINNACLE GROUP REALTORS #11956386 Report a problem | ||
| 4/17/2013 | Listing removed | $219,900$97/sqft |
Source: RE/MAX PINNACLE GROUP REALTORS #11845487 Report a problem | ||
| 10/3/2012 | Listed for sale | $219,900$97/sqft |
Source: RE/MAX PINNACLE GROUP REALTORS #11845487 Report a problem | ||
Public tax history
| Year | Property taxes | Tax assessment |
|---|---|---|
| 2025 | $5,324 +2.1% | $469,794 |
| 2024 | $5,217 +8% | $469,794 -0.1% |
| 2023 | $4,832 -18.2% | $470,037 +25.8% |
| 2022 | $5,905 +2.4% | $373,545 +27.2% |
| 2021 | $5,765 +5.2% | $293,681 +2.9% |
| 2020 | $5,481 +10% | $285,381 -3.8% |
| 2019 | $4,981 +6.6% | $296,610 +30% |
| 2018 | $4,672 -12.5% | $228,106 -11.1% |
| 2017 | $5,338 -15.5% | $256,503 -10% |
| 2016 | $6,316 +39.5% | $284,928 +41.5% |
| 2015 | $4,526 | $201,300 |
| 2014 | $4,526 | $201,300 |
| 2013 | -- | $201,300 +1.1% |
| 2012 | -- | $199,200 |
| 2011 | -- | $199,200 -0.1% |
| 2010 | -- | $199,400 -1.9% |
| 2009 | -- | $203,200 |
| 2008 | -- | $203,200 |
| 2007 | -- | $203,200 |
| 2006 | -- | $203,200 |
| 2005 | -- | $203,200 +8.1% |
| 2004 | -- | $188,000 |
| 2003 | -- | $188,000 |
| 2002 | -- | $188,000 +43.1% |
| 2001 | -- | $131,400 |
| 2000 | -- | $131,400 |
Find assessor info on the county website
Neighborhood: 76063
Nearby homes
- $373,4003 bd2 ba1.9k sqft211 Willow Creek Cir, Mansfield, TX 76063Off Market
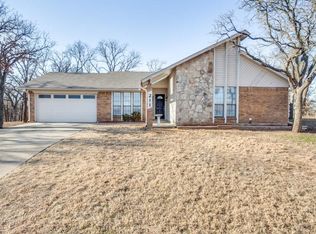
- $349,0003 bd2 ba1.9k sqft211 Willow Creek Ct, Mansfield, TX 76063For Sale
- $393,9003 bd2 ba1.8k sqft119 Willow Creek Cir, Mansfield, TX 76063Off Market
- $478,5004 bd3 ba2.6k sqft121 Willow Creek Cir, Mansfield, TX 76063Off Market
- $499,9003 bd2 ba2.2k sqft205 Willow Creek Ct, Mansfield, TX 76063Off Market
- $28,6831 Acres124 Willow Creek Cir, Mansfield, TX 76063Off Market
- $348,900-- bd-- ba1.2k sqft124 Willow Creek Cir, Mansfield, TX 76063Off Market
- $--0.924 Acres204 Willow Creek Ct, Mansfield, TX 76063Sold
Nearby schools
GreatSchools rating
- 6/10Tarver-Rendon Elementary SchoolGrades: PK-4Distance: 2 mi
- 7/10Linda Jobe Middle SchoolGrades: 7-8Distance: 2.4 mi
- 5/10Mansfield Legacy High SchoolGrades: 9-12Distance: 3 mi
Schools provided by the listing agent
- Elementary: Tarverrend
- Middle: Linda Jobe
- High: Legacy
- District: Mansfield ISD
Source: NTREIS. This data may not be complete. We recommend contacting the local school district to confirm school assignments for this home.
Get a cash offer in 3 minutes
Find out how much your home could sell for in as little as 3 minutes with a no-obligation cash offer.
Estimated market value
$421,500
Get a cash offer in 3 minutes
Find out how much your home could sell for in as little as 3 minutes with a no-obligation cash offer.
Estimated market value
$421,500
- Texas
- Tarrant County
- Mansfield
- 76063
- 207 Willow Creek Ct
Nearby cities
Nearby neighborhoods
Nearby zip codes
Other Mansfield Topics
