Nestled on a spacious half-acre lot, this charming 3-bedroom, 2-bathroom home offers the perfect blend of comfort, privacy, and outdoor space. Surrounded by mature trees and lush landscaping, the property provides a peaceful retreat while still being conveniently close to local amenities.
Inside, the home features a bright and open floor plan with abundant natural light and a welcoming living area with wood burning fireplace. A well-appointed kitchen comes complete with ample cabinet space, granite counter tops, modern appliances and breakfast nook. A flex room offers an option for extra dining, living or office space. The primary suite includes an en suite bathroom, beautiful updated walk in shower and generous closet space, while the two additional bedrooms are ideal for family, guests, or a home office. Step outside to enjoy the expansive backyard, it is perfect for entertaining, gardening, or simply relaxing under the open sky. With plenty of room for outdoor activities, future additions, or even a workshop or pool, this property offers endless possibilities. Whether you're looking for a quiet place to call home or extra space to spread out, this beautiful half-acre property combines country-style living with everyday convenience.
Under contract
Street View
$349,000
211 Willow Creek Ct, Mansfield, TX 76063
3beds
1,916sqft
:
Get pre-qualified$2,593/mo
Single Family Residence
Built in 1985
0.5 Acres Lot
$338,200 Zestimate®
$182/sqft
$-- HOA
What's special
Modern appliancesSpacious half-acre lotAbundant natural lightGranite counter topsGenerous closet spaceBreakfast nookAmple cabinet space
- 84 days |
- 266 |
- 13 |
Likely to sell faster than
Zillow last checked:
Listing updated:
Listed by:
Kristine Crawford 0659319 972-816-7436,
Crawford and Company, REALTORS 972-816-7436
Source: NTREIS,MLS#: 21272918
Facts & features
Interior
Bedrooms & bathrooms
- Bedrooms: 3
- Bathrooms: 2
- Full bathrooms: 2
Primary bedroom
- Features: En Suite Bathroom, Walk-In Closet(s)
- Level: First
- Dimensions: 12 x 14
Living room
- Features: Fireplace
- Level: First
- Dimensions: 13 x 15
Heating
- Central, Electric
Cooling
- Central Air, Ceiling Fan(s), Electric
Appliances
- Included: Dishwasher, Electric Range, Electric Water Heater, Disposal, Microwave, Refrigerator
- Laundry: Laundry in Utility Room
Features
- Decorative/Designer Lighting Fixtures, Granite Counters, Walk-In Closet(s)
- Flooring: Carpet, Ceramic Tile, Laminate
- Windows: Window Coverings
- Has basement: No
- Number of fireplaces: 1
- Fireplace features: Wood Burning
Interior area
- Total interior livable area: 1,916 sqft
Video & virtual tour
Property
Parking
- Total spaces: 2
- Parking features: Door-Multi, Driveway, Epoxy Flooring, Garage Faces Front, Garage, Garage Door Opener, Inside Entrance, Kitchen Level
- Attached garage spaces: 2
Features
- Levels: One
- Stories: 1
- Pool features: None
Lot
- Size: 0.5 Acres
- Features: Cul-De-Sac
Details
- Additional structures: Shed(s)
- Parcel number: 05690617
Construction
Type & style
- Home type: SingleFamily
- Architectural style: Traditional,Detached
- Property subtype: Single Family Residence
Materials
- Brick
- Roof: Composition
Condition
- Year built: 1985
Utilities & green energy
- Sewer: Septic Tank
- Water: Community/Coop
- Utilities for property: Septic Available, Water Available
Community & HOA
Community
- Subdivision: William D Stephens 160 Acre Su
HOA
- Has HOA: No
Location
- Region: Mansfield
Financial & listing details
- Price per square foot: $182/sqft
- Annual tax amount: $4,667
- Date on market: 5/16/2026
- Cumulative days on market: 85 days
- Listing terms: Cash,Conventional,FHA,VA Loan
Estimated market value
$338,200
$321,000 - $355,000
$2,595/mo
Price history
| Date | Event | Price |
|---|---|---|
| 7/18/2026 | Contingent | $349,000$182/sqft |
Source: NTREIS #21272918 Report a problem | ||
| 5/16/2026 | Listed for sale | $349,000-6.9%$182/sqft |
Source: NTREIS #21272918 Report a problem | ||
| 2/15/2026 | Listing removed | $3,000$2/sqft |
Source: Zillow Rentals Report a problem | ||
| 12/2/2025 | Listing removed | $375,000$196/sqft |
Source: NTREIS #20965069 Report a problem | ||
| 12/2/2025 | Listed for rent | $3,000+33.3%$2/sqft |
Source: Zillow Rentals Report a problem | ||
| 8/27/2025 | Listed for sale | $375,000$196/sqft |
Source: NTREIS #20965069 Report a problem | ||
| 8/7/2025 | Listing removed | $375,000$196/sqft |
Source: NTREIS #20965069 Report a problem | ||
| 6/27/2025 | Listed for sale | $375,000$196/sqft |
Source: NTREIS #20965069 Report a problem | ||
| 1/8/2024 | Listing removed | -- |
Source: Zillow Rentals Report a problem | ||
| 12/28/2023 | Price change | $2,250-11.8%$1/sqft |
Source: Zillow Rentals Report a problem | ||
| 12/22/2023 | Price change | $2,550-1.9%$1/sqft |
Source: Zillow Rentals Report a problem | ||
| 12/1/2023 | Price change | $2,600-7.1%$1/sqft |
Source: Zillow Rentals Report a problem | ||
| 11/20/2023 | Price change | $2,800-2.9%$1/sqft |
Source: Zillow Rentals Report a problem | ||
| 11/16/2023 | Price change | $2,885-3.4%$2/sqft |
Source: Zillow Rentals Report a problem | ||
| 11/1/2023 | Price change | $2,985-6.7%$2/sqft |
Source: Zillow Rentals Report a problem | ||
| 10/28/2023 | Listed for rent | $3,200$2/sqft |
Source: Zillow Rentals Report a problem | ||
Public tax history
Tax history is unavailable.
Monthly payment
Est. payment
Payment breakdown
Explore the cost of this home by adjusting the details. Changes won't be saved.Climate risks
Neighborhood: 76063
Nearby schools
GreatSchools rating
- 6/10Tarver-Rendon Elementary SchoolGrades: PK-4Distance: 2.1 mi
- 7/10Linda Jobe Middle SchoolGrades: 7-8Distance: 2.3 mi
- 5/10Mansfield Legacy High SchoolGrades: 9-12Distance: 3 mi
Schools provided by the listing agent
- Elementary: Tarverrend
- Middle: Linda Jobe
- High: Legacy
- District: Mansfield ISD
Source: NTREIS. This data may not be complete. We recommend contacting the local school district to confirm school assignments for this home.
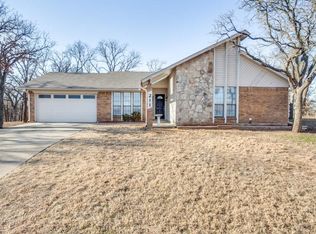
- $373,4003 bd2 ba1.9k sqft211 Willow Creek Cir, Mansfield, TX 76063Off Market
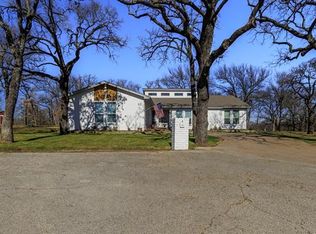
- $358,5003 bd2 ba1.8k sqft210 Willow Creek Ct, Mansfield, TX 76063Off Market
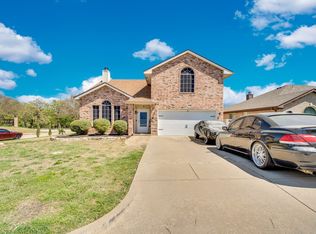
- $548,3004 bd3 ba2.3k sqft115 Willow Creek Cir, Mansfield, TX 76063Off Market

- $--3 bd2 ba2.2k sqft207 Willow Creek Ct, Mansfield, TX 76063Sold

- $513,4004 bd3 ba2.7k sqft113 Willow Creek Cir, Mansfield, TX 76063Off Market
- $393,9003 bd2 ba1.8k sqft119 Willow Creek Cir, Mansfield, TX 76063Off Market
- $387,7003 bd2 ba2k sqft208 Willow Creek Ct, Mansfield, TX 76063Off Market
- $594,9004 bd4 ba3.1k sqft206 Willow Creek Ct, Mansfield, TX 76063Off Market
A local agent can set up tours, give advice and negotiate with sellers.
A local lender can help you make sure your offer is ready when you are.
Similar homes
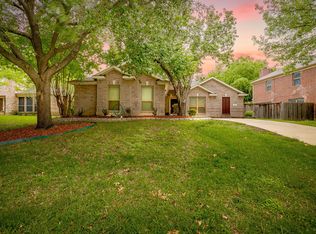
- $370,0004 bd3 ba2.1k sqft1808 Rybovich Ln, Mansfield, TX 76063For Sale
 MLS ID #21221637, Shane Rodermund. NTREIS
 - $369,9004 bd2 ba2.1k sqft1519 Stratford Dr, Mansfield, TX 76063For Sale
 MLS ID #21257903, Regina Hoover. NTREIS
 - $335,0003 bd2 ba2.1k sqft11829 Hassop Ln, Burleson, TX 76028For Sale
 MLS ID #21352768, Kara Wiggins. NTREIS
 - $350,0003 bd2 ba1.8k sqft6307 Pierce Arrow Dr, Arlington, TX 76001For Sale
 MLS ID #21336598, Lori Flaherty. NTREIS
 - $440,0003 bd2 ba1.7k sqft7500 Parker Dr E, Burleson, TX 76028For SaleMLS ID #21334358, Candi Tebbs. NTREIS
- $325,0003 bd2 ba2.1k sqft725 Snapper Dr, Burleson, TX 76028For SaleMLS ID #21352524, Monica Urbanek. NTREIS
- $324,9003 bd2 ba1.4k sqft1635 S 5th St, Midlothian, TX 76065For SaleMLS ID #21352016, Jen Smith. NTREIS
- $425,0004 bd3 ba1.9k sqft5104 Independence Ave, Arlington, TX 76017For SaleMLS ID #21350843, Kristina Anderson. NTREIS
- $350,0003 bd2 ba1.4k sqft1006 Darren Dr, Burleson, TX 76028For SaleMLS ID #21328029, David Soto. NTREIS
- $359,9993 bd3 ba2.3k sqft517 Zachum Dr, Arlington, TX 76002For SaleMLS ID #21300089, Shelley Whatley. NTREIS
- $274,9003 bd2 ba2k sqft731 NW Wood St, Burleson, TX 76028For SaleMLS ID #21350851, Sandra Mercer. NTREIS
- $324,9003 bd2 ba1.6k sqft304 Mary Kay Ct, Burleson, TX 76028For SaleMLS ID #21324116, Dennys Gonzalez. NTREIS
- $340,0004 bd2 ba1.9k sqft1325 Lake Shore Dr, Crowley, TX 76036For SaleMLS ID #21214376, Steven Nieves. NTREIS
- $299,9003 bd2 ba1.6k sqft2814 Blackwood Dr, Arlington, TX 76013For SaleMLS ID #21348854, Samson Mcclane. NTREIS
- $330,0003 bd2 ba1.4k sqft2608 Nelwin Pl, Arlington, TX 76016For SaleMLS ID #21317192, Kaylan Baucom. NTREIS
- $375,0004 bd2 ba1.9k sqft5440 Cameron Dr, Grand Prairie, TX 75052For SaleMLS ID #21352874, Lori Ericsson. NTREIS
- $380,0004 bd2 ba2.2k sqft779 Little Ridge Ct, Burleson, TX 76028For SaleMLS ID #21291913, Cody Lee. NTREIS
- $385,0003 bd2 ba1.7k sqft2005 Meadow Dr, Crowley, TX 76036For SaleMLS ID #21251006, Meaghan Wilson Martinez. NTREIS
- $339,9003 bd2 ba1.6k sqft509 Valarie Ln, Midlothian, TX 76065For SaleMLS ID #21347767, Jordan Borders. NTREIS
- $330,0003 bd2 ba1.4k sqft817 Woodhaven Ln, Grand Prairie, TX 75052For SaleMLS ID #21309247, Dominic Keeling. NTREIS
