Welcome to 207 Wisteria Way, a stunning and meticulously maintained home that exudes spaciousness and charm. This beauty boasts a versatile study with a walk-in closet, perfect for transforming into a fifth bedroom if desired. The large kitchen is sure to impress with its granite countertops, double ovens, and walk-in pantry. The first-floor primary suite offers an oasis of relaxation with its fabulous master bath and expansive walk-in closet. Beautiful archways and crown molding add an elegant touch throughout the home. With a game room and media room, endless entertainment options await you here. Nestled in Harmony Estates with community pool, playground, pond and walking trails. Don't miss your chance to make this remarkable property yours - seize the opportunity today!
Sold
Price Unknown
207 Wisteria Way, Red Oak, TX 75154
4beds
3,532sqft
Single Family Residence
Built in 2016
8,886 Square Feet Lot
$437,100 Zestimate®
$--/sqft
$4,535 Estimated rent
Home value
$437,100
$415,000 - $459,000
$4,535/mo
Zestimate® history
Owner options
List your home for rent
$4,535/mo
Rent Zestimate®
Find your next renter with Zillow Rental Manager. Plus, with online applications, you can quickly screen prospective tenants – for free.
$4,535/mo
Rent Zestimate®
Refinance and save
$333/mo
Est. payment
Refinancing to a lower rate could help reduce your monthly payments and save thousands over the life of the loan.
$333/mo
Est. payment
Explore your selling options
Work with a Zillow partner agent
Leverage their expertise and Zillow's premium Showcase listings to get your home seen by more buyers.
Get startedList with your own agent
Get your home in front of millions of buyers by listing it on Zillow.
Learn how to do itSell it yourself
Take full control of how buyers see your home on Zillow by listing For Sale by Owner (FSBO).
List your homeWhat's special
Crown moldingMeticulously maintained homeMedia roomGame roomWalk-in pantryBeautiful archwaysLarge kitchen
Zillow last checked:
Listing updated:
Listed by:
Angela Hudson 0699387 972-460-5200,
CENTURY 21 Judge Fite Co. 972-460-5200
Bought with:
Krissy Mireles
eXp Realty LLC
Craig Minkner, 0764917
eXp Realty LLC
Source: NTREIS,MLS#: 20373579
Facts & features
Interior
Bedrooms & bathrooms
- Bedrooms: 4
- Bathrooms: 3
- Full bathrooms: 3
Primary bedroom
- Features: En Suite Bathroom, Sitting Area in Primary, Walk-In Closet(s)
- Level: First
- Dimensions: 18 x 16
Bedroom
- Features: Ceiling Fan(s)
- Level: Second
- Dimensions: 11 x 13
Bedroom
- Features: Ceiling Fan(s)
- Level: Second
- Dimensions: 11 x 12
Bedroom
- Features: Ceiling Fan(s)
- Level: Second
- Dimensions: 11 x 12
Primary bathroom
- Features: Double Vanity, En Suite Bathroom, Jetted Tub, Solid Surface Counters, Separate Shower
- Level: First
- Dimensions: 15 x 10
Breakfast room nook
- Level: First
- Dimensions: 12 x 10
Dining room
- Level: First
- Dimensions: 12 x 11
Game room
- Level: Second
- Dimensions: 17 x 21
Kitchen
- Features: Breakfast Bar, Built-in Features, Eat-in Kitchen, Granite Counters, Kitchen Island, Walk-In Pantry
- Level: First
- Dimensions: 12 x 13
Library
- Features: Built-in Features
- Level: Second
- Dimensions: 9 x 10
Living room
- Features: Built-in Features, Fireplace
- Level: First
- Dimensions: 17 x 18
Media room
- Features: Ceiling Fan(s)
- Level: Second
- Dimensions: 15 x 18
Office
- Features: Other
- Level: First
- Dimensions: 13 x 14
Heating
- Central, Electric
Cooling
- Attic Fan, Central Air, Ceiling Fan(s), Electric
Appliances
- Included: Double Oven, Dishwasher, Electric Cooktop, Electric Oven, Electric Water Heater, Disposal, Microwave
- Laundry: Washer Hookup, Electric Dryer Hookup, Laundry in Utility Room
Features
- Eat-in Kitchen, Granite Counters, High Speed Internet, Kitchen Island, Open Floorplan, Cable TV, Walk-In Closet(s), Wired for Sound
- Flooring: Carpet, Tile, Wood
- Has basement: No
- Number of fireplaces: 1
- Fireplace features: Electric, Living Room, Wood Burning
Interior area
- Total interior livable area: 3,532 sqft
Property
Parking
- Total spaces: 2
- Parking features: Additional Parking, Door-Single, Garage Faces Side
- Attached garage spaces: 2
Features
- Levels: Two
- Stories: 2
- Patio & porch: Enclosed, Front Porch, Patio, Covered
- Exterior features: Lighting, Rain Gutters
- Pool features: None, Community
- Fencing: Privacy,Wood
Lot
- Size: 8,886 Square Feet
- Features: Interior Lot, Landscaped, Subdivision, Sprinkler System, Few Trees
Details
- Parcel number: 263114
Construction
Type & style
- Home type: SingleFamily
- Architectural style: Detached
- Property subtype: Single Family Residence
Materials
- Brick, Rock, Stone
- Foundation: Slab
- Roof: Composition,Shingle
Condition
- Year built: 2016
Utilities & green energy
- Sewer: Public Sewer
- Water: Public
- Utilities for property: Electricity Available, Sewer Available, Water Available, Cable Available
Green energy
- Energy efficient items: HVAC, Insulation
Community & HOA
Community
- Features: Lake, Playground, Pool, Sidewalks, Trails/Paths
- Security: Security System Owned, Smoke Detector(s)
- Subdivision: Harmony Ph 2c
HOA
- Has HOA: Yes
- Services included: All Facilities, Association Management, Maintenance Grounds
- HOA fee: $333 semi-annually
- HOA name: Real Manage
- HOA phone: 866-473-2573
Location
- Region: Red Oak
Financial & listing details
- Tax assessed value: $458,000
- Annual tax amount: $8,486
- Date on market: 7/7/2023
- Cumulative days on market: 90 days
- Listing terms: Cash,Conventional,FHA,VA Loan
- Electric utility on property: Yes
Price history
| Date | Event | Price |
|---|---|---|
| 10/31/2023 | Sold | -- |
Source: NTREIS #20373579 Report a problem | ||
| 10/11/2023 | Pending sale | $450,000$127/sqft |
Source: NTREIS #20373579 Report a problem | ||
| 8/6/2023 | Contingent | $450,000$127/sqft |
Source: NTREIS #20373579 Report a problem | ||
| 8/3/2023 | Price change | $450,000-5.3%$127/sqft |
Source: NTREIS #20373579 Report a problem | ||
| 7/15/2023 | Listed for sale | $475,000$134/sqft |
Source: NTREIS #20373579 Report a problem | ||
| 7/15/2023 | Contingent | $475,000$134/sqft |
Source: NTREIS #20373579 Report a problem | ||
| 7/7/2023 | Listed for sale | $475,000$134/sqft |
Source: NTREIS #20373579 Report a problem | ||
Public tax history
| Year | Property taxes | Tax assessment |
|---|---|---|
| 2025 | $7,029 -14.4% | $458,000 +1.8% |
| 2024 | $8,216 +61.7% | $450,000 +10.1% |
| 2023 | $5,081 -28.2% | $408,617 +10% |
| 2022 | $7,078 | $371,470 +10% |
| 2021 | -- | $337,700 +0.7% |
| 2020 | -- | $335,190 +4.4% |
| 2019 | $7,096 -1% | $320,910 +3.1% |
| 2018 | $7,170 | $311,410 +2.3% |
| 2017 | $7,170 +1211.9% | $304,380 +1349.4% |
| 2016 | $547 | $21,000 |
Find assessor info on the county website
Neighborhood: 75154
Nearby homes
- $387,7003 bd2 ba2.9k sqft205 Wisteria Way, Red Oak, TX 75154Off Market
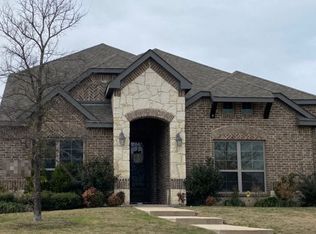
- $--4 bd3 ba3k sqft209 Wisteria Way, Red Oak, TX 75154Sold
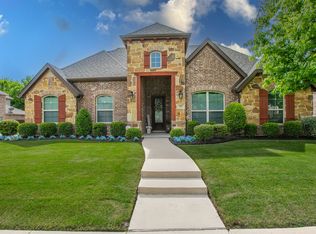
- $387,9004 bd-- ba2.1k sqft203 Wisteria Way, Red Oak, TX 75154Off Market

- $365,7003 bd-- ba2.6k sqft211 Wisteria Way, Red Oak, TX 75154Off Market

- $464,7005 bd4 ba4.1k sqft200 Wisteria Way, Red Oak, TX 75154Off Market
- $340,3003 bd-- ba2k sqft2612 Emerald Springs Dr, Glenn Heights, TX 75154Off Market
- $338,1003 bd-- ba2k sqft2608 Emerald Springs Dr, Glenn Heights, TX 75154Off Market
- $340,3004 bd-- ba1.9k sqft2616 Emerald Springs Dr, Glenn Heights, TX 75154Off Market
Nearby schools
GreatSchools rating
- 4/10Russell P Schupmann Elementary SchoolGrades: PK-5Distance: 0.7 mi
- 4/10Red Oak Middle SchoolGrades: 6-8Distance: 3.1 mi
- 4/10Red Oak High SchoolGrades: 9-12Distance: 3.1 mi
Schools provided by the listing agent
- Elementary: Russell Schupmann
- Middle: Red Oak
- High: Red Oak
- District: Red Oak ISD
Source: NTREIS. This data may not be complete. We recommend contacting the local school district to confirm school assignments for this home.
Get a cash offer in 3 minutes
Find out how much your home could sell for in as little as 3 minutes with a no-obligation cash offer.
Estimated market value
$437,100
Get a cash offer in 3 minutes
Find out how much your home could sell for in as little as 3 minutes with a no-obligation cash offer.
Estimated market value
$437,100
- Texas
- Ellis County
- Red Oak
- 75154
- 207 Wisteria Way
