Built by John Houston Custom Homes, this beautifully maintained 4-bedroom, 3-bath home offers over 3,000 square feet of thoughtfully designed living space in the sought-after Harmony community. From the moment you arrive, the striking stone and brick elevation and manicured landscaping set the tone for what’s inside. Step through the front door and you’re welcomed by rich wood flooring, elevated ceilings, and a layout that truly lives well. The majority of the home is downstairs, making everyday living both convenient and functional. A dedicated study at the front provides the perfect work-from-home space or quiet retreat. The open-concept living area is anchored by a stunning floor-to-ceiling stone fireplace and flows seamlessly into the kitchen and dining areas. The kitchen is designed to impress with custom cabinetry, granite countertops, a large island, and double ovens, making it ideal for both daily living and entertaining. The private primary suite offers a spacious retreat with a well-appointed ensuite bath featuring dual vanities, a garden tub, separate shower, and generous walk-in closet. Upstairs, you’ll find a large game room along with additional bedroom and bath, offering flexible space for guests, hobbies, or a second living area. And then there’s the backyard. This home features a 15-foot Michael Phelps Master Swim Spa, creating your own private oasis for exercise, relaxation, or entertaining. Backing to a tree-lined area, you’ll enjoy added privacy and a peaceful setting. Located in Harmony, residents enjoy community amenities including a pool, walking trails, green spaces, and a welcoming neighborhood atmosphere, all with convenient access to shopping, dining, and major highways. This home offers the perfect blend of space, functionality, and standout features you won’t find every day.
Sold
Price Unknown
209 Wisteria Way, Red Oak, TX 75154
4beds
3,060sqft
Single Family Residence
Built in 2016
9,016 Square Feet Lot
$437,400 Zestimate®
$--/sqft
$3,926 Estimated rent
Home value
$437,400
$402,000 - $477,000
$3,926/mo
Zestimate® history
Owner options
List your home for rent
$3,926/mo
Rent Zestimate®
Find your next renter with Zillow Rental Manager. Plus, with online applications, you can quickly screen prospective tenants – for free.
$3,926/mo
Rent Zestimate®
Refinance and save
$700/mo
Est. payment
Refinancing to a lower rate could help reduce your monthly payments and save thousands over the life of the loan.
$700/mo
Est. payment
Explore your selling options
Work with a Zillow partner agent
Leverage their expertise and Zillow's premium Showcase listings to get your home seen by more buyers.
Get startedList with your own agent
Get your home in front of millions of buyers by listing it on Zillow.
Learn how to do itSell it yourself
Take full control of how buyers see your home on Zillow by listing For Sale by Owner (FSBO).
List your homeWhat's special
Elevated ceilingsRich wood flooringAdded privacyDedicated studyGranite countertopsStunning floor-to-ceiling stone fireplaceGenerous walk-in closet
Zillow last checked:
Listing updated:
Listed by:
Angela Hudson 0699387 972-460-5200,
CENTURY 21 Judge Fite Co. 972-460-5200
Bought with:
Quaneshia Fulmore, 0760653
Fathom Realty LLC
Source: NTREIS,MLS#: 21248055
Facts & features
Interior
Bedrooms & bathrooms
- Bedrooms: 4
- Bathrooms: 3
- Full bathrooms: 3
Primary bedroom
- Features: Ceiling Fan(s), En Suite Bathroom, Garden Tub/Roman Tub, Linen Closet, Separate Shower, Walk-In Closet(s)
- Level: First
- Dimensions: 19 x 17
Bedroom
- Features: Ceiling Fan(s)
- Level: First
- Dimensions: 11 x 10
Bedroom
- Level: First
- Dimensions: 14 x 12
Bedroom
- Features: Walk-In Closet(s)
- Level: Second
- Dimensions: 12 x 11
Family room
- Features: Ceiling Fan(s)
- Level: Second
- Dimensions: 28 x 18
Kitchen
- Features: Breakfast Bar, Built-in Features, Eat-in Kitchen, Granite Counters, Kitchen Island, Walk-In Pantry
- Level: First
- Dimensions: 14 x 12
Living room
- Features: Built-in Features, Ceiling Fan(s), Fireplace
- Level: First
- Dimensions: 24 x 18
Office
- Level: First
- Dimensions: 12 x 11
Heating
- Central, Electric, ENERGY STAR Qualified Equipment
Cooling
- Central Air, Ceiling Fan(s), Electric, ENERGY STAR Qualified Equipment
Appliances
- Included: Double Oven, Dishwasher, Electric Cooktop, Disposal, Microwave
- Laundry: Washer Hookup, Dryer Hookup, ElectricDryer Hookup, Laundry in Utility Room
Features
- Chandelier, Decorative/Designer Lighting Fixtures, Eat-in Kitchen, Granite Counters, High Speed Internet, Kitchen Island, Open Floorplan, Pantry, Cable TV, Walk-In Closet(s)
- Flooring: Carpet, Ceramic Tile, Engineered Hardwood
- Has basement: No
- Number of fireplaces: 1
- Fireplace features: Living Room, Masonry, Raised Hearth, Wood Burning
Interior area
- Total interior livable area: 3,060 sqft
Property
Parking
- Total spaces: 2
- Parking features: Additional Parking, Door-Single, Driveway, Garage, Garage Door Opener, Kitchen Level, Garage Faces Side
- Attached garage spaces: 2
Features
- Levels: Two
- Stories: 2
- Patio & porch: Covered
- Exterior features: Private Yard, Rain Gutters
- Pool features: None, Community
- Fencing: Back Yard,Fenced,Wood
Lot
- Size: 9,016 Square Feet
- Features: Back Yard, Interior Lot, Lawn, Landscaped, Subdivision, Sprinkler System, Few Trees
Details
- Parcel number: 263113
Construction
Type & style
- Home type: SingleFamily
- Architectural style: Detached
- Property subtype: Single Family Residence
Materials
- Foundation: Slab
- Roof: Asphalt,Composition,Shingle
Condition
- Year built: 2016
Utilities & green energy
- Sewer: Public Sewer
- Water: Public
- Utilities for property: Electricity Available, Sewer Available, Water Available, Cable Available
Community & HOA
Community
- Features: Curbs, Fishing, Playground, Pool, Trails/Paths, Sidewalks
- Subdivision: Harmony Ph 2c
HOA
- Has HOA: Yes
- Services included: All Facilities, Association Management
- HOA fee: $700 annually
- HOA name: Realmanage
- HOA phone: 866-473-2573
Location
- Region: Red Oak
Financial & listing details
- Tax assessed value: $429,408
- Annual tax amount: $8,728
- Date on market: 4/23/2026
- Cumulative days on market: 8 days
- Listing terms: Cash,Conventional,FHA,VA Loan
Price history
| Date | Event | Price |
|---|---|---|
| 6/23/2026 | Sold | -- |
Source: NTREIS #21248055 Report a problem | ||
| 5/8/2026 | Pending sale | $438,000$143/sqft |
Source: NTREIS #21248055 Report a problem | ||
| 5/2/2026 | Contingent | $438,000$143/sqft |
Source: NTREIS #21248055 Report a problem | ||
| 4/23/2026 | Listed for sale | $438,000$143/sqft |
Source: NTREIS #21248055 Report a problem | ||
Public tax history
| Year | Property taxes | Tax assessment |
|---|---|---|
| 2025 | $7,225 -5.9% | $429,408 +1.2% |
| 2024 | $7,680 +10.3% | $424,157 +8.9% |
| 2023 | $6,965 -7.9% | $389,620 +10% |
| 2022 | $7,559 | $354,200 +10% |
| 2021 | -- | $322,000 +5.1% |
| 2020 | -- | $306,510 +2.9% |
| 2019 | $7,072 +3.3% | $297,730 +2.9% |
| 2018 | $6,849 | $289,340 +3% |
| 2017 | $6,849 +1153.1% | $280,940 +1237.8% |
| 2016 | $547 | $21,000 |
Find assessor info on the county website
Neighborhood: 75154
Nearby homes
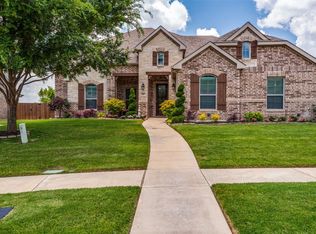
- $--4 bd3 ba3.5k sqft207 Wisteria Way, Red Oak, TX 75154Sold
- $365,7003 bd-- ba2.6k sqft211 Wisteria Way, Red Oak, TX 75154Off Market

- $387,7003 bd2 ba2.9k sqft205 Wisteria Way, Red Oak, TX 75154Off Market
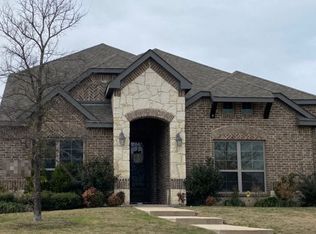
- $--4 bd3 ba3k sqft213 Wisteria Way, Red Oak, TX 75154Sold
- $464,7005 bd4 ba4.1k sqft200 Wisteria Way, Red Oak, TX 75154Off Market
- $370,8783 bd2 ba2.4k sqft202 Wisteria Way, Red Oak, TX 75154Off Market
- $314,0003 bd-- ba1.6k sqft2604 Emerald Springs Dr, Glenn Heights, TX 75154Off Market
- $338,1003 bd-- ba2k sqft2608 Emerald Springs Dr, Glenn Heights, TX 75154Off Market
Nearby schools
GreatSchools rating
- 4/10Russell P Schupmann Elementary SchoolGrades: PK-5Distance: 0.7 mi
- 4/10Red Oak Middle SchoolGrades: 6-8Distance: 3.1 mi
- 4/10Red Oak High SchoolGrades: 9-12Distance: 3.1 mi
Schools provided by the listing agent
- Elementary: Russell Schupmann
- Middle: Red Oak
- High: Red Oak
- District: Red Oak ISD
Source: NTREIS. This data may not be complete. We recommend contacting the local school district to confirm school assignments for this home.
Get a cash offer in 3 minutes
Find out how much your home could sell for in as little as 3 minutes with a no-obligation cash offer.
Estimated market value
$437,400
Get a cash offer in 3 minutes
Find out how much your home could sell for in as little as 3 minutes with a no-obligation cash offer.
Estimated market value
$437,400
- Texas
- Ellis County
- Red Oak
- 75154
- 209 Wisteria Way
