Skip main navigation
Sold for $260,000
  • $260,000

    207 Wolf Den Place, McCormick, SC

    3beds
    1,841sqft
    Single Family Residence
    Built in 2007
    0.44 Acres Lot
    $261,400 Zestimate®
    $141/sqft
    $2,035 Estimated rent

    Home value

    $261,400

    Estimated sales range

    Not available

    $2,035/mo

    Zestimate® history
    Loading
    Loading...

    Owner options

    List your home for rent

    $2,035/mo

    Rent Zestimate®

    Find your next renter with Zillow Rental Manager. Plus, with online applications, you can quickly screen prospective tenants – for free.

    Learn more

    $2,035/mo

    Rent Zestimate®

    Refinance and save

    $3,694/mo

    Est. payment

    Refinancing to a lower rate could help reduce your monthly payments and save thousands over the life of the loan.

    See today's rates

    $3,694/mo

    Est. payment

    Explore your selling options

    Work with a Zillow partner agent

    Leverage their expertise and Zillow's premium Showcase listings to get your home seen by more buyers.

    Get started

    List with your own agent

    Get your home in front of millions of buyers by listing it on Zillow.

    Learn how to do it

    Sell it yourself

    Take full control of how buyers see your home on Zillow by listing For Sale by Owner (FSBO).

    List your home

    What's special

    Experience timeless privacy and comfort at 207 Wolf Den Place, an elegant ranch residence perfectly positioned to take full advantage of a serene, wooded backdrop. With more than an acre of common property stretching behind the home, you enjoy a rare sense of seclusion and tranquility that is increasingly hard to find. Step inside to 1,841 square feet of thoughtfully crafted single-level living, where rich real hardwood floors accentuate the main living areas and create a warm, sophisticated ambiance. The three-bedroom, two-bath layout is complemented by ceramic tile flooring in the bathrooms and laundry room, blending style with low-maintenance practicality throughout the home. The generous walk-in crawl space offers an unexpected luxury of space, providing ample room for organized storage, a hobby area, or a future workshop. Outside, tasteful landscaping frames the property, enhancing curb appeal and underscoring the home's well-kept, move-in-ready condition. Located within the prestigious Savannah Lakes Village community, this home is just a short cart ride from the 23,000-square-foot Health & Fitness Center, complete with indoor and outdoor pools, fitness facilities, and social spaces, as well as the Café and the Tara golf club and restaurant. Residents enjoy a resort-style lifestyle with access to premier golf, dining, lake activities, and an impressive array of clubs and events year-round, all in a relaxed, country club setting. Offered at under 150.00 per heated square foot--including the homesite and landscaping--this property represents exceptional value for buyers seeking an upscale, amenity-rich community without compromising on privacy. There is simply no comparable home that delivers this level of setting, finish, and lifestyle at a similar price point. ''Seller has intentionally priced this home to reflect the need for kitchen and bathroom updates. At under 150 dollars per square foot, the asking price is well below current market value for similar homes, giving the buyer built-in equity and financial room to customize and modernize the property to their taste. Property taxes based on a primary resident and the asking price would be 1700 dollars per year.

    Zillow last checked:

    Listing updated:

    Listed by:

    S. Michael Sherard 864-379-4565,

    Savannah Lakes Village Real Estate

    Bought with:

    Melissa Costlow, 136963

    Re/max Leisurely Living

    Source: Hive MLS,MLS#: 98252373MLS LogoOriginating MLS: REALTORS® of Greater Augusta

    Facts & features

    Interior

    Bedrooms & bathrooms
    • Bedrooms: 3
    • Bathrooms: 2
    • Full bathrooms: 2
    Primary bedroom
    • Description: Hardwood
    • Level: Main
    • Dimensions: 13 x 13
    Bedroom 2
    • Description: Carpet
    • Level: Main
    • Dimensions: 12 x 9
    Bedroom 3
    • Description: Carpet
    • Level: Main
    • Dimensions: 15 x 12
    Bathroom 1
    • Description: Ceramic Tile
    • Level: Main
    • Dimensions: 5 x 8
    Breakfast room
    • Description: Harwood
    • Level: Main
    • Dimensions: 11 x 9
    Great room
    • Description: Hardwood
    • Level: Main
    • Dimensions: 20 x 15
    Kitchen
    • Description: Harwood
    • Level: Main
    • Dimensions: 14 x 12
    Laundry
    • Description: C Tile
    • Level: Main
    • Dimensions: 11 x 6
    Other
    • Description: Large Back Deck
    • Level: Main
    • Dimensions: 42 x 15
    Sunroom
    • Description: Hardwood
    • Level: Main
    • Dimensions: 18 x 15
    Heating
    • Heat Pump, Fireplace(s), Electric
    Cooling
    • Central Air, Ceiling Fan(s), Heat Pump
    Appliances
    • Included: Built-In Microwave, Washer, Refrigerator, Range, Dishwasher, Cooktop
    • Laundry: Dryer Hookup, Washer Hookup
    Features
    • Walk-in Closet(s), Blinds/Shades, Walk-In Closet(s)
    • Flooring: Carpet, Ceramic Tile, Hardwood
    • Basement: Dirt Floor,Exterior Entry,Crawl Space,Unfinished
    • Attic: Pull Down Stairs
    Interior area
    • Total structure area: 1,841
    • Total interior livable area: 1,841 sqft

    Property

    Parking
    • Total spaces: 2
    • Parking features: Attached, Garage Door Opener, Garage
    • Has attached garage: Yes
    Accessibility
    • Accessibility features: None
    Features
    • Patio & porch: Deck, Porch, Front Porch, Rear Porch
    • Waterfront features: Boat Ramp
    Lot
    • Size: 0.44 Acres
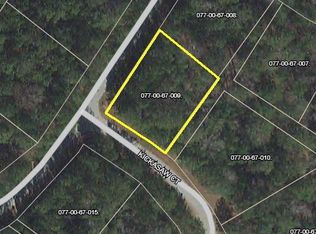
    • Dimensions: 71 x 227 x 224 x 123
    • Features: Cul-De-Sac, Wooded, Boat Ramp, Landscaped, Secluded
    Details
    • Parcel number: 5

    Construction

    Type & style
    • Home type: SingleFamily
    • Property subtype: Single Family Residence
    Materials
    • Brick, Vinyl Siding
    • Foundation: Block, Crawl Space
    • Roof: Composition
    Condition
    • New construction: No
    • Year built: 2007

    Utilities & green energy

    • Sewer: Public Sewer
    • Water: Public

    Community & neighborhood

    Location
    • Region: Mc Cormick
    • Subdivision: Savannah Lakes Village

    HOA & financial

    HOA
    • Has HOA: Yes
    • HOA fee: $2,160 annually
    • Amenities included: Clubhouse, Pool, Golf Course, Pickleball, Street Lights, Tennis Court(s), Trail(s), See Remarks

    Other

    Other facts
    • Listing agreement: Exclusive Right To Sell
    • Listing terms: Cash,Conventional

    Price history

    DateEventPrice
    4/7/2026Sold$260,000-3.3%$141/sqft
    Source: Hive MLS #98252373 Report a problem
    3/12/2026Pending sale$269,000$146/sqft
    Source: Hive MLS #551270 Report a problem
    1/22/2026Listed for sale$269,000+3.5%$146/sqft
    Source: Hive MLS #551270 Report a problem
    7/1/2021Sold$260,000$141/sqft
    Source: Agent Provided Report a problem

    Public tax history

    YearProperty taxesTax assessment
    2024$1,559 -19%$10,300
    2023$1,923 +2.3%$10,300
    2022$1,880 -26.8%$10,300 -33.3%
    2021$2,571 +146.8%$15,450 +99.4%
    2020$1,042 -3.3%$7,750 -3.7%
    2018$1,077 $8,050
    2017-- $8,050 +0.2%
    2016-- $8,030
    2015-- $8,030
    2014-- $8,030
    2012-- $8,030 -96.6%
    2010-- $239,600

    Find assessor info on the county website

    Neighborhood: Savannah Lakes Village

    Nearby schools

    GreatSchools rating
    Schools provided by the listing agent
    • Elementary: McCormick Elementary
    • Middle: MCCORMICK MIDDLE
    • High: McCormick

    Source: Hive MLS. This data may not be complete. We recommend contacting the local school district to confirm school assignments for this home.

    Get pre-qualified for a loan
    At Zillow Home Loans, we can pre-qualify you in as little as 5 minutes with no impact to your credit score.

    An equal housing lender. NMLS #10287.

    Sell for more on Zillow
    Get a Zillow Showcase℠ listing at no additional cost and you could sell for .
    $261,400
    2% more
    +$5,228
    With Zillow Showcase(estimated)
    $266,628