Tucked into the established Lofland Farms community in Rockwall, this beautifully maintained two-story traditional offers the kind of thoughtful layout and timeless finishes that today's buyers are searching for. Step inside to find an open-concept main floor where rich luxury vinyl plank flooring flows seamlessly from the inviting living room—anchored by a cozy stamped concrete, wood-burning fireplace—into a chef-worthy kitchen. Here, granite countertops, a generous center island with breakfast bar, abundant built-in cabinetry, dual sinks, and pantry make both everyday cooking and weekend entertaining effortless. A spacious eat-in dining area with built-in cabinets, a convenient half bath, and a dedicated home office round out the versatile first floor. The private primary suite is conveniently located downstairs and lives like a true retreat, featuring a spacious bedroom with ceiling fan, a walk-in closet, and a spa-inspired ensuite bath complete with a garden tub, separate shower, dual vanities, built-in desk, and elegant granite finishes. Upstairs, a spacious game room offers the perfect flex space for movie nights or play, while two additional generously sized bedrooms and a full bath provide comfortable accommodations for family and guests alike. Outdoor living shines with a covered front porch and an expansive covered rear patio overlooking a large, fully fenced backyard with lush grass and room to roam—ideal for gatherings, gardening, or simply unwinding. Additional highlights include a rear-entry two-car garage with epoxy flooring and alley access, rain gutters, energy-efficient zoned cooling, and natural gas throughout. Zoned to highly regarded Rockwall ISD schools and just minutes from shopping, dining, and Lake Ray Hubbard, this move-in-ready home blends comfort, function, and location into one exceptional package. Don't miss your opportunity to call it home!
Sold
Price Unknown
2070 Danbury Dr, Rockwall, TX 75032
3beds
2,161sqft
Single Family Residence
Built in 2002
8,407 Square Feet Lot
$333,100 Zestimate®
$--/sqft
$2,308 Estimated rent
Home value
$333,100
$310,000 - $360,000
$2,308/mo
Zestimate® history
Owner options
List your home for rent
$2,308/mo
Rent Zestimate®
Find your next renter with Zillow Rental Manager. Plus, with online applications, you can quickly screen prospective tenants – for free.
$2,308/mo
Rent Zestimate®
Refinance and save
$322/mo
Est. payment
Refinancing to a lower rate could help reduce your monthly payments and save thousands over the life of the loan.
$322/mo
Est. payment
Explore your selling options
Work with a Zillow partner agent
Leverage their expertise and Zillow's premium Showcase listings to get your home seen by more buyers.
Get startedList with your own agent
Get your home in front of millions of buyers by listing it on Zillow.
Learn how to do itSell it yourself
Take full control of how buyers see your home on Zillow by listing For Sale by Owner (FSBO).
List your homeWhat's special
Dedicated home officeBuilt-in deskGranite countertopsElegant granite finishesExpansive covered rear patioSpacious game roomWalk-in closet
Zillow last checked:
Listing updated:
Listed by:
Barry Luff 0616575,
M&D CRE, LLC 972-772-6025,
Richard Chambers 0820548 469-815-1050,
M&D Real Estate
Bought with:
Kat Harvey, 0627066
RE/MAX Four Corners
Source: NTREIS,MLS#: 21278253
Facts & features
Interior
Bedrooms & bathrooms
- Bedrooms: 3
- Bathrooms: 3
- Full bathrooms: 2
- 1/2 bathrooms: 1
Primary bedroom
- Features: Ceiling Fan(s), En Suite Bathroom, Walk-In Closet(s)
- Level: First
- Dimensions: 17 x 14
Bedroom
- Features: Ceiling Fan(s)
- Level: Second
- Dimensions: 13 x 10
Bedroom
- Features: Ceiling Fan(s)
- Level: Second
- Dimensions: 13 x 11
Primary bathroom
- Features: Built-in Features, Double Vanity, En Suite Bathroom, Granite Counters, Garden Tub/Roman Tub, Separate Shower
- Level: First
- Dimensions: 13 x 10
Dining room
- Features: Built-in Features
- Level: First
- Dimensions: 12 x 8
Other
- Features: Built-in Features, Granite Counters
- Level: Second
- Dimensions: 8 x 5
Game room
- Features: Ceiling Fan(s)
- Level: Second
- Dimensions: 13 x 13
Half bath
- Features: Granite Counters
- Level: First
- Dimensions: 7 x 3
Kitchen
- Features: Breakfast Bar, Built-in Features, Dual Sinks, Eat-in Kitchen, Granite Counters, Kitchen Island, Pantry
- Level: First
- Dimensions: 12 x 12
Living room
- Features: Ceiling Fan(s), Fireplace
- Level: First
- Dimensions: 17 x 14
Office
- Level: First
- Dimensions: 11 x 10
Utility room
- Features: Utility Room
- Level: First
- Dimensions: 7 x 5
Heating
- Central, Fireplace(s), Natural Gas
Cooling
- Central Air, Ceiling Fan(s), Electric, Zoned
Appliances
- Included: Some Gas Appliances, Dishwasher, Disposal, Gas Range, Gas Water Heater, Microwave, Plumbed For Gas
- Laundry: Washer Hookup, Electric Dryer Hookup, Laundry in Utility Room
Features
- Decorative/Designer Lighting Fixtures, Double Vanity, Eat-in Kitchen, Granite Counters, Kitchen Island, Pantry, Walk-In Closet(s)
- Flooring: Carpet, Luxury Vinyl Plank
- Windows: Window Coverings
- Has basement: No
- Number of fireplaces: 1
- Fireplace features: Decorative, Gas Starter, Living Room, Wood Burning
Interior area
- Total interior livable area: 2,161 sqft
Property
Parking
- Total spaces: 2
- Parking features: Alley Access, Door-Single, Driveway, Epoxy Flooring, Garage, Garage Door Opener, Garage Faces Rear
- Attached garage spaces: 2
Features
- Levels: Two
- Stories: 2
- Patio & porch: Rear Porch, Front Porch, Covered
- Exterior features: Private Yard, Rain Gutters
- Pool features: None
- Fencing: Wood
Lot
- Size: 8,407 Square Feet
- Features: Back Yard, Interior Lot, Lawn, Landscaped, Subdivision, Few Trees
Details
- Parcel number: 000000054229
Construction
Type & style
- Home type: SingleFamily
- Architectural style: Traditional,Detached
- Property subtype: Single Family Residence
Materials
- Brick
- Foundation: Slab
- Roof: Composition
Condition
- Year built: 2002
Utilities & green energy
- Sewer: Public Sewer
- Water: Public
- Utilities for property: Cable Available, Electricity Available, Natural Gas Available, Sewer Available, Underground Utilities, Water Available
Community & HOA
Community
- Security: Smoke Detector(s)
- Subdivision: Lofland Farms Ph 2
HOA
- Has HOA: Yes
- Services included: All Facilities, Association Management
- HOA fee: $322 semi-annually
- HOA name: Spectrum Association Mgnt
- HOA phone: 972-992-3444
Location
- Region: Rockwall
Financial & listing details
- Tax assessed value: $367,389
- Annual tax amount: $5,783
- Date on market: 5/22/2026
- Cumulative days on market: 4 days
- Listing terms: Cash,Conventional,FHA,VA Loan
Price history
| Date | Event | Price |
|---|---|---|
| 6/29/2026 | Sold | -- |
Source: NTREIS #21278253 Report a problem | ||
| 6/3/2026 | Pending sale | $365,000$169/sqft |
Source: NTREIS #21278253 Report a problem | ||
| 5/28/2026 | Contingent | $365,000$169/sqft |
Source: NTREIS #21278253 Report a problem | ||
| 5/22/2026 | Listed for sale | $365,000$169/sqft |
Source: NTREIS #21278253 Report a problem | ||
Public tax history
| Year | Property taxes | Tax assessment |
|---|---|---|
| 2025 | $4,290 -1.5% | $367,109 +10% |
| 2024 | $4,357 +16.8% | $333,735 +10% |
| 2023 | $3,730 -16.7% | $303,395 +10% |
| 2022 | $4,478 -1.3% | $275,814 +10% |
| 2021 | $4,538 -2.2% | $250,740 +0.6% |
| 2020 | $4,641 | $249,310 +3% |
| 2019 | -- | $242,110 +3.8% |
| 2018 | $4,683 +5.2% | $233,310 +7.3% |
| 2017 | $4,453 +13.6% | $217,430 +3.5% |
| 2016 | $3,918 | $210,030 +10.6% |
| 2015 | $3,918 | $189,980 +7.1% |
| 2014 | $3,918 | $177,320 +6.4% |
| 2013 | -- | $166,670 -0.9% |
| 2012 | -- | $168,180 -0.9% |
| 2011 | -- | $169,690 -0.9% |
| 2010 | -- | $171,190 -0.9% |
| 2009 | -- | $172,710 +0.3% |
| 2008 | -- | $172,200 -0.9% |
| 2007 | -- | $173,690 +1.4% |
| 2006 | -- | $171,260 +1.9% |
| 2005 | -- | $168,110 -1.6% |
| 2004 | -- | $170,860 +61% |
| 2003 | -- | $106,120 |
Find assessor info on the county website
Neighborhood: Lofland Farms
Nearby homes
- $350,3004 bd2 ba2.1k sqft2060 Danbury Dr, Rockwall, TX 75032Off Market
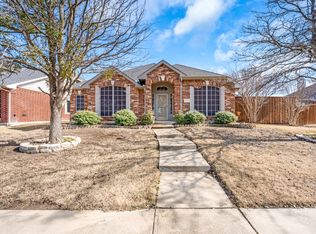
- $--3 bd2 ba1.7k sqft2080 Danbury Dr, Rockwall, TX 75032Sold
- $350,0003 bd3 ba2.1k sqft2081 Garrison Dr, Rockwall, TX 75032Off Market

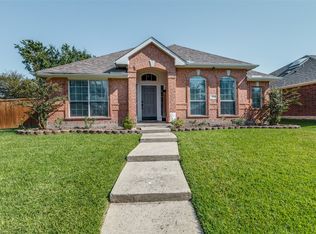
- $--3 bd2 ba1.7k sqft2090 Danbury Dr, Rockwall, TX 75032Sold
- $--3 bd2 ba1.9k sqft2071 Garrison Dr, Rockwall, TX 75032Sold
- $--4 bd3 ba2.3k sqft2050 Danbury Dr, Rockwall, TX 75032Sold
- $349,3003 bd2 ba2.1k sqft2091 Garrison Dr, Rockwall, TX 75032Off Market
- $330,5003 bd2 ba1.8k sqft2081 Danbury Dr, Rockwall, TX 75032Off Market
Nearby schools
GreatSchools rating
- 5/10Dorris A Jones Elementary SchoolGrades: PK-6Distance: 0.2 mi
- 7/10Herman E Utley Middle SchoolGrades: 7-8Distance: 1.7 mi
- 7/10Rockwall-Heath High SchoolGrades: 9-12Distance: 4.8 mi
Schools provided by the listing agent
- Elementary: Doris Cullins-Lake Pointe
- Middle: Herman E Utley
- High: Rockwall-Heath
- District: Rockwall ISD
Source: NTREIS. This data may not be complete. We recommend contacting the local school district to confirm school assignments for this home.
Get a cash offer in 3 minutes
Find out how much your home could sell for in as little as 3 minutes with a no-obligation cash offer.
Estimated market value
$333,100
Get a cash offer in 3 minutes
Find out how much your home could sell for in as little as 3 minutes with a no-obligation cash offer.
Estimated market value
$333,100
- Texas
- Rockwall County
- Rockwall
- 75032
- Lofland Farms
- 2070 Danbury Dr
Nearby cities
Nearby neighborhoods
Nearby zip codes
Other Rockwall Topics
