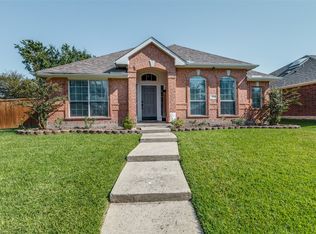
Motivated sellers- bring all offers! Now Available in Rockwall! This beautifully maintained, and freshly painted throughout 3-bedroom, 2-bath home with office offers an open-concept floorplan that seamlessly connects the living, kitchen, and dining areas—perfect for everyday living and entertaining. The light-filled living room features a cozy gas-log fireplace, while the kitchen features ample counter and cabinet space, a large island with bar seating, gas range, walk-in pantry, and a new dishwasher installed in 2023. A dedicated home office with French doors provides an ideal work-from-home space. The spacious primary suite includes plantation shutters and a luxurious en suite bath with split vanities, walk-in shower, large garden tub, and walk-in closet. Two generously sized secondary bedrooms, each with walk-in closets, share a full bath. Enjoy outdoor living in the expansive backyard featuring an 8-ft cedar privacy fence, oversized covered patio, sprinkler system, and an 8x11 custom storage building. Additional improvements include a new roof (2018) and a foundation drip irrigation system with remote-controlled panel installed in 2023. Recently repainted interior, with tile and wood flooring throughout the main living areas, and carpet in the primary bedroom and study. The home also offers a functional laundry room with built-in full-length shelving, plus a garage equipped with built-in shelving, cabinets, and a pull-down workbench. Located in Rockwall ISD, this home is conveniently situated near I-30 for an easy commute and close to shopping, dining, and entertainment—including nearby H-E-B. The community features an elementary school within walking distance, a neighborhood pool and playground, and is just minutes from Harry Myers Park with walking trails, ponds, disc golf, sports fields, dog park, and more. Professional photos coming soon—don’t miss this one!
Sold
Price Unknown
2080 Danbury Dr, Rockwall, TX 75032
3beds
1,792sqft
Single Family Residence
Built in 2002
8,407 Square Feet Lot
$340,400 Zestimate®
$--/sqft
$2,166 Estimated rent
Home value
$340,400
$317,000 - $368,000
$2,166/mo
Zestimate® history
Owner options
List your home for rent
$2,166/mo
Rent Zestimate®
Find your next renter with Zillow Rental Manager. Plus, with online applications, you can quickly screen prospective tenants – for free.
$2,166/mo
Rent Zestimate®
Refinance and save
$322/mo
Est. payment
Refinancing to a lower rate could help reduce your monthly payments and save thousands over the life of the loan.
$322/mo
Est. payment
Explore your selling options
Work with a Zillow partner agent
Leverage their expertise and Zillow's premium Showcase listings to get your home seen by more buyers.
Get startedList with your own agent
Get your home in front of millions of buyers by listing it on Zillow.
Learn how to do itSell it yourself
Take full control of how buyers see your home on Zillow by listing For Sale by Owner (FSBO).
List your homeWhat's special
Cozy gas-log fireplaceFreshly painted throughoutRecently repainted interiorOversized covered patioExpansive backyardOpen-concept floorplanLuxurious en suite bath
Zillow last checked:
Listing updated:
Listed by:
Tessa Stephenson 0732702 972-772-6025,
M&D Real Estate 972-772-6025
Bought with:
Alany Jaye Salazar, 0758620
Monument Realty
Source: NTREIS,MLS#: 21158983
Facts & features
Interior
Bedrooms & bathrooms
- Bedrooms: 3
- Bathrooms: 2
- Full bathrooms: 2
Primary bedroom
- Features: En Suite Bathroom, Walk-In Closet(s)
- Level: First
- Dimensions: 15 x 14
Bedroom
- Features: Ceiling Fan(s), Walk-In Closet(s)
- Level: First
- Dimensions: 12 x 11
Bedroom
- Features: Ceiling Fan(s), Walk-In Closet(s)
- Level: First
- Dimensions: 11 x 11
Primary bathroom
- Features: Built-in Features, Double Vanity, En Suite Bathroom, Garden Tub/Roman Tub, Solid Surface Counters, Separate Shower
- Level: First
- Dimensions: 0 x 0
Breakfast room nook
- Features: Eat-in Kitchen
- Level: First
- Dimensions: 15 x 9
Other
- Features: Built-in Features, Solid Surface Counters
- Level: First
- Dimensions: 0 x 0
Kitchen
- Features: Breakfast Bar, Built-in Features, Dual Sinks, Eat-in Kitchen, Kitchen Island, Solid Surface Counters, Walk-In Pantry
- Level: First
- Dimensions: 16 x 15
Living room
- Features: Fireplace
- Level: First
- Dimensions: 15 x 15
Office
- Features: Ceiling Fan(s)
- Level: First
- Dimensions: 11 x 10
Utility room
- Level: First
- Dimensions: 9 x 5
Heating
- Central, Fireplace(s), Natural Gas
Cooling
- Central Air, Ceiling Fan(s), Electric
Appliances
- Included: Dryer, Dishwasher, Disposal, Gas Range, Gas Water Heater, Microwave, Washer
- Laundry: Washer Hookup, Electric Dryer Hookup, Laundry in Utility Room
Features
- Decorative/Designer Lighting Fixtures, Double Vanity, Eat-in Kitchen, High Speed Internet, Kitchen Island, Open Floorplan, Pantry, Cable TV, Walk-In Closet(s)
- Flooring: Carpet, Ceramic Tile, Wood
- Windows: Window Coverings
- Has basement: No
- Number of fireplaces: 1
- Fireplace features: Decorative, Gas Log, Gas Starter, Living Room
Interior area
- Total interior livable area: 1,792 sqft
Property
Parking
- Total spaces: 2
- Parking features: Door-Single, Driveway, Garage, Garage Door Opener, Garage Faces Rear
- Attached garage spaces: 2
Features
- Levels: One
- Stories: 1
- Patio & porch: Front Porch, Patio, Covered
- Exterior features: Private Yard, Storage
- Pool features: None, Community
- Fencing: Wood
Lot
- Size: 8,407 Square Feet
- Features: Back Yard, Interior Lot, Lawn, Landscaped, Subdivision, Few Trees
Details
- Additional structures: Shed(s), Storage
- Parcel number: 000000054228
Construction
Type & style
- Home type: SingleFamily
- Architectural style: Traditional,Detached
- Property subtype: Single Family Residence
Materials
- Brick
- Foundation: Slab
- Roof: Composition
Condition
- Year built: 2002
Utilities & green energy
- Sewer: Public Sewer
- Water: Public
- Utilities for property: Sewer Available, Water Available, Cable Available
Community & HOA
Community
- Features: Clubhouse, Playground, Pool
- Security: Security System Owned, Security System, Fire Alarm, Smoke Detector(s), Security Lights, Wireless
- Subdivision: Lofland Farms Ph 2
HOA
- Has HOA: Yes
- Services included: All Facilities, Association Management
- HOA fee: $322 semi-annually
- HOA name: Spectrum Association Management
- HOA phone: 972-992-3444
Location
- Region: Rockwall
Financial & listing details
- Tax assessed value: $349,902
- Annual tax amount: $5,512
- Date on market: 2/11/2026
- Cumulative days on market: 66 days
- Listing terms: Cash,Conventional,FHA,VA Loan
Price history
Price history is unavailable.
Public tax history
| Year | Property taxes | Tax assessment |
|---|---|---|
| 2025 | $5,512 -4.3% | $349,902 +0.2% |
| 2024 | $5,759 +205.4% | $349,258 +21.4% |
| 2023 | $1,886 -43.7% | $287,702 +10% |
| 2022 | $3,350 -0.8% | $261,547 +10% |
| 2021 | $3,376 | $237,770 +0.2% |
| 2020 | $3,376 | $237,240 +3.8% |
| 2019 | -- | $228,570 +3.8% |
| 2018 | $3,376 | $220,190 +7.2% |
| 2017 | $3,376 -2.8% | $205,330 +8.1% |
| 2016 | $3,474 | $190,000 +12.2% |
| 2015 | $3,474 | $169,300 +7% |
| 2014 | $3,474 | $158,270 +5.6% |
| 2013 | -- | $149,880 +0.1% |
| 2004 | -- | $149,730 |
Find assessor info on the county website
Neighborhood: Lofland Farms
Nearby homes
- $--3 bd2 ba1.7k sqft2090 Danbury Dr, Rockwall, TX 75032Sold
- $--3 bd3 ba2.1k sqft2070 Danbury Dr, Rockwall, TX 75032Sold

- $326,0003 bd2 ba1.8k sqft2100 Danbury Dr, Rockwall, TX 75032Off Market
- $350,3004 bd2 ba2.1k sqft2060 Danbury Dr, Rockwall, TX 75032Off Market
- $349,3003 bd2 ba2.1k sqft2091 Garrison Dr, Rockwall, TX 75032Off Market
- $350,0003 bd3 ba2.1k sqft2081 Garrison Dr, Rockwall, TX 75032Off Market
- $330,5003 bd2 ba1.8k sqft2081 Danbury Dr, Rockwall, TX 75032Off Market
- $327,0003 bd2 ba1.8k sqft2101 Garrison Dr, Rockwall, TX 75032Off Market
Nearby schools
GreatSchools rating
- 5/10Dorris A Jones Elementary SchoolGrades: PK-6Distance: 0.2 mi
- 7/10Herman E Utley Middle SchoolGrades: 7-8Distance: 1.7 mi
- 7/10Rockwall-Heath High SchoolGrades: 9-12Distance: 4.8 mi
Schools provided by the listing agent
- Elementary: Dorris Jones
- Middle: Cain
- High: Heath
- District: Rockwall ISD
Source: NTREIS. This data may not be complete. We recommend contacting the local school district to confirm school assignments for this home.
Get a cash offer in 3 minutes
Find out how much your home could sell for in as little as 3 minutes with a no-obligation cash offer.
Estimated market value
$340,400
Get a cash offer in 3 minutes
Find out how much your home could sell for in as little as 3 minutes with a no-obligation cash offer.
Estimated market value
$340,400
- Texas
- Rockwall County
- Rockwall
- 75032
- Lofland Farms
- 2080 Danbury Dr
Nearby cities
Nearby neighborhoods
Nearby zip codes
Other Rockwall Topics
