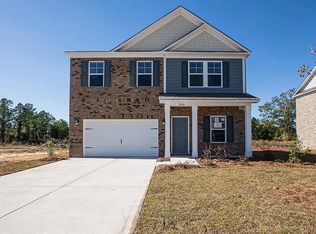
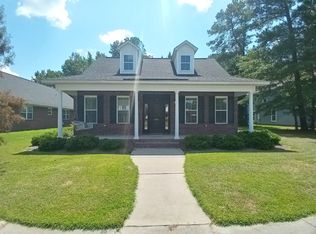
The Carol II floor plan is a 1.5 story home ALL Brick in Beautiful Beach Forest just minutes from Shaw AFB, Shopping and restaurants. . This 3 bedroom (all on main floor) 2.5 bath home boasts a formal Dining room with craftsman style trim and Luxury Vinyl plank throughout main living areas. The kitchen is complete with granite counter tops and stainless steel appliances, double gas oven , tile backsplash. The primary bedroom has a large in suit 5 piece bathroom complete with soaking tub, double vanity , walk in shower and the toilet has its own room. Enjoy the gas fireplace in the great room that opens out to the climate controlled Sunroom and back patio has been converted to an enclosed room with no added heating or cooling for more entertainment space. You will have lots of extra space with the large Flex room upstairs. . The fenced back yard and raised garden beds will be enjoyed by you all year. You won't want to miss out on seeing this energy efficient smart home. Community boasts a pool and clubhouse, ponds with fish, and a playground .
House for rent
Singlefamily
Available now
Air conditioner, central air
Electric dryer hookup laundry
2 Attached garage spaces parking
Heat pump, natural gas
What's special
- 86 days |
- -- |
- -- |
Zillow last checked:
Listing updated:
Travel times

Let’s turn your rent into credit progress
Build credit history with every on-time payment and get credit for the payment you’re already making.
Facts & features
Interior
Bedrooms & bathrooms
- Bedrooms: 3
- Bathrooms: 3
- Full bathrooms: 2
- 1/2 bathrooms: 1
Heating
- Heat Pump, Natural Gas
Cooling
- Air Conditioner, Central Air
Appliances
- Included: Dishwasher, Microwave Oven, Oven, Refrigerator
- Laundry: Electric Dryer Hookup, Hookups, Washer Hookup
Features
- Flooring: Carpet, Luxury Vinyl
Interior area
- Total interior livable area: 2,730 sqft
Property
Parking
- Total spaces: 2
- Parking features: Attached, Garage
- Has attached garage: Yes
- Details: Contact manager
Features
- Has private pool: Yes
- Pool features: Pool
Details
- Additional structures: Garage(s)
- Parcel number: 2020304010
Construction
Type & style
- Home type: SingleFamily
- Property subtype: SingleFamily
Condition
- Year built: 2024
Community & HOA
Community
- Features: Pool
Location
- Region: Sumter
Financial & listing details
- Lease term: 12 Months
Nearby apartments for rent


Price history
| Date | Event | Price |
|---|---|---|
| 9/30/2026 | Listing removed | $379,999$139/sqft |
Source:  Sumter BOR #202295 Report a problem | ||
| 8/19/2026 | Listed for rent | $2,500$1/sqft |
Source: Sumter BOR #203637 Report a problem | ||
| 6/30/2026 | Price change | $379,999-3.8%$139/sqft |
Source: Sumter BOR #202295 Report a problem | ||
| 5/25/2026 | Price change | $395,000-1.3%$145/sqft |
Source:  Consolidated MLS #631340 Report a problem | ||
| 4/11/2026 | Listed for sale | $400,000+12.7%$147/sqft |
Source: Sumter BOR #202295 Report a problem | ||
| 1/30/2024 | Sold | $355,000-4.3%$130/sqft |
Source: Sumter BOR #159272 Report a problem | ||
| 11/8/2023 | Pending sale | $371,052$136/sqft |
Source: Sumter BOR #159272 Report a problem | ||
| 9/7/2023 | Listed for sale | $371,052$136/sqft |
Source:  Great Southern Homes Report a problem | ||