Better than new, this stunning 3-level luxury townhome in Odenton offers over 2,200 square feet of thoughtfully designed living space built in 2019. Featuring 3 spacious bedrooms, 3 full and 1 half bathrooms, and a 2-car garage, this home combines modern comfort with stylish upgrades throughout. The open-concept main level showcases luxury vinyl flooring on every level, a bright and inviting living space, and a well-appointed kitchen with a breakfast area perfect for everyday living and entertaining. The home is enhanced by a custom bar area and a fully finished walk-out lower level providing additional flexible living space. Step outside to enjoy the impressive trex deck or stamped concrete patio, ideal for outdoor gatherings and relaxation. Located in a sought-after community with convenient access to major commuter routes, shopping, dining, and Fort Meade, this home offers the perfect blend of low-maintenance living and upscale design—truly a must-see opportunity. DEFERRED SEWER ASSESSMENT PAID IN FULL!!!
Sold for $585,000
$585,000
2070 Hinshaw Dr, Odenton, MD 21113
3beds
2,272sqft
Townhouse
Built in 2019
1,760 Square Feet Lot
$585,200 Zestimate®
$257/sqft
$3,226 Estimated rent
Home value
$585,200
$550,000 - $620,000
$3,226/mo
Zestimate® history
Owner options
List your home for rent
$3,226/mo
Rent Zestimate®
Find your next renter with Zillow Rental Manager. Plus, with online applications, you can quickly screen prospective tenants – for free.
$3,226/mo
Rent Zestimate®
Refinance and save
$3,604/mo
Est. payment
Refinancing to a lower rate could help reduce your monthly payments and save thousands over the life of the loan.
$3,604/mo
Est. payment
Explore your selling options
Work with a Zillow partner agent
Leverage their expertise and Zillow's premium Showcase listings to get your home seen by more buyers.
Get startedList with your own agent
Get your home in front of millions of buyers by listing it on Zillow.
Learn how to do itSell it yourself
Take full control of how buyers see your home on Zillow by listing For Sale by Owner (FSBO).
List your homeWhat's special
Open-concept main levelImpressive trex deckWell-appointed kitchenCustom bar area
Zillow last checked:
Listing updated:
Listed by:
David Buchman 443-535-3595,
Hyatt & Company Real Estate, LLC,
Co-Listing Agent: Hillary Bodner 410-707-8232,
Hyatt & Company Real Estate, LLC
Bought with:
Wale Olawoyin, 678096
Ultimate Properties, LLC.
Source: Bright MLS,MLS#: MDAA2142316
Facts & features
Interior
Bedrooms & bathrooms
- Bedrooms: 3
- Bathrooms: 4
- Full bathrooms: 3
- 1/2 bathrooms: 1
- Main level bathrooms: 1
Basement
- Description: Percent Finished: 50.0
- Area: 0
Heating
- Forced Air, Natural Gas
Cooling
- Central Air, Electric
Appliances
- Included: Microwave, Dishwasher, Disposal, Dryer, Refrigerator, Cooktop, Washer, Water Heater, Gas Water Heater
- Laundry: Has Laundry
Features
- Bar, Bathroom - Walk-In Shower, Breakfast Area, Open Floorplan
- Basement: Full,Connecting Stairway,Finished,Garage Access,Improved,Exterior Entry,Walk-Out Access
- Has fireplace: No
Interior area
- Total structure area: 2,272
- Total interior livable area: 2,272 sqft
- Finished area above ground: 2,272
Property
Parking
- Total spaces: 2
- Parking features: Garage Faces Front, Garage Door Opener, Inside Entrance, Attached
- Attached garage spaces: 2
Accessibility
- Accessibility features: None
Features
- Levels: Three
- Stories: 3
- Exterior features: Extensive Hardscape
- Pool features: None
Lot
- Size: 1,760 Square Feet
Details
- Additional structures: Above Grade
- Parcel number: 020468090248027
- Zoning: O-TRA
- Special conditions: Standard
Construction
Type & style
- Home type: Townhouse
- Architectural style: Craftsman,Traditional
- Property subtype: Townhouse
Materials
- Vinyl Siding, Stucco, Stone
- Foundation: Block
Condition
- New construction: No
- Year built: 2019
Utilities & green energy
- Sewer: Public Sewer
- Water: Public
Community & HOA
Community
- Security: Fire Sprinkler System
- Subdivision: Town Center Commons
HOA
- Has HOA: Yes
- Services included: Common Area Maintenance, Snow Removal, Trash, Maintenance Grounds
- HOA fee: $87 monthly
- HOA name: HAILLE ASSOCIATION
Location
- Region: Odenton
Financial & listing details
- Price per square foot: $257/sqft
- Tax assessed value: $498,033
- Annual tax amount: $5,429
- Date on market: 4/17/2026
- Listing agreement: Exclusive Right To Sell
- Listing terms: Conventional,FHA,VA Loan,Cash
- Ownership: Fee Simple
Price history
| Date | Event | Price |
|---|---|---|
| 6/8/2026 | Sold | $585,000$257/sqft |
Source:  Bright MLS #MDAA2142316 Report a problem Bright MLS #MDAA2142316 Report a problem | ||
| 5/8/2026 | Pending sale | $585,000$257/sqft |
Source: Bright MLS #MDAA2142316 Report a problem | ||
| 4/17/2026 | Listed for sale | $585,000+13.6%$257/sqft |
Source: Bright MLS #MDAA2142316 Report a problem | ||
| 6/8/2023 | Sold | $514,900$227/sqft |
Source: Public Record Report a problem | ||
| 3/31/2023 | Sold | $514,900$227/sqft |
Source: Bright MLS #MDAA2055078 Report a problem | ||
| 3/10/2023 | Contingent | $514,900$227/sqft |
Source: Bright MLS #MDAA2055078 Report a problem | ||
| 3/9/2023 | Listed for sale | $514,900+29.1%$227/sqft |
Source: Bright MLS #MDAA2055078 Report a problem | ||
| 4/17/2019 | Sold | $398,990-3.1%$176/sqft |
Source: Public Record Report a problem | ||
| 1/21/2019 | Price change | $411,653+0%$181/sqft |
Source: D.R. Horton - Capital Report a problem | ||
| 1/16/2019 | Listed for sale | $411,515$181/sqft |
Source: D.R. Horton - Capital Report a problem | ||
Public tax history
| Year | Property taxes | Tax assessment |
|---|---|---|
| 2025 | $5,474 +18.6% | $459,400 +9% |
| 2024 | $4,617 +10.2% | $421,600 +9.8% |
| 2023 | $4,191 +15.9% | $383,800 +10.9% |
| 2022 | $3,616 +6.7% | $346,000 +6.7% |
| 2021 | $3,388 +7.1% | $324,167 +7.2% |
| 2020 | $3,162 +1132.8% | $302,333 +1134% |
| 2019 | $257 +14.1% | $24,500 +10.5% |
| 2018 | $225 | $22,167 |
Find assessor info on the county website
Neighborhood: 21113
Nearby homes
- $3,3003 bd3 ba2.2k sqft2072 Hinshaw Dr, Odenton, MD 21113For Rent

- $534,6003 bd3 ba2.2k sqft2068 Hinshaw Dr, Odenton, MD 21113Off Market
- $499,0003 bd3 ba2.2k sqft2074 Hinshaw Dr, Odenton, MD 21113Off Market
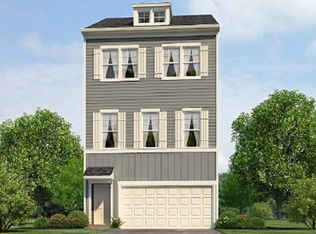
- $509,7003 bd3 ba2.2k sqft2076 Hinshaw Dr, Odenton, MD 21113Off Market
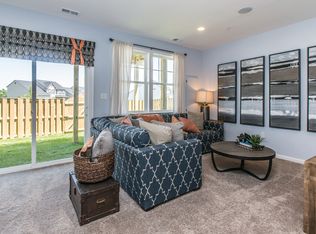
- $560,2003 bd4 ba2.3k sqft2261 Kelston Pl, Odenton, MD 21113Off Market
- $486,9003 bd3 ba2.2k sqft2265 Kelston Pl, Odenton, MD 21113Off Market
- $508,7003 bd4 ba2.2k sqft2267 Kelston Pl, Odenton, MD 21113Off Market
- $518,8003 bd3 ba2.2k sqft2078 Hinshaw Dr, Odenton, MD 21113Off Market
Nearby schools
GreatSchools rating
- 6/10Odenton Elementary SchoolGrades: PK-5Distance: 1.1 mi
- 9/10Arundel Middle SchoolGrades: 6-8Distance: 2.1 mi
- 8/10Arundel High SchoolGrades: 9-12Distance: 2.2 mi
Schools provided by the listing agent
- Middle: Arundel
- High: Arundel
- District: Anne Arundel County Public Schools
Source: Bright MLS. This data may not be complete. We recommend contacting the local school district to confirm school assignments for this home.
Get a cash offer in 3 minutes
Find out how much your home could sell for in as little as 3 minutes with a no-obligation cash offer.
Estimated market value
$585,200
Get a cash offer in 3 minutes
Find out how much your home could sell for in as little as 3 minutes with a no-obligation cash offer.
Estimated market value
$585,200
- Maryland
- Anne Arundel County
- Odenton
- 21113
- 2070 Hinshaw Dr
Nearby cities
Nearby zip codes
Other Odenton Topics
