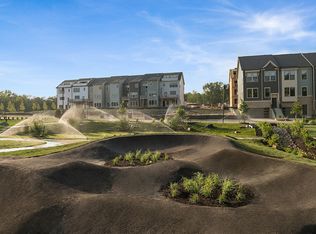
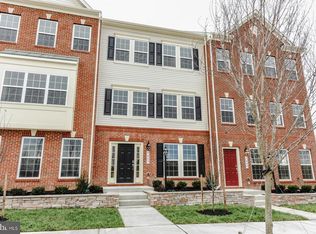
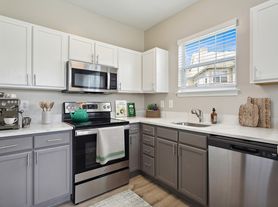
This one is a STUNNER! Almost new construction with all the bells and whistles. A modern, luxury home with gorgeous designer finishes. There is a 2 car garage that enters you into the FIRST LEVEL FAMILY ROOM that is a perfect space for a home office or playroom. The main level is a true open floorplan that was designed with entertaining in mind. The living room is a generous size with large windows that drench the space in natural light. There are trendy neutral LVP floors, recessed lighting, a powder room, and extra closet. The kitchen is STUNNING, with grey cabinetry, quartz counters, stainless steel appliances, subway tile backsplash, center island and breakfast bar, and a pantry with plenty of storage space. The OWNER\'S SUITE is a quiet retreat offering a walk in closet and private bathroom with double sink vanity with a quartz top and oversized shower. The 2nd and 3rd BEDROOMS are a great size with tons of closet space. The community is 2 miles (4 minutes drive) to Ft. Meade Military Base, One mile (3 minutes drive) to Odenton Matro station, commuter routes, and so much more! Rent price of $3,300 /month includes water Monthly rent : $3,300
Security Deposit : One month rent ($3,300) Owner pays water Tenant pays electricity and gas
Cleaning fee of $400
The tenant is responsible for Gas and Electric.
Townhouse for rent
Accepts Zillow applications
$3,300/moFees may apply
2072 Hinshaw Dr, Odenton, MD 21113
3beds
2,270sqft
Price may not include required fees and charges. Price shown reflects the lease term provided. Learn more|
Townhouse
Available now
No pets
In unit laundry
Attached garage parking
What's special
Walk in closetExtra closetTrendy neutral lvp floorsGorgeous designer finishesOversized showerPowder roomRecessed lighting
- 32 days |
- -- |
- -- |
Zillow last checked:
Listing updated:
Travel times
Facts & features
Interior
Bedrooms & bathrooms
- Bedrooms: 3
- Bathrooms: 3
- Full bathrooms: 2
- 1/2 bathrooms: 1
Appliances
- Included: Dishwasher, Freezer, Microwave Oven, Oven, Refrigerator
- Laundry: In Unit
Features
- Walk In Closet
- Flooring: Carpet, Hardwood
Interior area
- Total interior livable area: 2,270 sqft
Property
Parking
- Parking features: Attached, Garage, Off Street
- Has attached garage: Yes
- Details: Contact manager
Features
- Patio & porch: Patio
Details
- Additional structures: Garage(s)
- Parcel number: 0468090248026
Construction
Type & style
- Home type: Townhouse
- Property subtype: Townhouse
Building
Management
- Pets allowed: No
Community & HOA
HOA
- Amenities included: Parking
Location
- Region: Odenton
Financial & listing details
- Lease term: 1 Year
Nearby apartments for rent
Price history
| Date | Event | Price |
|---|---|---|
| 6/20/2026 | Listed for rent | $3,300+6.5%$1/sqft |
Source: Zillow Rentals Report a problem | ||
| 8/1/2024 | Listing removed | -- |
Source: Zillow Rentals Report a problem | ||
| 7/26/2024 | Listed for rent | $3,100-4.6%$1/sqft |
Source: Zillow Rentals Report a problem | ||
| 12/30/2023 | Listing removed | -- |
Source: Zillow Rentals Report a problem | ||
| 12/14/2023 | Listed for rent | $3,250+4.8%$1/sqft |
Source: Zillow Rentals Report a problem | ||
| 3/9/2023 | Sold | $3,150-99.2%$1/sqft |
Source: Agent Provided Report a problem | ||
| 3/9/2023 | Listing removed | -- |
Source: Zillow Rentals Report a problem | ||
| 3/4/2023 | Price change | $3,100-4.6%$1/sqft |
Source: Zillow Rentals Report a problem | ||
| 2/22/2023 | Listed for rent | $3,250$1/sqft |
Source: Zillow Rentals Report a problem | ||
| 7/2/2019 | Listing removed | $402,841$177/sqft |
Source: D.R. Horton - Maryland Report a problem | ||
| 5/2/2019 | Listed for sale | $402,841+0%$177/sqft |
Source: D.R. Horton - Maryland Report a problem | ||
| 4/10/2019 | Sold | $402,840+0%$177/sqft |
Source: Public Record Report a problem | ||
| 1/21/2019 | Price change | $402,8000%$177/sqft |
Source: D.R. Horton - Capital Report a problem | ||
| 1/16/2019 | Listed for sale | $402,950$178/sqft |
Source: D.R. Horton - Capital Report a problem | ||
Neighborhood: 21113
Nearby schools
GreatSchools rating
- 6/10Odenton Elementary SchoolGrades: PK-5Distance: 1.1 mi
- 9/10Arundel Middle SchoolGrades: 6-8Distance: 2.1 mi
- 8/10Arundel High SchoolGrades: 9-12Distance: 2.2 mi