Skip main navigation
Off market
  • Price Unknown

    2070 Meadowgate Blvd #29, London, ON N6M 0H5

    3beds
    1,769sqft
    Townhouse
    Built in 2019
    -- sqft lot
    $-- Zestimate®
    C$--/sqft
    C$2,417 Estimated rent

    Home value

    Not available

    Estimated sales range

    Not available

    Not available

    Loading
    Loading...

    Owner options

    List your home for rent

    C$2,417/mo

    Rent Zestimate®

    Find your next renter with Zillow Rental Manager. Plus, with online applications, you can quickly screen prospective tenants – for free.

    Learn more

    C$2,417/mo

    Rent Zestimate®

    Refinance and save

    Refinancing to a lower rate could help reduce your monthly payments and save thousands over the life of the loan.

    See today's rates

    Explore your selling options

    Work with a Zillow partner agent

    Leverage their expertise and Zillow's premium Showcase listings to get your home seen by more buyers.

    Get started

    List with your own agent

    Get your home in front of millions of buyers by listing it on Zillow.

    Learn how to do it

    Sell it yourself

    Take full control of how buyers see your home on Zillow by listing For Sale by Owner (FSBO).

    List your home

    What's special

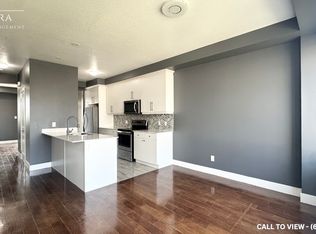
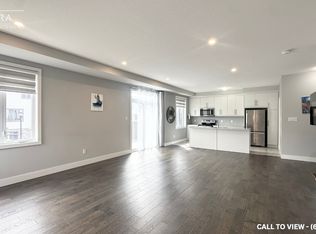
    Rare Double Car Garage Condo! Whether entering through the garage or the front door you're sure to appreciate the ceramic tile entrances each with a convenient Entry Closet. The ground floor presents a bright Bonus Room with sizeable windows, perfect for an Office, Den, Fitness/Game-room or an addition Bedroom. Use it to best suit your needs. Your Furnace & HW Tank are neatly tucked out of sight in the utility room, plus an additional walk-in storage room. This well thought-out open concept floor-plan was completed in November 2019 is full of high-end finishes, high ceilings and is sure to impress. The bright second floor hosts the kitchen which boasts ceramic tile floors, stainless steel appliances, a large island with breakfast bar, Quartz Countertops, plenty of cupboard space plus a large walk-in Pantry that doubles as your Laundry Room. The Dining area is open to the large living room with gorgeous Engineered Hardwood flooring, loaded with pot lights, windows, glass patio doors that lead to your private elevated patio and a 2 piece powder room. The upper floor hosts the main 4 piece bathroom and 3 generous sized bedrooms including the master which has a walk-in closet and 4-piece En-suite. Great location in desirable Summerside, close access to 401, LHSS Hospital, shopping and many amenities.

    This property is off market, which means it's not currently listed for sale or rent on Zillow. This may be different from what's available on other websites or public sources.

    Zillow last checked:

    Source: Century 21 Canada,MLS®#: 40599658MLS Logo

    Facts & features

    Interior

    Bedrooms & bathrooms
    • Bedrooms: 3
    • Bathrooms: 3
    • Full bathrooms: 2
    • 1/2 bathrooms: 1
    Heating
    • Has Heating (Unspecified Type)
    Cooling
    • Has cooling: Yes
    Interior area
    • Total structure area: 1,769
    • Total interior livable area: 1,769 sqft

    Property

    Parking
    • Parking features: ATTACHED GARAGE
    • Has attached garage: Yes
    Details
    • Parcel number: 095270030

    Construction

    Type & style
    • Home type: Townhouse
    • Property subtype: Townhouse
    Condition
    • Year built: 2019

    Community & HOA

    Location
    • Region: London

    Financial & listing details

    • Date on market: 6/4/2024
    • Lease term: Contact For Details

    Price history

    Price history is unavailable.

    Public tax history

    Tax history is unavailable.

    Neighborhood: Jackson

    Nearby schools

    GreatSchools rating

    No schools nearby

    We couldn't find any schools near this home.