You can have it all in this single-story 4bd/2ba Sanger home! Mature front landscape provides privacy for this modern home on a large lot over 8,200 sqft! As you enter the home, you'll observe the easy maintenance tile & luxury vinyl plank flooring, light & bright living room, & kitchen with dining area. The kitchen features granite counters, large stainless steel sink, & gas stove. Owned solar provides cost savings you'll love! Abundant storage throughout the home with multiple closets for linens & more. The luxury vinyl plank flooring continues in the hallway, each room includes a ceiling fan, & the primary suite boasts a massive closet & a customized bathroom to maximize space & privacy. Through the dining area exit through the sliding door you'll love the custom patio cover w/fans and multiple concrete patios perfect for entertaining & storage for an RV or boat; electrical hookup for an RV is already in place! Additional upgrades include the raised garden beds, laundry room with storage, & gazebo. Neighborhood park is just around the corner & minutes to the high school!
For sale
$399,000
2070 Park Ave, Sanger, CA 93657
4beds
2baths
1,513sqft
Residential, Single Family Residence
Built in 2016
8,241 Square Feet Lot
$399,500 Zestimate®
$264/sqft
$-- HOA
What's special
Raised garden bedsKitchen with dining areaLarge stainless steel sinkGranite countersGas stoveLaundry room with storage
- 6 days
- 791
- 83
Likely to sell faster than
Zillow last checked:
Listing updated:
Listed by:
Jeri Kuddes DRE #01170178 559-259-9992,
Realty Concepts - Prather,
David Sheppard DRE #01326259 559-493-8466,
Realty Concepts - Prather
Source: Fresno MLS,MLS#: 656415Originating MLS: Fresno MLS
Facts & features
Interior
Bedrooms & bathrooms
- Bedrooms: 4
- Bathrooms: 2
Primary bedroom
- Area: 0
- Dimensions: 0 x 0
Bedroom 1
- Area: 0
- Dimensions: 0 x 0
Bedroom 2
- Area: 0
- Dimensions: 0 x 0
Bedroom 3
- Area: 0
- Dimensions: 0 x 0
Bedroom 4
- Area: 0
- Dimensions: 0 x 0
Bathroom
- Features: Tub/Shower, Shower
Dining room
- Area: 0
- Dimensions: 0 x 0
Family room
- Area: 0
- Dimensions: 0 x 0
Kitchen
- Area: 0
- Dimensions: 0 x 0
Living room
- Area: 0
- Dimensions: 0 x 0
Basement
- Area: 0
Heating
- Has Heating (Unspecified Type)
Cooling
- Central Air
Appliances
- Included: F/S Range/Oven, Gas Appliances, Disposal, Dishwasher, Microwave
- Laundry: Inside, Utility Room, Gas Dryer Hookup, Electric Dryer Hookup
Features
- Flooring: Tile, Vinyl
- Windows: Double Pane Windows
- Number of fireplaces: 1
Interior area
- Total structure area: 1,513
- Total interior livable area: 1,513 sqft
Property
Parking
- Total spaces: 2
- Parking features: RV Access/Parking, Garage Door Opener
- Attached garage spaces: 2
Features
- Levels: One
- Stories: 1
- Patio & porch: Covered, Concrete
- Fencing: Fenced
Lot
- Size: 8,241 Square Feet
- Dimensions: 80 x 103
- Features: Urban, Sprinklers In Front, Sprinklers In Rear, Sprinklers Auto, Mature Landscape
Details
- Parcel number: 33224328
- Zoning: R1
Construction
Type & style
- Home type: SingleFamily
- Property subtype: Residential, Single Family Residence
Materials
- Stucco
- Foundation: Concrete
- Roof: Composition
Condition
- Year built: 2016
Utilities & green energy
- Electric: On
- Sewer: Public Sewer
- Water: Public
- Utilities for property: Public Utilities
Green energy
- Energy generation: Solar
Community & HOA
Location
- Region: Sanger
Financial & listing details
- Price per square foot: $264/sqft
- Tax assessed value: $260,665
- Date on market: 10/8/2026
- Listing agreement: Exclusive Right To Sell
- Listing terms: Government,Conventional,Cash
Estimated market value
$399,500
$380,000 - $419,000
$2,215/mo
Price history
| Date | Event | Price |
|---|---|---|
| 10/8/2026 | Listed for sale | $399,000+84.7%$264/sqft |
Source: Fresno MLS #656415 Report a problem | ||
| 4/13/2016 | Sold | $216,000$143/sqft |
Source: Public Record Report a problem | ||
Public tax history
| Year | Property taxes | Tax assessment |
|---|---|---|
| 2026 | -- | $260,665 +2% |
| 2025 | $3,980 +4.8% | $255,555 +2% |
| 2024 | $3,796 +1.7% | $250,545 +2% |
| 2023 | $3,732 +4% | $245,634 +2% |
| 2022 | $3,587 +0.7% | $240,819 +2% |
| 2021 | $3,562 +4.2% | $236,098 +1% |
| 2020 | $3,416 +1.7% | $233,678 +2% |
| 2019 | $3,358 +2.5% | $229,097 +2% |
| 2018 | $3,277 +2% | $224,606 +2% |
| 2017 | $3,213 +460.3% | $220,202 +450.5% |
| 2016 | $574 +49.3% | $40,000 +74.7% |
| 2015 | $384 +1% | $22,901 +2% |
| 2014 | $380 | $22,453 +0.5% |
| 2013 | -- | $22,352 +2% |
| 2012 | -- | $21,914 +2% |
| 2011 | -- | $21,485 +0.8% |
| 2010 | -- | $21,325 -0.2% |
| 2009 | -- | $21,376 +2% |
| 2008 | -- | $20,957 +2% |
| 2007 | -- | $20,547 |
Find assessor info on the county website
Monthly payment
Est. payment
Payment breakdown
Explore the cost of this home by adjusting the details. Changes won't be saved.Climate risks
Neighborhood: 93657
Nearby schools
Schools provided by the listing agent
- Elementary: Lincoln
- Middle: Washington Academic
- High: Sanger
Source: Fresno MLS. This data may not be complete. We recommend contacting the local school district to confirm school assignments for this home.
Similar homes
- $399,5003 bd2 ba1.5k sqft2123 Magnolia Ave, Sanger, CA 93657For Sale
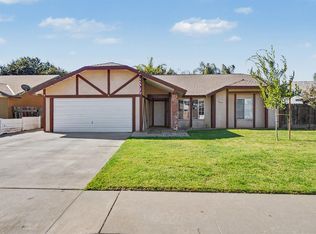 MLS ID #655204, Janice F. Rodriguez. Fresno MLS
 - $445,0003 bd3 ba1.8k sqft147 Santa Monica Ave, Sanger, CA 93657For Sale
 MLS ID #656504, Jose F. Reyna. Fresno MLS
 - from $411,9003 bd3 ba1.6k sqftSage Plan, Blossom Hill, Sanger, CA 93657New Construction
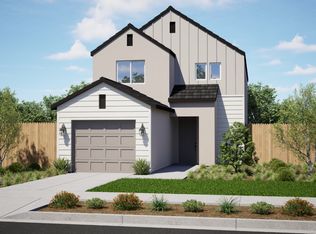 San Joaquin Valley Homes
 - $449,9004 bd3 ba1.8k sqft2370 Brehler Ave #Bh-49, Sanger, CA 93657For Sale
 MLS ID #653667, Lana Z. Fahoum. Fresno MLS
