Welcome to 20700 Aspenwood Ct – A Turnkey Gem in Diamond Bar! Nestled at the end of a peaceful cul-de-sac in one of Diamond Bar’s most desirable neighborhoods, this beautifully updated home offers the perfect blend of comfort, style, and convenience. Featuring 3 spacious bedrooms, 2.5 bathrooms, and a light-filled living room with soaring ceilings, this home is designed for modern living. Step inside to find a completely remodeled home from top to bottom, including wood laminate flooring, new paint, and updated bathrooms. The heart of the home is a newly remodeled, chef-inspired kitchen boasting sleek white cabinetry, quartz countertops, a large center island, a new gas range, a wine refrigerator and a tv niche to watch your favorite cooking shows while preparing meals. Upstairs, the expansive primary suite is a true retreat, complete with a modern bathroom and recently renovated private deck—ideal for enjoying quiet mornings or serene sunsets. The backyard is your own private oasis, featuring a sparkling pool, a covered patio perfect for entertaining, and lush landscaping that invites you to relax and unwind. Additional highlights include proximity to parks, shopping centers, and top-rated schools in the Walnut Valley Unified School District.This move-in-ready home offers the perfect combination of location, luxury, and lifestyle. Don’t miss your chance to call 20700 Aspenwood Ct your new home!
Sold for $1,060,000
Listed by: Circa Properties, Inc. • Nina Havelind • Contact: 714-203-6814
Bought with: LPT Realty, Inc
$1,060,000
20700 Aspenwood Ct, Diamond Bar, CA 91789
3beds
1,546sqft
Single Family Residence
Built in 1989
8,826 Square Feet Lot
$1,054,700 Zestimate®
$686/sqft
$4,320 Estimated rent
Home value
$1,054,700
$960,000 - $1.16M
$4,320/mo
Zestimate® history
Owner options
List your home for rent
$4,320/mo
Rent Zestimate®
Find your next renter with Zillow Rental Manager. Plus, with online applications, you can quickly screen prospective tenants – for free.
$4,320/mo
Rent Zestimate®
Refinance and save
$6,851/mo
Est. payment
Refinancing to a lower rate could help reduce your monthly payments and save thousands over the life of the loan.
$6,851/mo
Est. payment
Explore your selling options
Work with a Zillow partner agent
Leverage their expertise and Zillow's premium Showcase listings to get your home seen by more buyers.
Get startedList with your own agent
Get your home in front of millions of buyers by listing it on Zillow.
Learn how to do itSell it yourself
Take full control of how buyers see your home on Zillow by listing For Sale by Owner (FSBO).
List your homeWhat's special
Sparkling poolModern bathroomBeautifully updated homeRecently renovated private deckLarge center islandPeaceful cul-de-sacSleek white cabinetry
Zillow last checked:
Listing updated:
Listed by:
Nina Havelind DRE #01139761 714-203-6814,
Circa Properties, Inc.,
Matthew Hartman DRE #01340270,
Circa Properties, Inc.
Bought with:
Jenny Wu, DRE #01817291
LPT Realty, Inc
Source: CRMLS,MLS#: PW25242908 Originating MLS: California Regional MLS
Originating MLS: California Regional MLSFacts & features
Interior
Bedrooms & bathrooms
- Bedrooms: 3
- Bathrooms: 3
- Full bathrooms: 2
- 1/2 bathrooms: 1
- Main level bathrooms: 1
Rooms
- Room types: Bedroom, Living Room
Bedroom
- Features: All Bedrooms Up
Kitchen
- Features: Kitchen Island, Quartz Counters, Remodeled, Updated Kitchen
Heating
- Central
Cooling
- Central Air
Appliances
- Included: Dishwasher, Gas Range
- Laundry: In Garage
Features
- Breakfast Bar, Breakfast Area, Cathedral Ceiling(s), All Bedrooms Up
- Flooring: Vinyl
- Doors: Double Door Entry
- Has fireplace: No
- Fireplace features: None
- Common walls with other units/homes: No Common Walls
Interior area
- Total interior livable area: 1,546 sqft
Property
Parking
- Total spaces: 2
- Parking features: Garage - Attached
- Attached garage spaces: 2
Features
- Levels: Two
- Stories: 2
- Entry location: Main
- Patio & porch: Covered
- Has private pool: Yes
- Pool features: In Ground, Private
- Has spa: Yes
- Spa features: In Ground, Private
- Fencing: Wrought Iron
- Has view: Yes
- View description: City Lights, Mountain(s)
Lot
- Size: 8,826 Square Feet
- Features: Cul-De-Sac
Details
- Parcel number: 8765009052
- Special conditions: Standard
Construction
Type & style
- Home type: SingleFamily
- Property subtype: Single Family Residence
Materials
- Roof: Concrete
Condition
- Turnkey
- New construction: No
- Year built: 1989
Utilities & green energy
- Sewer: Public Sewer
- Water: Public
Community & HOA
Community
- Features: Park
HOA
- Has HOA: Yes
- HOA fee: $90 semi-annually
- HOA name: Woodglen II
- HOA phone: 714-634-0611
Location
- Region: Diamond Bar
Financial & listing details
- Price per square foot: $686/sqft
- Tax assessed value: $834,671
- Date on market: 10/24/2025
- Cumulative days on market: 96 days
- Listing terms: Cash,Cash to New Loan
Price history
| Date | Event | Price |
|---|---|---|
| 3/19/2026 | Sold | $1,060,000-1.1%$686/sqft |
Source:  CRMLS #PW25242908 Report a problem CRMLS #PW25242908 Report a problem | ||
| 2/9/2026 | Pending sale | $1,072,000$693/sqft |
Source: CRMLS #PW25242908 Report a problem | ||
| 1/6/2026 | Price change | $1,072,000-2.1%$693/sqft |
Source: CRMLS #PW25242908 Report a problem | ||
| 12/29/2025 | Listed for sale | $1,095,000$708/sqft |
Source: CRMLS #PW25242908 Report a problem | ||
| 12/26/2025 | Pending sale | $1,095,000$708/sqft |
Source: CRMLS #PW25242908 Report a problem | ||
| 11/21/2025 | Listed for sale | $1,095,000$708/sqft |
Source: CRMLS #PW25242908 Report a problem | ||
| 11/19/2025 | Pending sale | $1,095,000$708/sqft |
Source: CRMLS #PW25242908 Report a problem | ||
| 10/24/2025 | Listed for sale | $1,095,000+56.7%$708/sqft |
Source: CRMLS #PW25242908 Report a problem | ||
| 2/13/2017 | Listing removed | $698,800$452/sqft |
Source: First Team Real Estate #CV17000813 Report a problem | ||
| 2/11/2017 | Price change | $698,800-0.1%$452/sqft |
Source: FIRST TEAM SNS - DIAMOND BAR #CV17000813 Report a problem | ||
| 1/31/2017 | Price change | $699,800-1.3%$453/sqft |
Source: FIRST TEAM SNS - DIAMOND BAR #CV17000813 Report a problem | ||
| 1/3/2017 | Price change | $708,800-0.9%$458/sqft |
Source: FIRST TEAM SNS - DIAMOND BAR #CV17000813 Report a problem | ||
| 12/8/2016 | Price change | $714,880-0.6%$462/sqft |
Source: FIRST TEAM SNS - DIAMOND BAR #CV16735068 Report a problem | ||
| 11/11/2016 | Price change | $718,880-0.1%$465/sqft |
Source: FIRST TEAM SNS - DIAMOND BAR #CV16735068 Report a problem | ||
| 11/5/2016 | Price change | $719,880-0.6%$466/sqft |
Source: FIRST TEAM SNS - DIAMOND BAR #CV16735068 Report a problem | ||
| 10/28/2016 | Price change | $723,880-0.7%$468/sqft |
Source: FIRST TEAM SNS - DIAMOND BAR #CV16735068 Report a problem | ||
| 10/5/2016 | Price change | $728,880-0.8%$471/sqft |
Source: FIRST TEAM SNS - DIAMOND BAR #CV16192324 Report a problem | ||
| 9/1/2016 | Listed for sale | $735,000+18%$475/sqft |
Source: FIRST TEAM SNS - DIAMOND BAR #CV16192324 Report a problem | ||
| 10/5/2007 | Sold | $623,000+8.2%$403/sqft |
Source: Public Record Report a problem | ||
| 8/15/2005 | Sold | $576,000+159.5%$373/sqft |
Source: Public Record Report a problem | ||
| 8/18/1998 | Sold | $222,000+6.7%$144/sqft |
Source: Public Record Report a problem | ||
| 12/9/1994 | Sold | $208,000$135/sqft |
Source: Public Record Report a problem | ||
Public tax history
| Year | Property taxes | Tax assessment |
|---|---|---|
| 2026 | -- | $834,671 +2% |
| 2025 | $10,937 +4.6% | $818,305 +2% |
| 2024 | $10,451 +2.5% | $802,261 +2% |
| 2023 | $10,197 +2.2% | $786,531 +2% |
| 2022 | $9,980 +1.9% | $771,110 +2% |
| 2021 | $9,792 +4.5% | $755,992 +1% |
| 2020 | $9,370 | $748,241 +2% |
| 2019 | $9,370 +5.5% | $733,570 +2% |
| 2018 | $8,884 | $719,187 +2% |
| 2017 | $8,884 +4.7% | $705,086 +2% |
| 2016 | $8,485 +2.8% | $691,262 +1.5% |
| 2015 | $8,253 +3.9% | $680,880 +7.2% |
| 2014 | $7,939 | $635,000 +38.9% |
| 2012 | -- | $457,000 -14.6% |
| 2011 | -- | $534,900 |
| 2010 | -- | $534,900 |
| 2009 | -- | $534,900 -14.1% |
| 2008 | -- | $623,000 +6% |
| 2007 | -- | $587,520 +2% |
| 2006 | -- | $576,000 +120.7% |
| 2005 | -- | $260,980 +4% |
| 2004 | -- | $250,847 +1.9% |
| 2003 | -- | $246,251 +2% |
| 2002 | -- | $241,423 +4% |
| 2000 | -- | $232,050 |
Find assessor info on the county website
Neighborhood: 91789
Nearby homes
- $1,205,0003 bd3 ba1.7k sqft20702 Aspenwood Ct, Diamond Bar, CA 91789Sold
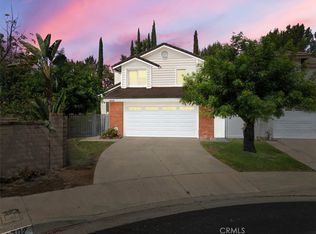
- $981,1003 bd3 ba1.7k sqft20701 Aspenwood Ct, Diamond Bar, CA 91789Off Market
- $933,1003 bd2 ba1.3k sqft20703 Aspenwood Ct, Diamond Bar, CA 91789Off Market
- $823,6003 bd2 ba1.3k sqft20724 Timberline Ln, Diamond Bar, CA 91789Off Market
- $938,2003 bd3 ba1.7k sqft20728 Timberline Ln, Diamond Bar, CA 91789Off Market
- $1,148,4004 bd4 ba2.4k sqft20732 Timberline Ln, Diamond Bar, CA 91789Off Market
- $880,7003 bd3 ba1.5k sqft20707 Aspenwood Ct, Diamond Bar, CA 91789Off Market
- $965,8003 bd3 ba1.7k sqft20709 Aspenwood Ct, Diamond Bar, CA 91789Off Market
Nearby schools
GreatSchools rating
- 10/10Castle Rock Elementary SchoolGrades: K-5Distance: 0.7 mi
- 10/10South Pointe Middle SchoolGrades: 6-8Distance: 1.1 mi
- 10/10Diamond Bar High SchoolGrades: 9-12Distance: 0.9 mi
Schools provided by the listing agent
- Elementary: Golden Springs
- Middle: South Point
- High: Diamond Bar
Source: CRMLS. This data may not be complete. We recommend contacting the local school district to confirm school assignments for this home.
Get a cash offer in 3 minutes
Find out how much your home could sell for in as little as 3 minutes with a no-obligation cash offer.
Estimated market value
$1,054,700
Get a cash offer in 3 minutes
Find out how much your home could sell for in as little as 3 minutes with a no-obligation cash offer.
Estimated market value
$1,054,700
- California
- Los Angeles County
- Diamond Bar
- 91789
- 20700 Aspenwood Ct
Nearby cities
Nearby zip codes
Other Diamond Bar Topics
