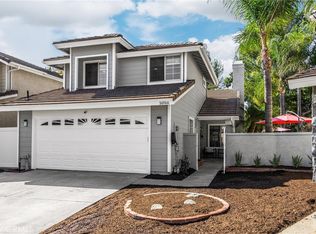
Nestled in a serene cul-de-sac, this beautiful two-story home offers 3 bedrooms and 2.5 baths. The bright, open floor plan welcomes you with double doors, leading to a spacious living area with a cozy brick fireplace and wood laminate flooring throughout the downstairs. The formal dining area provides the perfect setting for formal gatherings while the family room is an ideal spot for doing homework or hanging out with the family. The kitchen has been thoughtfully upgraded with granite countertops, a sleek stainless steel faucet, recessed lighting and a garden window where you can grow your own herbs. A sliding door in the family room adds a modern touch, inviting you to enjoy indoor-outdoor living. Upstairs, the master suite is a true retreat with double door entry, high ceilings, 2 sets of mirrored wardrobe doors, sliding doors leading to a private balcony with scenic views, and a nice master bathroom with a stylish shower/tub. The large yard is a gardener’s dream, boasting a variety of fruit trees and plenty of room for outdoor fun. This home is ideally located in the sought-after South Diamond Bar area, within the award-winning Walnut School District. It's just a short walk to Ronald Reagan Park and conveniently close to schools, freeways, shops, and restaurants.
Sold for $1,205,000
Listed by: Circa Properties, Inc. • Nina Havelind • 714-203-6814
Bought with: Standard Prosperity
$1,205,000
20702 Aspenwood Ct, Diamond Bar, CA 91789
3beds
1,755sqft
Single Family Residence
Built in 1989
9,305 Square Feet Lot
$1,212,200 Zestimate®
$687/sqft
$4,275 Estimated rent
Home value
$1,212,200
$1.15M - $1.27M
$4,275/mo
Zestimate® history
Owner options
List your home for rent
$4,275/mo
Rent Zestimate®
Find your next renter with Zillow Rental Manager. Plus, with online applications, you can quickly screen prospective tenants – for free.
$4,275/mo
Rent Zestimate®
Refinance and save
$7,744/mo
Est. payment
Refinancing to a lower rate could help reduce your monthly payments and save thousands over the life of the loan.
$7,744/mo
Est. payment
Explore your selling options
Work with a Zillow partner agent
Leverage their expertise and Zillow's premium Showcase listings to get your home seen by more buyers.
Get startedList with your own agent
Get your home in front of millions of buyers by listing it on Zillow.
Learn how to do itSell it yourself
Take full control of how buyers see your home on Zillow by listing For Sale by Owner (FSBO).
List your homeWhat's special
Zillow last checked:
Listing updated:
Listed by:
Nina Havelind DRE #01139761 714-203-6814,
Circa Properties, Inc.,
Matthew Hartman DRE #01340270,
Circa Properties, Inc.
Bought with:
Linh Ly, DRE #02085766
Standard Prosperity
Source: CRMLS,MLS#: PW24163930 Originating MLS: California Regional MLS
Originating MLS: California Regional MLSFacts & features
Interior
Bedrooms & bathrooms
- Bedrooms: 3
- Bathrooms: 3
- Full bathrooms: 2
- 1/2 bathrooms: 1
- Main level bathrooms: 1
Rooms
- Room types: Bedroom, Family Room, Living Room, Primary Bedroom
Primary bedroom
- Features: Primary Suite
Bedroom
- Features: All Bedrooms Up
Bathroom
- Features: Dual Sinks, Separate Shower, Tub Shower
Kitchen
- Features: Granite Counters
Heating
- Central
Cooling
- Central Air
Appliances
- Included: Dishwasher, Disposal, Gas Range
- Laundry: In Garage
Features
- Balcony, Breakfast Area, Block Walls, Cathedral Ceiling(s), Granite Counters, Recessed Lighting, All Bedrooms Up, Primary Suite
- Flooring: Carpet, Laminate
- Doors: Double Door Entry
- Windows: Garden Window(s)
- Has fireplace: Yes
- Fireplace features: Living Room
- Common walls with other units/homes: No Common Walls
Interior area
- Total interior livable area: 1,755 sqft
Property
Parking
- Total spaces: 2
- Parking features: Door-Multi, Direct Access, Driveway, Garage
- Attached garage spaces: 2
Features
- Levels: Two
- Stories: 2
- Entry location: Main Floor
- Patio & porch: Covered, Patio
- Pool features: None
- Spa features: None
- Fencing: Block
- Has view: Yes
- View description: None
Lot
- Size: 9,305 Square Feet
- Features: Back Yard, Cul-De-Sac, Front Yard, Irregular Lot, Lawn, Street Level
Details
- Parcel number: 8765009051
- Zoning: LCRPD100006U*
- Special conditions: Standard
Construction
Type & style
- Home type: SingleFamily
- Property subtype: Single Family Residence
Materials
- Roof: Tile
Condition
- New construction: No
- Year built: 1989
Utilities & green energy
- Electric: Electricity - On Property
- Sewer: Public Sewer
- Water: Public
Community & HOA
Community
- Features: Park, Street Lights, Sidewalks
HOA
- Has HOA: Yes
- HOA fee: $90 semi-annually
- HOA name: Woodglen II
- HOA phone: 714-634-0611
Location
- Region: Diamond Bar
Financial & listing details
- Price per square foot: $687/sqft
- Tax assessed value: $1,229,100
- Date on market: 8/8/2024
- Cumulative days on market: 17 days
- Listing terms: Cash,Cash to New Loan
Price history
| Date | Event | Price |
|---|---|---|
| 10/18/2024 | Sold | $1,205,000+0.5%$687/sqft |
Source:  CRMLS #PW24163930 Report a problem CRMLS #PW24163930 Report a problem | ||
| 8/26/2024 | Pending sale | $1,199,000$683/sqft |
Source: CRMLS #PW24163930 Report a problem | ||
| 8/8/2024 | Listed for sale | $1,199,000+70.6%$683/sqft |
Source: CRMLS #PW24163930 Report a problem | ||
| 5/25/2016 | Sold | $703,000$401/sqft |
Source: Public Record Report a problem | ||
Public tax history
| Year | Property taxes | Tax assessment |
|---|---|---|
| 2026 | -- | $1,229,100 +2% |
| 2025 | $15,495 +45.7% | $1,205,000 +47.7% |
| 2024 | $10,634 +2.5% | $815,884 +2% |
| 2023 | $10,375 +2.2% | $799,887 +2% |
| 2022 | $10,155 +1.9% | $784,204 +2% |
| 2021 | $9,963 +4.5% | $768,829 +1% |
| 2020 | $9,538 | $760,946 +2% |
| 2019 | $9,538 +5.6% | $746,027 +2% |
| 2018 | $9,037 | $731,400 +2% |
| 2017 | $9,037 -3.2% | $717,060 +50.8% |
| 2016 | $9,334 +60.2% | $475,547 +1.5% |
| 2015 | $5,828 -0.7% | $468,405 +2% |
| 2014 | $5,867 | $459,231 +2.5% |
| 2012 | -- | $448,194 +2% |
| 2011 | -- | $439,407 +0.8% |
| 2010 | -- | $436,124 -0.2% |
| 2009 | -- | $437,161 +2% |
| 2008 | -- | $428,590 +2% |
| 2007 | -- | $420,187 +2% |
| 2006 | -- | $411,949 |
| 2005 | -- | $411,949 +4% |
| 2004 | -- | $395,954 +5.9% |
| 2003 | -- | $373,800 +12.7% |
| 2002 | -- | $331,700 +22.9% |
| 2000 | -- | $270,000 |
Find assessor info on the county website
Neighborhood: 91789
Nearby homes
- $1,060,0003 bd3 ba1.5k sqft20700 Aspenwood Ct, Diamond Bar, CA 91789Sold
- $1,148,4004 bd4 ba2.4k sqft20732 Timberline Ln, Diamond Bar, CA 91789Off Market
- $938,2003 bd3 ba1.7k sqft20728 Timberline Ln, Diamond Bar, CA 91789Off Market
- $823,6003 bd2 ba1.3k sqft20724 Timberline Ln, Diamond Bar, CA 91789Off Market
- $981,1003 bd3 ba1.7k sqft20701 Aspenwood Ct, Diamond Bar, CA 91789Off Market
- $1,007,7003 bd2 ba1.6k sqft20734 Timberline Ln, Diamond Bar, CA 91789Off Market
- $933,1003 bd2 ba1.3k sqft20703 Aspenwood Ct, Diamond Bar, CA 91789Off Market
- $880,7003 bd3 ba1.5k sqft20707 Aspenwood Ct, Diamond Bar, CA 91789Off Market
Nearby schools
GreatSchools rating
- 10/10Castle Rock Elementary SchoolGrades: K-5Distance: 0.7 mi
- 10/10South Pointe Middle SchoolGrades: 6-8Distance: 1.1 mi
- 10/10Diamond Bar High SchoolGrades: 9-12Distance: 0.9 mi
Schools provided by the listing agent
- Elementary: Castle Rock
- Middle: South Point
- High: Diamond Bar
Source: CRMLS. This data may not be complete. We recommend contacting the local school district to confirm school assignments for this home.
Get a cash offer in 3 minutes
Find out how much your home could sell for in as little as 3 minutes with a no-obligation cash offer.
Estimated market value
$1,212,200
Get a cash offer in 3 minutes
Find out how much your home could sell for in as little as 3 minutes with a no-obligation cash offer.
Estimated market value
$1,212,200
- California
- Los Angeles County
- Diamond Bar
- 91789
- 20702 Aspenwood Ct