8 ACRES WITH RANCH HOME, NO RESTRICTIONS & SHOP POTENTIAL! This 3-bedroom ranch offers paved-road access, plenty of space, and tremendous potential on 8 unrestricted acres. The home features a spacious kitchen and a wonderful sunroom addition perfect for relaxing or entertaining. The primary bedroom and bath are privately located on one side of the home, while another bedroom, half bath, and laundry are on the opposite side. The finished walkout basement provides a large family room and 3rd bedroom, adding valuable living space. Outside, you’ll find a 2-car detached garage plus multiple storage sheds, with plenty of room to add a shop, hobby building, or other improvements. The home needs some TLC but offers a great opportunity to create your ideal country property in a convenient location.
Contingent
$389,950
20701 219th St, Tonganoxie, KS 66086
3beds
980sqft
Single Family Residence
Built in 1980
8.46 Acres Lot
$-- Zestimate®
$398/sqft
$-- HOA
What's special
- 22 days
- 1,203
- 69
Zillow last checked:
Listing updated:
Listed by:
Dan Lynch 913-481-6847,
Lynch Real Estate
Source: Heartland MLS as distributed by MLS GRID,MLS#: 2629475
Facts & features
Interior
Bedrooms & bathrooms
- Bedrooms: 3
- Bathrooms: 2
- Full bathrooms: 1
- 1/2 bathrooms: 1
Primary bedroom
- Features: Ceiling Fan(s), Luxury Vinyl
- Level: First
- Dimensions: 12 x 11
Bedroom 2
- Features: Ceiling Fan(s), Luxury Vinyl
- Level: First
- Dimensions: 11 x 10
Bedroom 3
- Features: Luxury Vinyl
- Level: Basement
- Dimensions: 22 x 13
Primary bathroom
- Features: Luxury Vinyl, Shower Only
- Level: First
- Dimensions: 11 x 7
Family room
- Features: Ceiling Fan(s), Luxury Vinyl
- Level: Basement
- Dimensions: 23 x 22
Half bath
- Features: Luxury Vinyl
- Level: First
- Dimensions: 6 x 3
Other
- Features: Vinyl
- Level: Basement
- Dimensions: 6 x 3
Kitchen
- Features: Ceiling Fan(s), Vinyl
- Level: First
- Dimensions: 19 x 12
Laundry
- Features: Vinyl
- Level: First
- Dimensions: 10 x 8
Living room
- Features: Ceiling Fan(s), Vinyl
- Level: First
- Dimensions: 16 x 7
Sun room
- Features: Ceiling Fan(s), Luxury Vinyl
- Level: First
- Dimensions: 19 x 9
Heating
- Forced Air, Propane
Cooling
- Electric
Appliances
- Included: Freezer, Microwave, Refrigerator, Gas Range
- Laundry: Off The Kitchen
Features
- Ceiling Fan(s)
- Flooring: Luxury Vinyl, Vinyl
- Basement: Finished,Full
- Has fireplace: No
Interior area
- Total structure area: 980
- Total interior livable area: 980 sqft
- Finished area above ground: 980
Property
Parking
- Total spaces: 2
- Parking features: Detached, Garage Door Opener
- Garage spaces: 2
Features
- Patio & porch: Patio
- Exterior features: Sat Dish Allowed
- Fencing: Other,Partial
Lot
- Size: 8.46 Acres
- Features: Acreage
Details
- Additional structures: Outbuilding, Shed(s)
- Parcel number: 1482800000007.000
Construction
Type & style
- Home type: SingleFamily
- Architectural style: Traditional
- Property subtype: Single Family Residence
Materials
- Vinyl Siding
- Roof: Composition
Condition
- Year built: 1980
Utilities & green energy
- Sewer: Lagoon
- Water: Rural
Community & HOA
Community
- Security: Smoke Detector(s)
- Subdivision: Tonganoxie
HOA
- Has HOA: No
Location
- Region: Tonganoxie
Financial & listing details
- Price per square foot: $398/sqft
- Tax assessed value: $292,200
- Annual tax amount: $3,976
- Date on market: 10/1/2026
- Listing terms: Cash,Conventional
- Exclusions: As-Is
- Ownership: Private
- Road surface type: Paved
Estimated market value
Not available
Estimated sales range
Not available
Not available
Price history
| Date | Event | Price |
|---|---|---|
| 10/16/2026 | Contingent | $389,950$398/sqft |
Source:  Heartland MLS as distributed by MLS GRID #2629475 Report a problem | ||
| 10/15/2026 | Pending sale | $389,950$398/sqft |
Source: Heartland MLS as distributed by MLS GRID #2629475 Report a problem | ||
| 10/1/2026 | Listed for sale | $389,950$398/sqft |
Source: Heartland MLS as distributed by MLS GRID #2629475 Report a problem | ||
| 12/1/1996 | Sold | -- |
Source: Agent Provided Report a problem | ||
Public tax history
| Year | Property taxes | Tax assessment |
|---|---|---|
| 2025 | $3,976 +7.5% | $33,603 +6.2% |
| 2024 | $3,699 +2.2% | $31,638 +3% |
| 2023 | $3,619 +10.9% | $30,716 +13.4% |
| 2022 | $3,264 +11.5% | $27,094 +14.3% |
| 2021 | $2,928 +10.2% | $23,695 +11.2% |
| 2020 | $2,657 +23.4% | $21,313 +21.4% |
| 2019 | $2,153 +7.8% | $17,563 +8.2% |
| 2018 | $1,997 +4.9% | $16,226 +6% |
| 2017 | $1,904 +4.7% | $15,306 +4.7% |
| 2016 | $1,820 | $14,614 +6.4% |
| 2015 | $1,820 +11.3% | $13,731 |
| 2014 | $1,635 | $13,731 |
| 2013 | -- | $13,731 -2.5% |
| 2012 | -- | $14,076 |
| 2011 | -- | -- |
| 2010 | -- | $15,103 -0.9% |
| 2009 | -- | $15,246 |
| 2008 | -- | $15,246 |
| 2007 | -- | $15,246 +5.2% |
| 2006 | -- | $14,493 +7.1% |
| 2005 | -- | $13,530 +71.9% |
| 2004 | -- | $7,871 -1.3% |
| 2003 | -- | $7,975 +19.3% |
| 2002 | -- | $6,685 +33.8% |
| 2000 | -- | $4,998 |
Find assessor info on the county website
Monthly payment
Est. payment
Payment breakdown
Explore the cost of this home by adjusting the details. Changes won't be saved.Climate risks
Neighborhood: 66086
Nearby schools
Schools provided by the listing agent
- Elementary: Tonganoxie
- Middle: Tonganoxie
- High: Tonganoxie
Source: Heartland MLS as distributed by MLS GRID. This data may not be complete. We recommend contacting the local school district to confirm school assignments for this home.
Similar homes
- $399,0003 bd1 ba1.3k sqft17568 Kansas Ave, Tonganoxie, KS 66086For Sale
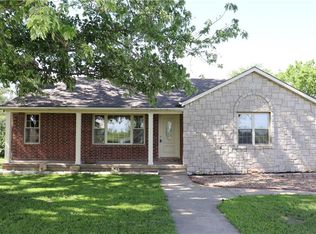 MLS ID #2626189, Chip Demoss, St Joseph Realty Inc. Heartland MLS as distributed by MLS GRID
- $303,0403 bd2 ba1.2k sqft2134 Woodfield Dr, Tonganoxie, KS 66086New Construction
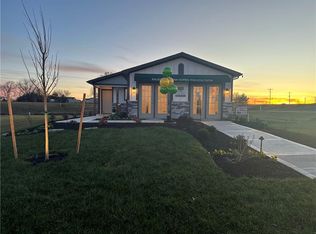 MLS ID #2515799, Lennar Team, Platinum Realty LLC. Heartland MLS as distributed by MLS GRID
- from $311,2404 bd2 ba1.4k sqftRc Ridgeland Plan, Stone Creek, Tonganoxie, KS 66086New Construction
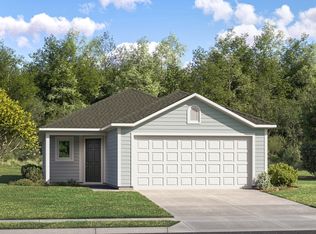 Lennar Homes
- $344,9003 bd2 ba1.3k sqft3025 N 157th St, Basehor, KS 66007For Sale
 MLS ID #2645610, Charmin Long, Redfin Corporation. Heartland MLS as distributed by MLS GRID
