Skip main navigation
Sold for $255,000
  • Listed by: THE WESTERN GROUP REALTY • KIMBERLY RIVORD • Contact: 909-937-9526
    Bought with: Redfin
    $255,000

    20701 Beach Blvd Space 41, Huntington Beach, CA 92648

    3beds
    1,620sqft
    Manufactured Home
    Built in 2007
    -- sqft lot
    $281,000 Zestimate®
    $157/sqft
    $4,786 Estimated rent

    Home value

    $281,000

    $256,000 - $312,000

    $4,786/mo

    Zestimate® history
    Loading
    Loading...

    Owner options

    List your home for rent

    $4,786/mo

    Rent Zestimate®

    Find your next renter with Zillow Rental Manager. Plus, with online applications, you can quickly screen prospective tenants – for free.

    Learn more

    $4,786/mo

    Rent Zestimate®

    Refinance and save

    $1,603/mo

    Est. payment

    Refinancing to a lower rate could help reduce your monthly payments and save thousands over the life of the loan.

    See today's rates

    $1,603/mo

    Est. payment

    Explore your selling options

    Work with a Zillow partner agent

    Leverage their expertise and Zillow's premium Showcase listings to get your home seen by more buyers.

    Get started

    List with your own agent

    Get your home in front of millions of buyers by listing it on Zillow.

    Learn how to do it

    Sell it yourself

    Take full control of how buyers see your home on Zillow by listing For Sale by Owner (FSBO).

    List your home

    What's special

    Open floor planLarge walk in closetCentral heatClub housePlantation shutters throughoutMaster bedroomBilliard tables
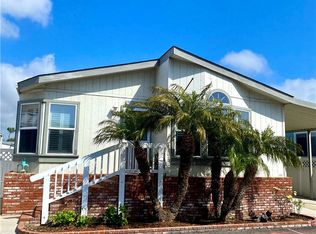
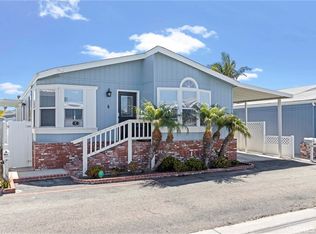
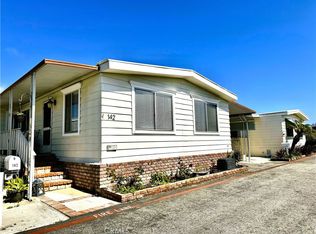
    Location,Location, Location. This 3 bedroom, 2 bath home has been well maintained and is ready for you. The third bedroom has no closet and is currently used as an office. With an open floor plan and updated waterproof vinyl flooring this gem offers an abundance of comfort. The kitchen is updated and has an island for the cooks convenience. All the kitchen appliances will stay and there is an indoor laundry area centrally located off the kitchen. The living room is inviting and stain glass lighting is offered in the formal dining, kitchen nook, and the office/bedroom. Plantation shutters throughout the home and the master bedroom is spacious and offers a large walk in closet and a double sink master bath complete with tub and shower. The carport fits two cars comfortably and has a storage shed as well. The backyard is inviting and large enough to have gatherings. There is vinyl fencing all the way around the property. This property is one of the few in the park that has Central heat and Air. Make your appointment today to see this coastal cottage! Walk out the back gate daily and soak up the ocean air, feel the sand between your toes, and know the walk from door to shore is only a half mile. Stroll down to downtown Huntington Beach, walk the Pier or shop at Pacific City! There is never a dull weekend here, from the airshow to the 4th of July, Huntington Beach is an entertaining hub. The community offers 2 pools, bubbling hot tubs, club house, exercise room, billiard tables, and a BBQ Grotto’s.

    Zillow last checked:

    Listing updated:

    Listed by:

    KIMBERLY RIVORD DRE #01453214 909-937-9526,

    THE WESTERN GROUP REALTY,

    DIANE RIVORD DRE #00664905 909-937-9526,

    THE WESTERN GROUP REALTY

    Bought with:

    Polly McCormick, DRE #01722051

    Redfin

    Source: CRMLS,MLS#: IV23183074MLS LogoOriginating MLS: California Regional MLS

    Facts & features

    Interior

    Bedrooms & bathrooms
    • Bedrooms: 3
    • Bathrooms: 2
    • Full bathrooms: 2
    Rooms
    • Room types: Kitchen, Laundry, Living Room, Primary Bathroom, Primary Bedroom, Other
    Bathroom
    • Features: Bathroom Exhaust Fan, Bathtub, Separate Shower
    Kitchen
    • Features: Kitchen Island, Solid Surface Counters
    Other
    • Features: Walk-In Closet(s)
    Heating
    • Central
    Cooling
    • Central Air
    Appliances
    • Included: Dishwasher, Free-Standing Range, Ice Maker, Microwave, Refrigerator, Water Heater
    • Laundry: Inside
    Features
    • Ceiling Fan(s), Cathedral Ceiling(s), Open Floorplan, Storage, Walk-In Closet(s)
    • Windows: Bay Window(s), Plantation Shutters
    Interior area
    • Total interior livable area: 1,620 sqft

    Property

    Parking
    • Total spaces: 2
    • Parking features: Carport
    • Carport spaces: 2
    Features
    • Entry location: front porch
    • Patio & porch: Front Porch
    • Pool features: Community
    • Has spa: Yes
    • Spa features: Community
    • Fencing: Vinyl
    • Park: Huntington Shorecliffs
    Lot
    • Features: Back Yard, Close to Clubhouse, Drip Irrigation/Bubblers, Landscaped, Yard
    Details
    • Additional structures: Shed(s)
    • Parcel number: 89013931
    • On leased land: Yes
    • Lease amount: $2,566
    • Special conditions: Standard

    Construction

    Type & style
    • Home type: MobileManufactured
    • Property subtype: Manufactured Home
    Materials
    • Roof: Shingle
    Condition
    • Year built: 2007

    Utilities & green energy

    • Electric: 220 Volts in Laundry
    • Sewer: Public Sewer
    • Water: Public
    • Utilities for property: Sewer Connected

    Community & HOA

    Community
    • Features: Sidewalks, Pool
    Location
    • Region: Huntington Beach

    Financial & listing details

    • Price per square foot: $157/sqft
    • Tax assessed value: $51,704
    • Annual tax amount: $564
    • Date on market: 10/1/2023
    • Cumulative days on market: 3 days
    • Listing terms: Cash,Cash to New Loan,Conventional
    • Road surface type: Paved

    Price history

    DateEventPrice
    11/29/2023Sold$255,000+2%$157/sqft
    Source: CRMLS #IV23183074 Report a problem
    10/5/2023Contingent$250,000$154/sqft
    Source: CRMLS #IV23183074 Report a problem
    10/1/2023Listed for sale$250,000+85.2%$154/sqft
    Source: CRMLS #IV23183074 Report a problem
    8/28/2016Sold$135,000-11.7%$83/sqft
    Source: Agent Provided Report a problem
    1/6/2015Listing removed$152,900$94/sqft
    Source: Blue Carpet Manufactured Homes Report a problem
    1/2/2015Listed for sale$152,900-4.4%$94/sqft
    Source: Blue Carpet Manufactured Homes Report a problem
    6/19/2014Listing removed$160,000$99/sqft
    Source: RE/MAX COLLEGE PARK REALTY #PW14122495 Report a problem
    6/12/2014Listed for sale$160,000$99/sqft
    Source: RE/MAX COLLEGE PARK REALTY #PW14122495 Report a problem

    Public tax history

    YearProperty taxesTax assessment
    2025$564 -0.4%$51,704
    2024$566 -0.2%$51,704
    2023$567 +0.7%$51,704
    2022$563 -0.1%$51,704
    2021$564 -3.9%$51,704 -3.5%
    2020$587 $53,586 -0.7%
    2019$587 -1.4%$53,955
    2018$595 -1.1%$53,955
    2017$601 $53,955
    2016$601 +18.1%$53,955
    2015$509 -6.1%$53,955 -4.9%
    2014$542 $56,755 -4.6%
    2013-- $59,464 -8.7%
    2012-- $65,128 -11.9%
    2011-- $73,927 -12.2%
    2010-- $84,243 -13.8%
    2009-- $97,699
    Find assessor info on the county website

    Neighborhood: 92648

    Nearby schools

    GreatSchools rating
    Get a cash offer in 3 minutes
    Find out how much your home could sell for in as little as 3 minutes with a no-obligation cash offer.
    Estimated market value
    $281,000
    Get a cash offer in 3 minutes
    Find out how much your home could sell for in as little as 3 minutes with a no-obligation cash offer.
    Estimated market value
    $281,000