It is incredibly rare to find a manufactured home in Huntington Beach with a yard this large. Tucked away on a quiet interior street just one mile from downtown and the beach, this home features a huge, private grass lawn that is perfect for kids and pets—plus two large 6x8 storage sheds out back for all your beach gear. It also has one of the lowest space rents in the entire community.
The interior was beautifully remodeled three years ago with an open floor plan and brand-new windows. The kitchen features quartz countertops and stainless steel appliances, and the dedicated laundry room is packed with extra storage cabinets. Both bathrooms were fully updated, and there is plush newer carpet in the bedrooms.
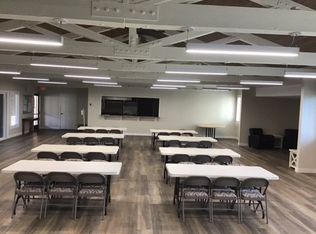
The neighborhood is fantastic, filled with tons of young children and growing families. It sits in an excellent, top-rated school district where all the schools have been recently modernized. Community amenities include a great pool, a fully equipped gym, and a clubhouse. This is the absolute perfect starter home for a young family looking to get close to the beach!
For sale
Listed by: The L3 • Laura Costelloe • Contact: 714-277-9330
$339,999
20701 Beach Blvd Space 163, Huntington Beach, CA 92648
3beds
1,326sqft
Manufactured Home
Built in 1997
-- sqft lot
$334,800 Zestimate®
$256/sqft
$-- HOA
What's special
Quiet interior streetOpen floor planStainless steel appliancesKitchen features quartz countertopsBrand-new windows
- 96 days
- 239
- 31
Zillow last checked:
Listing updated:
Listed by:
Laura Costelloe DRE #02113042 714-277-9330,
The L3
Source: CRMLS,MLS#: OC26150574 Originating MLS: California Regional MLS
Originating MLS: California Regional MLSFacts & features
Interior
Bedrooms & bathrooms
- Bedrooms: 3
- Bathrooms: 2
- Full bathrooms: 1
- 3/4 bathrooms: 1
Rooms
- Room types: Kitchen, Laundry, Living Room
Bathroom
- Features: Bathroom Exhaust Fan, Closet, Dual Sinks, Quartz Counters, Remodeled, Tub Shower, Walk-In Shower
Kitchen
- Features: Quartz Counters, Remodeled, Self-closing Drawers, Updated Kitchen
Heating
- Central
Cooling
- None
Appliances
- Included: Dishwasher, Gas Range, Gas Water Heater, Microwave
- Laundry: Washer Hookup, Gas Dryer Hookup, Laundry Room
Features
- Ceiling Fan(s), Open Floorplan, Quartz Counters, Recessed Lighting, Storage
- Flooring: Laminate
- Doors: Mirrored Closet Door(s)
- Windows: Insulated Windows
Interior area
- Total interior livable area: 1,326 sqft
Property
Parking
- Total spaces: 2
- Parking features: Carport
- Carport spaces: 2
Features
- Levels: One
- Stories: 1
- Entry location: Left side
- Patio & porch: Front Porch
- Pool features: Community
- Has spa: Yes
- Spa features: Community
- Fencing: Vinyl,Wood
- Park: Huntington Shorecliffs
Lot
- Features: Back Yard
Details
- Parcel number: 89013163
- On leased land: Yes
- Lease amount: $2,850
- Special conditions: Standard
Construction
Type & style
- Home type: MobileManufactured
- Property subtype: Manufactured Home
Materials
- Foundation: Pillar/Post/Pier
- Roof: Shingle
Condition
- Updated/Remodeled
- Year built: 1997
Utilities & green energy
- Electric: Standard
- Sewer: Public Sewer
- Utilities for property: Electricity Connected, Natural Gas Connected, Sewer Connected, Water Connected
Community & HOA
Community
- Features: Curbs, Gutter(s), Storm Drain(s), Pool
- Security: 24 Hour Security
Location
- Region: Huntington Beach
Financial & listing details
- Price per square foot: $256/sqft
- Tax assessed value: $14,234
- Date on market: 7/15/2026
- Cumulative days on market: 97 days
- Listing terms: Cash,Cash to New Loan
- Road surface type: Paved
- Body type: Double Wide
Estimated market value
$334,800
$318,000 - $352,000
Not available
Price history
| Date | Event | Price |
|---|---|---|
| 7/15/2026 | Listed for sale | $339,999+423.1%$256/sqft |
Source:  CRMLS #OC26150574 Report a problem CRMLS #OC26150574 Report a problem | ||
| 3/24/2017 | Sold | $65,000-3.7%$49/sqft |
Source: Agent Provided Report a problem | ||
| 3/10/2017 | Pending sale | $67,500$51/sqft |
Source: Monarch Home Sales #OC17006917 Report a problem | ||
| 2/10/2017 | Price change | $67,500+22.7%$51/sqft |
Source: Monarch Home Sales #OC17006917 Report a problem | ||
| 2/2/2017 | Price change | $55,000+10%$41/sqft |
Source: Monarch Home Sales #OC17006917 Report a problem | ||
| 2/1/2017 | Price change | $50,000-25.9%$38/sqft |
Source: Monarch Home Sales #OC17006917 Report a problem | ||
| 1/11/2017 | Listed for sale | $67,500$51/sqft |
Source: Monarch Home Sales #OC17006917 Report a problem | ||
Public tax history
| Year | Property taxes | Tax assessment |
|---|---|---|
| 2026 | -- | $14,234 -12.6% |
| 2025 | $176 -7.4% | $16,284 -6.3% |
| 2024 | $190 -4.1% | $17,377 -3.8% |
| 2023 | $198 -6.7% | $18,070 -7.3% |
| 2022 | $212 -0.7% | $19,500 -0.7% |
| 2021 | $214 -8.6% | $19,628 -8.3% |
| 2020 | $234 | $21,394 -7.9% |
| 2019 | $234 -8.5% | $23,221 -7.2% |
| 2018 | $256 +15.9% | $25,032 -6.7% |
| 2017 | $221 | $26,816 -1% |
| 2016 | $221 +1.3% | $27,094 |
| 2015 | $218 -11.3% | $27,094 -8.3% |
| 2014 | $246 | $29,546 -5.1% |
| 2013 | -- | $31,144 -5% |
| 2012 | -- | $32,786 -8.9% |
| 2011 | -- | $35,992 -9.6% |
| 2010 | -- | $39,800 -4.3% |
| 2009 | -- | $41,595 -4.1% |
| 2008 | -- | $43,388 -4% |
| 2007 | -- | $45,198 +3.1% |
| 2006 | -- | $43,838 |
| 2005 | -- | -- |
| 2004 | -- | -- |
| 2003 | -- | -- |
| 2002 | -- | -- |
| 2001 | $380 -9.5% | -- |
| 2000 | $420 | -- |
Find assessor info on the county website
Monthly payment
Climate risks
Neighborhood: 92648
Nearby schools
Schools provided by the listing agent
- Elementary: Peterson
- Middle: Dwyer
- High: Edison
Source: CRMLS. This data may not be complete. We recommend contacting the local school district to confirm school assignments for this home.
- $6,2483 bd2 ba1.8k sqft20701 Beach Blvd SPC 89, Huntington Beach, CA 92648Off Market
- $80,1763 bd2 ba1.5k sqft20701 Beach Blvd SPC 176, Huntington Beach, CA 92648Off Market
- $134,2772 bd2 ba1.9k sqft20701 Beach Blvd SPC 66, Huntington Beach, CA 92648Off Market
- $--3 bd2 ba1.6k sqft20701 Beach Blvd SPACE 77, Huntington Beach, CA 92648Off Market
Similar homes
- $329,9003 bd2 ba1.5k sqft9850 Garfield Ave Spc 46, Huntington Beach, CA 92646For Sale
 MLS ID #OC26161987, Rick Olson, J&R Real Estate. CRMLS
 - $267,7003 bd2 ba1.6k sqft20701 Beach Blvd Space 147, Huntington Beach, CA 92648For Sale
 MLS ID #CV26144083, Jodie Mohler, REALTY MASTERS & ASSOCIATES. CRMLS
 - $245,0003 bd2 ba1.6k sqft20701 Beach Blvd Spc 107, Huntington Beach, CA 92648For Sale
 MLS ID #OC26189515, Tina Reese, First Team Real Estate. CRMLS
 - $249,9993 bd2 ba1.7k sqft20701 Beach Blvd, Huntington Beach, CA 92648For Sale
 MLS ID #RS26199709, Gene Hacker, Buyer's Choice Realty. CRMLS
Local buyer's agents are ready to help
