Ocean Views from Your 500 Sq. Ft. Private Rooftop Deck! Just across the street from the ocean and only a 3-minute walk to the beach, this beautiful 2015 beach home is located in the desirable gated community of Huntington by the Sea. Offering 3 bedrooms, 2 baths, and 1,322 sq. ft., the open, light-filled floor plan features spacious living and dining areas. Recent upgrades include brand-new recessed lighting, brand new carpet in all bedrooms, Brand New Blinds in all the windows, newer luxury vinyl flooring and baseboards, brand-new toilets, and a freshly painted rooftop deck showcasing breathtaking 360° ocean, Catalina, sunset, and snow-capped mountain views. The home includes two refrigerators, Samsung washer and dryer, dishwasher, stove, microwave, central heat, newer ceiling fans, a separate laundry room, and a spacious outdoor storage shed. The second bedroom features a newer queen-size Murphy bed that folds into an attractive bookshelf. The attached carport fits 2–3 vehicles, plus nearby guest parking. Monthly land lease is only $3,973 and includes the newly renovated clubhouse, pool, spa, fitness center, game room, dog park, gated entry, and security patrol. Minutes from Huntington Beach Pier and Pacific City. Includes a 1-year home warranty!
For sale
Listed by: RE/MAX TerraSol • Brett Siciliano • Contact: 714-553-2738
$279,900
21851 Newland St Spc 66, Huntington Beach, CA 92646
3beds
1,322sqft
Manufactured Home
Built in 2015
-- sqft lot
$-- Zestimate®
$212/sqft
$-- HOA
What's special
- 42 days |
- 584 |
- 39 |
Zillow last checked:
Listing updated:
Listed by:
Brett Siciliano DRE #01303648 714-553-2738,
RE/MAX TerraSol
Source: CRMLS,MLS#: OC26149222 Originating MLS: California Regional MLS
Originating MLS: California Regional MLSFacts & features
Interior
Bedrooms & bathrooms
- Bedrooms: 3
- Bathrooms: 2
- Full bathrooms: 2
Rooms
- Room types: Bedroom, Kitchen, Laundry, Living Room, Primary Bathroom, Primary Bedroom, Other
Primary bedroom
- Features: Main Level Primary
Bedroom
- Features: All Bedrooms Down
Bedroom
- Features: Bedroom on Main Level
Bathroom
- Features: Bathtub, Dual Sinks, Full Bath on Main Level, Separate Shower, Tub Shower, Walk-In Shower
Kitchen
- Features: Kitchen Island, Kitchen/Family Room Combo, Pots & Pan Drawers, Self-closing Cabinet Doors
Other
- Features: Walk-In Closet(s)
Heating
- Central, See Remarks
Appliances
- Included: Built-In Range, Dishwasher, Freezer, Gas Cooktop, Disposal, Gas Oven, Gas Range, Gas Water Heater, Microwave, Refrigerator, Water To Refrigerator, Water Heater, Dryer, Washer
- Laundry: Laundry Room
Features
- Balcony, Ceiling Fan(s), High Ceilings, Living Room Deck Attached, Open Floorplan, Recessed Lighting, All Bedrooms Down, Bedroom on Main Level, Main Level Primary, Walk-In Closet(s)
- Flooring: Carpet, Laminate, See Remarks, Wood
- Doors: Sliding Doors
- Windows: Blinds, Screens
Interior area
- Total interior livable area: 1,322 sqft
Video & virtual tour
Property
Parking
- Total spaces: 6
- Parking features: Attached Carport, Assigned, Concrete, Covered, Carport, Driveway, Paved, Deck, See Remarks
- Garage spaces: 3
- Carport spaces: 3
- Covered spaces: 6
Features
- Entry location: 1
- Patio & porch: Covered, Front Porch, Open, Patio, Porch, Rooftop, See Remarks
- Exterior features: Rain Gutters
- Pool features: Association, Filtered, Gas Heat, See Remarks
- Has spa: Yes
- Spa features: Association, Heated, See Remarks
- Has view: Yes
- View description: Back Bay, Bluff, Catalina, City Lights, Coastline, Courtyard, Canyon, Hills, Mountain(s), Neighborhood, Ocean, Panoramic, Pier, Creek/Stream, Trees/Woods
- Has water view: Yes
- Water view: Back Bay,Coastline,Ocean,Pier,Creek/Stream
- Waterfront features: Across the Road from Lake/Ocean, Across the Road Water Frontage, Beach Access, Ocean Access
- Park: Huntington By The Sea
Lot
- Features: 0-1 Unit/Acre
Details
- Additional structures: Shed(s)
- Parcel number: 89089848
- On leased land: Yes
- Lease amount: $3,973
- Special conditions: Standard
Construction
Type & style
- Home type: MobileManufactured
- Property subtype: Manufactured Home
Materials
- Foundation: Pier Jacks
Condition
- Turnkey
- Year built: 2015
Utilities & green energy
- Electric: Standard
- Sewer: Public Sewer
- Water: Public
- Utilities for property: Cable Connected, Electricity Connected, Natural Gas Connected, Phone Connected, Sewer Connected, Water Connected
Community & HOA
Community
- Features: Dog Park, Storm Drain(s), Street Lights, Gated
- Security: Closed Circuit Camera(s), Security Gate, Gated Community, 24 Hour Security, Resident Manager, Smoke Detector(s), Security Lights
Location
- Region: Huntington Beach
Financial & listing details
- Price per square foot: $212/sqft
- Tax assessed value: $71,279
- Date on market: 7/8/2026
- Cumulative days on market: 42 days
- Listing terms: Cash,Conventional
- Inclusions: Washer, Dryer, microwave, two refrigerators and 1 year home warranty
- Exclusions: Furniture negotiable
- Road surface type: Paved
- Body type: Double Wide
Estimated market value
Not available
Estimated sales range
Not available
$4,176/mo
Price history
| Date | Event | Price |
|---|---|---|
| 7/9/2026 | Listed for sale | $279,900-5.1%$212/sqft |
Source:  CRMLS #OC26149222 Report a problem CRMLS #OC26149222 Report a problem | ||
| 8/12/2025 | Listing removed | $295,000$223/sqft |
Source:  SDMLS #OC25003234 Report a problem SDMLS #OC25003234 Report a problem | ||
| 6/24/2025 | Listed for sale | $295,000+78.8%$223/sqft |
Source: SDMLS #OC25003234 Report a problem | ||
| 5/4/2021 | Listing removed | -- |
Source:  My State MLS Report a problem My State MLS Report a problem | ||
| 3/9/2021 | Pending sale | $165,000$125/sqft |
Source: Hometown America Communities #10971268 Report a problem | ||
| 2/17/2021 | Listed for sale | $165,000$125/sqft |
Source: My State MLS #10971268 Report a problem | ||
Public tax history
| Year | Property taxes | Tax assessment |
|---|---|---|
| 2026 | -- | $71,279 |
| 2025 | $778 -0.3% | $71,279 |
| 2024 | $780 -0.2% | $71,279 |
| 2023 | $782 +0.7% | $71,279 |
| 2022 | $777 -0.4% | $71,279 -0.3% |
| 2021 | $779 | $71,472 -7% |
| 2020 | -- | $76,889 -6.8% |
| 2019 | $842 -7.4% | $82,455 -7.4% |
| 2018 | $909 -13.7% | $89,033 -5.8% |
| 2017 | $1,053 | $94,502 -5.9% |
| 2016 | $1,053 | $100,479 |
Find assessor info on the county website
Monthly payment
Climate risks
Neighborhood: 92646
Nearby schools
GreatSchools rating
- 7/10John H. Eader Elementary SchoolGrades: K-5Distance: 1 mi
- 8/10Isaac L. Sowers Middle SchoolGrades: 6-8Distance: 1.5 mi
- 9/10Edison High SchoolGrades: 9-12Distance: 0.8 mi
- $124,9003 bd2 ba1k sqft21851 Newland St, Huntington Beach, CA 92646For Sale

- $145,0003 bd2 ba1.2k sqft21851 Newland St SPACE 266, Huntington Beach, CA 92646For Sale

- $95,0003 bd2 ba1.3k sqft21851 Newland St SPACE 204, Huntington Beach, CA 92646Sold
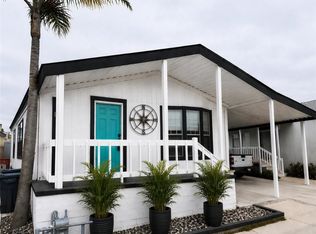
- $285,0003 bd2 ba1.2k sqft21851 Newland St SPACE 268, Huntington Beach, CA 92646For Sale
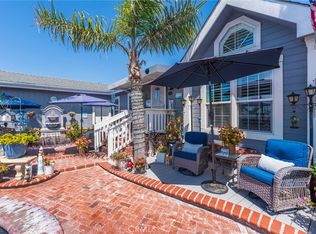
- $109,9003 bd2 ba1.1k sqft21851 Newland St SPACE 214, Huntington Beach, CA 92646Foreclosure
- $200,0003 bd2 ba-- sqft21851 Newland St SPACE 250, Huntington Beach, CA 92646For Sale
- $159,9003 bd2 ba1.2k sqft21851 Newland St SPC 43, Huntington Beach, CA 92646For Sale
- $75,0002 bd2 ba960 sqft21851 Newland St SPACE 244, Huntington Beach, CA 92646For Sale
A local agent can set up tours, give advice and negotiate with sellers.
Similar homes
- $285,0003 bd2 ba1.2k sqft21851 Newland St Space 268, Huntington Beach, CA 92646For SaleMLS ID #OC26081612, Erica Johnson, RE/MAX TerraSol. CRMLS
- $314,5003 bd2 ba1.3k sqft21851 Newland St Spc 199, Huntington Beach, CA 92646For Sale
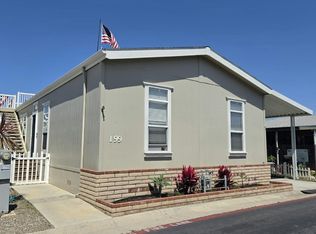 MLS ID #11913813, Patrick Crocetta, Hometown America, a Manufactured Home Dealer. My State MLS
 - $243,8003 bd2 ba1.1k sqft21851 Newland St Space 47, Huntington Beach, CA 92646For Sale
 MLS ID #11673503, Patrick Crocetta, Hometown America, a Manufactured Home Dealer. My State MLS
 - $265,0003 bd2 ba1.5k sqft9850 Garfield Ave Spc 91, Huntington Beach, CA 92646For Sale
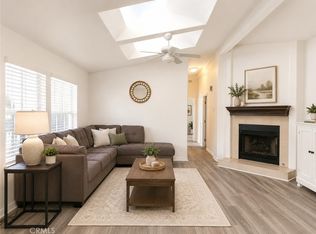 MLS ID #OC26121180, Rick Olson, J&R Real Estate. CRMLS
 - $269,9003 bd2 ba1.9k sqft21851 Newland St Space 232, Huntington Beach, CA 92646For SaleMLS ID #OC25202739, Emmett Dalton, Dalton Real Estate. CRMLS
- $159,9003 bd2 ba1.2k sqft21851 Newland St Spc 43, Huntington Beach, CA 92646For SaleMLS ID #OC26158033, Brett Siciliano, RE/MAX TerraSol. CRMLS
- $171,9003 bd2 ba1.2k sqft21851 Newland St Space 253, Huntington Beach, CA 92646For SaleMLS ID #11910193, Patrick Crocetta, Hometown America, a Manufactured Home Dealer. My State MLS
- $298,4003 bd2 ba1.5k sqft9850 Garfield Ave Spc 110, Huntington Beach, CA 92646For SaleMLS ID #PW26146382, Angela Black, Angela Black, Broker. CRMLS
- $179,5003 bd2 ba1.1k sqft21851 Newland St Space 271, Huntington Beach, CA 92646For SaleMLS ID #11854341, Patrick Crocetta, Hometown America, a Manufactured Home Dealer. My State MLS
- $164,9953 bd2 ba1.2k sqft21851 Newland St Space 45, Huntington Beach, CA 92646For SaleMLS ID #11574328, Patrick Crocetta, Hometown America, a Manufactured Home Dealer. My State MLS
- $330,0003 bd2 ba1.9k sqft18601 Newland St Space 116, Huntington Beach, CA 92646For SaleMLS ID #PW26159105, Angela Black, Angela Black, Broker. CRMLS
- $169,9953 bd2 ba1.3k sqft21851 Newland St Spc 147, Huntington Beach, CA 92646For SaleMLS ID #11434815, Patrick Crocetta, Hometown America, a Manufactured Home Dealer. My State MLS
- $299,9002 bd2 ba1.6k sqft20701 Beach Blvd Space 147, Huntington Beach, CA 92648For SaleMLS ID #CV26144083, Jodie Mohler, REALTY MASTERS & ASSOCIATES. CRMLS
- $224,9002 bd2 ba1.4k sqft9850 Garfield Ave Space 112, Huntington Beach, CA 92646For SaleMLS ID #OC26150894, Rick Olson, J&R Real Estate. CRMLS
- $279,5003 bd2 ba1.4k sqft304 Magpie Ln, Fountain Valley, CA 92708For SaleMLS ID #OC26153810, Josh Lukasiewicz, Premiere Housing Group. CRMLS
- $299,0003 bd2 ba1.3k sqft1845 Monrovia Ave Space 76, Costa Mesa, CA 92627For SaleMLS ID #PW26089899, Alfred Maciel, Realty One Group West. CRMLS
- $189,0002 bd1 ba751 sqft21752 Pacific Coast Hwy Space 7A, Huntington Beach, CA 92646For SaleMLS ID #OC26092121, Brett Siciliano, RE/MAX TerraSol. CRMLS
- $235,0003 bd2 ba1.2k sqft80 Huntington St Space 218, Huntington Beach, CA 92648For SaleMLS ID #OC26170577, Charles Jordan, Keller Williams Realty. CRMLS
- $300,0006 bd3 ba1.2k sqft14081 Magnolia St Space 153, Westminster, CA 92683For SaleMLS ID #IG26173756, Christine Lynch, Homequest Real Estate. CRMLS
- $270,0003 bd2 ba1.6k sqft16444 Bolsa Chica St Space 20, Huntington Beach, CA 92649For SaleMLS ID #OC26156437, Tim Kepler, Bullock Russell RE Services. CRMLS
Local buyer's agents are ready to help
