This beautifully updated three-bedroom with a bonus room home offers an impressive blend of comfort, style, and functionality, all situated on a spacious fenced corner lot that provides both privacy and room to enjoy outdoor living. With 1542 square feet of thoughtfully designed interior space, this residence features cathedral ceilings that create an open, airy atmosphere, complemented by wood-grain laminate flooring that runs seamlessly throughout the home. Updated lighting fixtures and modern bathroom finishes add a fresh, contemporary feel, while central air conditioning with dedicated systems in both the living room and the primary bedroom ensures year-round comfort.
The primary suite is a standout, offering a generous walk-in closet and a sleek glass-door walk-in shower. A convenient Jack-and-Jill vanity connects the bathrooms, both of which have been upgraded with newly installed faucets. The home includes a full set of appliances: washer, dryer, shed refrigerator, and freezer. A water filtration system is installed and included, adding value and convenience for everyday living.
The open-concept kitchen flows effortlessly into the formal dining room, creating an ideal layout for both daily meals and entertaining. A dedicated laundry room adds practicality, while the exterior offers even more usable space. Outside, you’ll find an oversized storage shed of more than 100 square feet, perfect for tools, hobbies, or additional storage needs. The two-car covered carport provides sheltered parking, and the large covered deck and patio area offer inviting spaces for relaxing, hosting gatherings, or enjoying the sunshine. Sunshades and perimeter fencing enhance privacy throughout the property.
This corner-lot home combines thoughtful updates, modern comforts, and generous indoor-outdoor living spaces, making it a truly exceptional opportunity for anyone seeking a move-in-ready residence with abundant features and charm.
For sale
Listed by: Angela Black, Broker • Angela Black • Contact: 310-612-4580
$298,400
9850 Garfield Ave Spc 110, Huntington Beach, CA 92646
3beds
1,542sqft
Manufactured Home
Built in 2006
-- sqft lot
$297,000 Zestimate®
$194/sqft
$-- HOA
What's special
- 35 days |
- 261 |
- 5 |
Zillow last checked:
Listing updated:
Listed by:
Angela Black DRE #00626494 310-612-4580,
Angela Black, Broker
Source: CRMLS,MLS#: PW26146382 Originating MLS: California Regional MLS
Originating MLS: California Regional MLSFacts & features
Interior
Bedrooms & bathrooms
- Bedrooms: 3
- Bathrooms: 2
- Full bathrooms: 2
Rooms
- Room types: Bathroom, Bonus Room, Bedroom, Center Hall, Den, Entry/Foyer, Kitchen, Laundry, Living Room, Primary Bathroom, Primary Bedroom, Office, Other
Primary bedroom
- Features: Main Level Primary
Bedroom
- Features: All Bedrooms Down
Bathroom
- Features: Closet, Dual Sinks, Enclosed Toilet, Full Bath on Main Level, Hollywood Bath, Solid Surface Counters, Vanity, Walk-In Shower
Bathroom
- Features: Jack and Jill Bath
Kitchen
- Features: Kitchen/Family Room Combo, Kitchenette, Self-closing Cabinet Doors, Self-closing Drawers, Solid Surface Counters
Other
- Features: Walk-In Closet(s)
Heating
- Central, Forced Air, Floor Furnace, Natural Gas
Cooling
- Central Air, Dual, Electric
Appliances
- Included: Free-Standing Range, Freezer, Disposal, Gas Oven, Gas Water Heater, Ice Maker, Microwave, Refrigerator, Water Softener, Vented Exhaust Fan, Water To Refrigerator, Dryer, Washer
- Laundry: Washer Hookup, Gas Dryer Hookup, Inside, Laundry Room
Features
- Ceiling Fan(s), Cathedral Ceiling(s), High Ceilings, Recessed Lighting, Storage, Solid Surface Counters, Unfurnished, All Bedrooms Down, Bedroom on Main Level, Jack and Jill Bath, Main Level Primary, Walk-In Closet(s)
- Flooring: Vinyl
- Doors: Mirrored Closet Door(s), Storm Door(s)
- Windows: Blinds, Double Pane Windows, Screens
Interior area
- Total interior livable area: 1,542 sqft
Property
Parking
- Total spaces: 2
- Parking features: Attached Carport, Concrete, Carport, Deck
- Carport spaces: 2
Accessibility
- Accessibility features: None
Features
- Entry location: Street
- Patio & porch: Covered, Front Porch, Open, Patio
- Exterior features: Awning(s), Rain Gutters
- Pool features: Community, Fenced, Heated, In Ground
- Has spa: Yes
- Spa features: Community, In Ground
- Fencing: Masonry,Privacy,Split Rail,Vinyl
- Has view: Yes
- View description: None
- Park: Brookfield Manor
Lot
- Features: 0-1 Unit/Acre, Corner Lot, Garden, Landscaped, Paved
Details
- Additional structures: Shed(s)
- Parcel number: 89151930
- On leased land: Yes
- Lease amount: $2,150
- Special conditions: Standard
Construction
Type & style
- Home type: MobileManufactured
- Architectural style: Patio Home
- Property subtype: Manufactured Home
Materials
- Asphalt, Brick, Drywall
- Foundation: Pillar/Post/Pier
- Roof: Shingle
Condition
- Repairs Cosmetic,Turnkey
- Year built: 2006
Utilities & green energy
- Sewer: Private Sewer
- Water: Private
- Utilities for property: Cable Available, Electricity Available, Natural Gas Available, Sewer Available, Water Available
Community & HOA
Community
- Features: Storm Drain(s), Street Lights, Pool
- Senior community: Yes
Location
- Region: Huntington Beach
Financial & listing details
- Price per square foot: $194/sqft
- Tax assessed value: $53,208
- Annual tax amount: $574
- Date on market: 7/6/2026
- Cumulative days on market: 36 days
- Listing terms: Cash,Private Financing Available
- Road surface type: Paved
- Body type: Double Wide
Estimated market value
$297,000
$282,000 - $312,000
$4,193/mo
Price history
| Date | Event | Price |
|---|---|---|
| 6/25/2026 | Listed for sale | $298,400$194/sqft |
Source: NY State MLS #11850546 Report a problem | ||
Public tax history
| Year | Property taxes | Tax assessment |
|---|---|---|
| 2025 | $574 -0.3% | $53,208 |
| 2024 | $576 -0.3% | $53,208 |
| 2023 | $578 -0.6% | $53,208 |
| 2022 | $581 +15.1% | $53,208 |
| 2021 | $505 -4.4% | $53,208 -3.4% |
| 2020 | $528 | $55,103 -3.7% |
| 2019 | $528 -4% | $57,231 -5.4% |
| 2018 | $550 -7.4% | $60,492 -0.9% |
| 2017 | $594 | $61,052 |
| 2016 | $594 +2.6% | $61,052 |
| 2015 | $579 -5.2% | $61,052 -4.7% |
| 2014 | $611 | $64,043 -8.4% |
| 2013 | -- | $69,954 -8% |
| 2012 | -- | $76,039 -11.1% |
| 2011 | -- | $85,569 -12.9% |
| 2010 | -- | $98,243 +0.1% |
| 2009 | -- | $98,173 -6.3% |
| 2008 | -- | $104,784 -6% |
| 2007 | -- | $111,476 |
Find assessor info on the county website
Monthly payment
Climate risks
Neighborhood: 92646
Nearby schools
GreatSchools rating
- 10/10Oka (Isojiro) Elementary SchoolGrades: K-5Distance: 0.5 mi
- 7/10Talbert (Samuel E.) Middle SchoolGrades: 6-8Distance: 0.8 mi
- 9/10Huntington Beach High SchoolGrades: 9-12Distance: 2.7 mi
- $249,5003 bd2 ba1.5k sqft9850 Garfield Ave SPACE 8, Huntington Beach, CA 92646For Sale

- $351,2793 bd2 ba1.4k sqft9850 Garfield Ave SPACE 39, Huntington Beach, CA 92646Sold
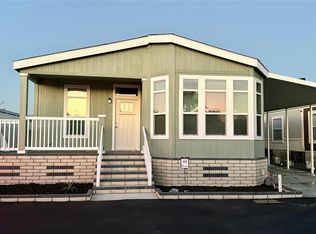
- $279,1003 bd2 ba1.4k sqft9850 Garfield Ave SPC 59, Huntington Beach, CA 92646Off Market
- $224,9002 bd2 ba1.4k sqft9850 Garfield Ave SPACE 112, Huntington Beach, CA 92646For Sale

- $266,1002 bd2 ba1.8k sqft9850 Garfield Ave SPACE 114, Huntington Beach, CA 92646Off Market
- $326,9003 bd2 ba1.5k sqft9850 Garfield Ave SPACE 137, Huntington Beach, CA 92646Off Market
- $233,8003 bd2 ba1.3k sqft9850 Garfield Ave SPACE 34, Huntington Beach, CA 92646Off Market
- $253,9003 bd2 ba1.6k sqft9850 Garfield Ave SPC 69, Huntington Beach, CA 92646Off Market
- $289,0003 bd2 ba1.6k sqft9850 Garfield Ave SPC 6, Huntington Beach, CA 92646Off Market
A local agent can set up tours, give advice and negotiate with sellers.
Similar homes
- $265,0003 bd2 ba1.5k sqft9850 Garfield Ave Spc 91, Huntington Beach, CA 92646For Sale
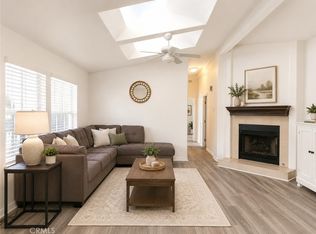 MLS ID #OC26121180, Rick Olson, J&R Real Estate. CRMLS
 - $285,0003 bd2 ba1.2k sqft21851 Newland St Space 268, Huntington Beach, CA 92646For Sale
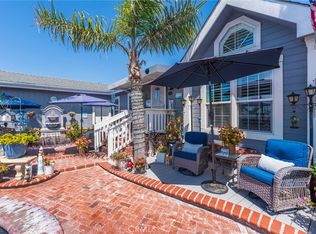 MLS ID #OC26081612, Erica Johnson, RE/MAX TerraSol. CRMLS
 - $248,9993 bd2 ba1.8k sqft19361 Brookhurst St Space 44, Huntington Beach, CA 92646For Sale
 MLS ID #PW26151350, Anh Pham, First Team Real Estate. CRMLS
 - $330,0003 bd2 ba1.9k sqft18601 Newland St Space 116, Huntington Beach, CA 92646For Sale
 MLS ID #PW26159105, Angela Black, Angela Black, Broker. CRMLS
 - $224,9002 bd2 ba1.4k sqft9850 Garfield Ave Space 112, Huntington Beach, CA 92646For SaleMLS ID #OC26150894, Rick Olson, J&R Real Estate. CRMLS
- $279,9003 bd2 ba1.3k sqft21851 Newland St Spc 66, Huntington Beach, CA 92646For SaleMLS ID #OC26149222, Brett Siciliano, RE/MAX TerraSol. CRMLS
- $296,0003 bd2 ba1.5k sqft6241 Warner Ave Space 154, Huntington Beach, CA 92647For SaleMLS ID #OC26152253, Rick Olson, J&R Real Estate. CRMLS
- $299,0003 bd2 ba1.3k sqft1845 Monrovia Ave Space 76, Costa Mesa, CA 92627For SaleMLS ID #PW26089899, Alfred Maciel, Realty One Group West. CRMLS
- $209,0003 bd2 ba2k sqft19361 Brookhurst St Space 83, Huntington Beach, CA 92646For SaleMLS ID #OC26155267, Larry Lambert, Select Housing Group, Inc. CRMLS
- $299,0002 bd2 ba1.4k sqft9200 Westminster Blvd Spc 87, Westminster, CA 92683For SaleMLS ID #PW26138343, Anh Pham, First Team Real Estate. CRMLS
- $269,9003 bd2 ba1.9k sqft21851 Newland St Space 232, Huntington Beach, CA 92646For SaleMLS ID #OC25202739, Emmett Dalton, Dalton Real Estate. CRMLS
- $229,0002 bd2 ba1.4k sqft19350 Ward St Space 82, Huntington Beach, CA 92646For SaleMLS ID #OC26083953, Larry Lambert, Select Housing Group, Inc. CRMLS
- $290,0003 bd2 ba1.2k sqft203 Duke Ln #85, Santa Ana, CA 92704For SaleMLS ID #PW26151273, Adela Olivares, New Century Realtors. CRMLS
- $171,9003 bd2 ba1.2k sqft21851 Newland St Space 253, Huntington Beach, CA 92646For SaleMLS ID #11910193, Patrick Crocetta, Hometown America, a Manufactured Home Dealer. My State MLS
- $290,0002 bd2 ba1.2k sqft10681 Oak St Space 64, Los Alamitos, CA 90720For SaleMLS ID #PW26169621, LaTanya Douglass, Think Boutiq Real Estate. CRMLS
- $290,0003 bd2 ba1.4k sqft10770 Katella Ave Space 19, Anaheim, CA 92804For SaleMLS ID #PW26116368, Adela Olivares, New Century Realtors. CRMLS
- $159,9003 bd2 ba1.2k sqft21851 Newland St Spc 43, Huntington Beach, CA 92646For SaleMLS ID #OC26158033, Brett Siciliano, RE/MAX TerraSol. CRMLS
- $330,0003 bd2 ba1.5k sqft61 Malaga, Tustin, CA 92780For SaleMLS ID #PW26115767, Salvador Marin, Elevate Real Estate Agency. CRMLS
- $259,5003 bd2 ba1.6k sqft16444 Bolsa Chica Ave #74, Huntington Beach, CA 92649For SaleMLS ID #PW26124760, Angela Black, Angela Black, Broker. CRMLS
- $215,0003 bd2 ba1.5k sqft16444 Bolsa Chica St, Huntington Beach, CA 92649For SaleMLS ID #OC26077593, Rick Olson, J&R Real Estate. CRMLS
Local buyer's agents are ready to help
