Skip main navigation
Sold for $1,700,000
  • Listed by: Pinnacle Estate Properties • Vahan Avanesyan • Contact: 818-993-7370
    Bought with: Pinnacle Estate Properties
    $1,700,000

    20701 Mopena Way, Northridge, CA 91326

    4beds
    3,195sqft
    Single Family Residence
    Built in 2005
    7,374 Square Feet Lot
    $1,700,800 Zestimate®
    $532/sqft
    $7,638 Estimated rent

    Home value

    $1,700,800

    $1.55M - $1.87M

    $7,638/mo

    Zestimate® history
    Loading
    Loading...

    Owner options

    List your home for rent

    $7,638/mo

    Rent Zestimate®

    Find your next renter with Zillow Rental Manager. Plus, with online applications, you can quickly screen prospective tenants – for free.

    Learn more

    $7,638/mo

    Rent Zestimate®

    Refinance and save

    $11,165/mo

    Est. payment

    Refinancing to a lower rate could help reduce your monthly payments and save thousands over the life of the loan.

    See today's rates

    $11,165/mo

    Est. payment

    Explore your selling options

    Work with a Zillow partner agent

    Leverage their expertise and Zillow's premium Showcase listings to get your home seen by more buyers.

    Get started

    List with your own agent

    Get your home in front of millions of buyers by listing it on Zillow.

    Learn how to do it

    Sell it yourself

    Take full control of how buyers see your home on Zillow by listing For Sale by Owner (FSBO).

    List your home

    What's special

    Three-car garageCenter islandEspresso hardwood floorsWhite cabinetryPatio spaceBreathtaking sunset viewsBeverage cooler
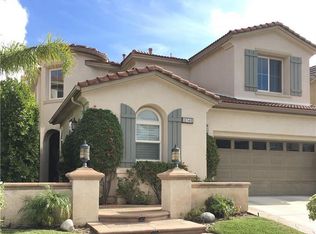
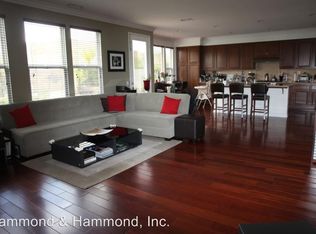
    OVER $75,000 price cut! Guard-Gated Meadows at Sorrento with Pool, Spa & Panoramic Views. Located in the prestigious guard-gated Meadows at Sorrento community of Porter Ranch, this upgraded 4-bedroom, 3-bathroom home with a bonus loft/cinema room offers approximately 3,200 square feet of refined living with sweeping hillside, valley, and city light views. A grand rotunda entry with HIGH ceilings and espresso hardwood floors opens to a formal living room and elegant dining room featuring coffered ceilings and detailed wainscoting. The open-concept layout flows seamlessly into the family room with fireplace and media niche. The gourmet kitchen is designed for both everyday living and entertaining, complete with white cabinetry, quartz countertops and backsplash, center island, walk-in pantry, butler’s area, built-in refrigerator, double ovens, cooktop, dishwasher, and beverage cooler. The main level includes a private bedroom and full bath ideal for guests or multigenerational living. Upstairs features a versatile loft/cinema room, dedicated laundry room, Primary suite and two additional bedrooms. The spacious primary suite showcases panoramic Porter Ranch and San Fernando Valley views, dual walk-in closets, and a spa-inspired bath with Carrera marble countertop, soaking tub, and separate shower. Step outside to a resort-style backyard with a pebble finish pool and spa, patio space, and breathtaking sunset views. Additional highlights include plantation shutters and a three-car garage. Smart home upgrades such as smart locks and integrated indoor and outdoor lighting provide modern convenience, security, and efficiency throughout. Conveniently located near top-rated schools, parks, and The Vineyards at Porter Ranch featuring Whole Foods Market, dining, shopping, and entertainment. A rare opportunity to own a view home with pool and spa in one of Porter Ranch’s most sought-after gated communities.

    Zillow last checked:

    Listing updated:

    Listed by:

    Vahan Avanesyan DRE #02081027 323-401-3229,

    Pinnacle Estate Properties

    Bought with:

    Vahan Avanesyan, DRE #02081027

    Pinnacle Estate Properties

    Source: CRMLS,MLS#: SR26040996MLS LogoOriginating MLS: California Regional MLS

    Facts & features

    Interior

    Bedrooms & bathrooms
    • Bedrooms: 4
    • Bathrooms: 3
    • Full bathrooms: 3
    • Main level bathrooms: 1
    • Main level bedrooms: 1
    Rooms
    • Room types: Bedroom, Family Room, Kitchen, Laundry, Loft, Living Room, Primary Bathroom, Primary Bedroom, Other, Pantry
    Primary bedroom
    • Features: Primary Suite
    Bedroom
    • Features: Bedroom on Main Level
    Bathroom
    • Features: Bathroom Exhaust Fan, Dual Sinks, Quartz Counters, Separate Shower
    Kitchen
    • Features: Butler's Pantry, Kitchen Island, Kitchen/Family Room Combo, Quartz Counters, Walk-In Pantry
    Other
    • Features: Walk-In Closet(s)
    Pantry
    • Features: Walk-In Pantry
    Heating
    • Central
    Cooling
    • Central Air
    Appliances
    • Included: Dishwasher, Gas Cooktop, Refrigerator, Range Hood
    • Laundry: Inside
    Features
    • Crown Molding, Coffered Ceiling(s), High Ceilings, Quartz Counters, Recessed Lighting, Bedroom on Main Level, Loft, Primary Suite, Walk-In Pantry, Walk-In Closet(s)
    • Flooring: Carpet, Wood
    • Has fireplace: Yes
    • Fireplace features: Family Room
    • Common walls with other units/homes: No Common Walls
    Interior area
    • Total interior livable area: 3,195 sqft

    Property

    Parking
    • Total spaces: 3
    • Parking features: Garage
    • Attached garage spaces: 3
    Features
    • Levels: Two
    • Stories: 2
    • Entry location: Front Door
    • Has private pool: Yes
    • Pool features: Private, Association
    • Has spa: Yes
    • Spa features: Association, Private
    • Has view: Yes
    • View description: City Lights, Mountain(s)
    Lot
    • Size: 7,374 Square Feet
    • Features: 0-1 Unit/Acre
    Details
    • Parcel number: 2701070008
    • Special conditions: Standard

    Construction

    Type & style
    • Home type: SingleFamily
    • Architectural style: Contemporary
    • Property subtype: Single Family Residence
    Condition
    • New construction: No
    • Year built: 2005

    Utilities & green energy

    • Sewer: Public Sewer
    • Water: Public
    • Utilities for property: Sewer Connected

    Community & HOA

    Community
    • Features: Suburban
    HOA
    • Has HOA: Yes
    • Amenities included: Pool, Guard, Spa/Hot Tub
    • HOA fee: $260 monthly
    • HOA name: Sorrento at Porter Ranch
    • HOA phone: 661-295-3206
    • Second HOA fee: $45 monthly
    Location
    • Region: Northridge

    Financial & listing details

    • Price per square foot: $532/sqft
    • Tax assessed value: $1,690,649
    • Annual tax amount: $20,498
    • Date on market: 2/25/2026
    • Cumulative days on market: 55 days
    • Listing terms: Submit

    Price history

    DateEventPrice
    6/8/2026Sold$1,700,000-2.9%$532/sqft
    Source: CRMLS #SR26040996 Report a problem
    4/23/2026Contingent$1,749,900$548/sqft
    Source: CRMLS #SR26040996 Report a problem
    3/16/2026Price change$1,749,900-4.1%$548/sqft
    Source: CRMLS #SR26040996 Report a problem
    2/25/2026Listed for sale$1,825,000+12.3%$571/sqft
    Source: CRMLS #SR26040996 Report a problem
    9/20/2022Sold$1,625,000-5.5%$509/sqft
    Source: Public Record Report a problem
    8/27/2022Pending sale$1,720,000$538/sqft
    Source: CRMLS #SR22136626 Report a problem
    8/9/2022Contingent$1,720,000$538/sqft
    Source: CRMLS #SR22136626 Report a problem
    6/24/2022Listed for sale$1,720,000+59.4%$538/sqft
    Source: CRMLS #SR22136626 Report a problem
    8/6/2019Sold$1,079,000$338/sqft
    Source: CRISNet / SRAR #SR19101140 Report a problem
    6/30/2019Pending sale$1,079,000$338/sqft
    Source: Pinnacle Estate Properties,Inc #SR19101140 Report a problem
    6/20/2019Listed for sale$1,079,000$338/sqft
    Source: Pinnacle Estate Properties,Inc #SR19101140 Report a problem
    5/18/2019Pending sale$1,079,000$338/sqft
    Source: Pinnacle Estate Properties,Inc #SR19101140 Report a problem
    5/10/2019Listed for sale$1,079,000+19.8%$338/sqft
    Source: Pinnacle Estate Properties,Inc #SR19101140 Report a problem
    3/3/2006Sold$901,000$282/sqft
    Source: Public Record Report a problem

    Public tax history

    YearProperty taxesTax assessment
    2025$20,498 +1.2%$1,690,649 +2%
    2024$20,260 +2%$1,657,500 +2%
    2023$19,865 +11.5%$1,625,000 +46.1%
    2022$17,814 +35.4%$1,111,980 +2%
    2021$13,156 -1%$1,090,178 +1%
    2020$13,287 $1,079,000 -0.6%
    2019$13,287 +12.1%$1,085,000 +11.6%
    2018$11,857 $972,000
    2017$11,857 +0.3%$972,000 +8%
    2016$11,824 +8.4%$900,000
    2015$10,907 +3.1%$900,000 -4.3%
    2014$10,575 $940,000 +28.2%
    2012-- $733,000 -2.8%
    2011-- $754,000
    2010-- $754,000
    2009-- $754,000 -21.9%
    2008-- $965,960 +2%
    2007-- $947,020 +293.6%
    2006-- $240,575 +928.8%
    2005-- $23,385
    Find assessor info on the county website

    Neighborhood: Porter Ranch

    Nearby schools

    GreatSchools rating
    Get a cash offer in 3 minutes
    Find out how much your home could sell for in as little as 3 minutes with a no-obligation cash offer.
    Estimated market value
    $1,700,800
    Get a cash offer in 3 minutes
    Find out how much your home could sell for in as little as 3 minutes with a no-obligation cash offer.
    Estimated market value
    $1,700,800