The epitome of one-level living with a stunning, award-winning kitchen and custom updates throughout. Set on a cul de sac amongst the trees on a 1+ acre lot, it's ADA-friendly. The true gem of the home is the outstanding kitchen with vaulted ceilings, wood beams, high-end appliances, and generous wood slab cabinetry paired with ample counter space. The breakfast room with brick fireplace provides original charm. Even cloudy days are bright in the sunroom with skylights and oversized windows framing beautiful views. The flexible walk-out lower level offers space for house guests, entertaining with wet bar and wine cellar, and a huge, unfinished area for storage and a workshop. The screened porch is a delightful place to relax, and spanning the back of the home is a deck with access from the main bedroom suite, living room and porch. Beautiful landscaping and hardscaping have been cultivated over the years by the seller, along with the meticulous maintenance of the property. Newer HVAC in 2022, and in 2023 - new water heater, whole home generator, water filter, and roof. From the street, one can not tell how stunning, comfortable and architecturally interesting this home is!
Sold for $890,000
$890,000
20701 Sabbath Ct, Gaithersburg, MD 20882
3beds
3,385sqft
Single Family Residence
Built in 1978
1.17 Acres Lot
$903,200 Zestimate®
$263/sqft
$3,314 Estimated rent
Home value
$903,200
$858,000 - $948,000
$3,314/mo
Zestimate® history
Owner options
List your home for rent
$3,314/mo
Rent Zestimate®
Find your next renter with Zillow Rental Manager. Plus, with online applications, you can quickly screen prospective tenants – for free.
$3,314/mo
Rent Zestimate®
Refinance and save
$5,652/mo
Est. payment
Refinancing to a lower rate could help reduce your monthly payments and save thousands over the life of the loan.
$5,652/mo
Est. payment
Explore your selling options
Work with a Zillow partner agent
Leverage their expertise and Zillow's premium Showcase listings to get your home seen by more buyers.
Get startedList with your own agent
Get your home in front of millions of buyers by listing it on Zillow.
Learn how to do itSell it yourself
Take full control of how buyers see your home on Zillow by listing For Sale by Owner (FSBO).
List your homeWhat's special
Brick fireplaceBeautiful viewsBeautiful landscapingVaulted ceilingsWine cellarOversized windowsHigh - end appliances
Zillow last checked:
Listing updated:
Listed by:
Ann McClure 301-367-5098,
Corcoran McEnearney
Bought with:
James Grant, 603715
Compass
Source: Bright MLS,MLS#: MDMC2125628
Facts & features
Interior
Bedrooms & bathrooms
- Bedrooms: 3
- Bathrooms: 3
- Full bathrooms: 3
- Main level bathrooms: 2
- Main level bedrooms: 3
Rooms
- Room types: Living Room, Dining Room, Primary Bedroom, Bedroom 2, Bedroom 3, Kitchen, Family Room, Basement, Foyer, Breakfast Room, Study, Sun/Florida Room, Laundry, Storage Room, Bathroom 2, Bathroom 3, Bonus Room, Primary Bathroom
Primary bedroom
- Features: Attached Bathroom, Balcony Access, Granite Counters, Built-in Features, Flooring - Wood, Recessed Lighting
- Level: Main
- Area: 380 Square Feet
- Dimensions: 19 X 20
Bedroom 2
- Features: Flooring - Wood
- Level: Main
- Area: 156 Square Feet
- Dimensions: 12 X 13
Bedroom 3
- Features: Flooring - Wood
- Level: Main
- Area: 144 Square Feet
- Dimensions: 12 X 12
Primary bathroom
- Features: Flooring - Tile/Brick, Granite Counters
- Level: Main
- Area: 66 Square Feet
- Dimensions: 6 X 11
Bathroom 2
- Features: Flooring - Ceramic Tile, Soaking Tub, Bathroom - Tub Shower
- Level: Main
- Area: 40 Square Feet
- Dimensions: 5 X 8
Bathroom 3
- Level: Lower
- Area: 66 Square Feet
- Dimensions: 6 X 11
Basement
- Features: Flooring - Concrete
- Level: Lower
- Area: 840 Square Feet
- Dimensions: 24 X 35
Bonus room
- Features: Flooring - Carpet
- Level: Lower
- Area: 176 Square Feet
- Dimensions: 11 X 16
Breakfast room
- Features: Breakfast Room, Fireplace - Other, Flooring - Wood
- Level: Main
- Area: 360 Square Feet
- Dimensions: 15 X 24
Dining room
- Features: Flooring - Carpet
- Level: Main
- Area: 154 Square Feet
- Dimensions: 11 X 14
Family room
- Features: Flooring - Luxury Vinyl Plank, Wet Bar
- Level: Lower
- Area: 532 Square Feet
- Dimensions: 19 X 28
Foyer
- Level: Main
- Area: 105 Square Feet
- Dimensions: 7 X 15
Kitchen
- Features: Breakfast Bar, Cathedral/Vaulted Ceiling, Granite Counters, Double Sink, Flooring - HardWood, Kitchen - Propane Cooking, Skylight(s)
- Level: Main
- Area: 208 Square Feet
- Dimensions: 13 X 16
Laundry
- Level: Main
- Area: 112 Square Feet
- Dimensions: 8 X 14
Living room
- Features: Recessed Lighting, Flooring - Carpet
- Level: Main
- Area: 224 Square Feet
- Dimensions: 14 X 16
Storage room
- Features: Built-in Features
- Level: Lower
- Area: 72 Square Feet
- Dimensions: 8 X 9
Study
- Features: Flooring - Carpet, Walk-In Closet(s)
- Level: Lower
- Area: 176 Square Feet
- Dimensions: 11 X 16
Other
- Features: Cathedral/Vaulted Ceiling, Ceiling Fan(s), Skylight(s), Flooring - Ceramic Tile
- Level: Main
- Area: 288 Square Feet
- Dimensions: 16 X 18
Heating
- Central, Heat Pump, Programmable Thermostat, Electric
Cooling
- Central Air, Heat Pump, Programmable Thermostat, Ceiling Fan(s), Electric
Appliances
- Included: Microwave, Dishwasher, Disposal, Dryer, Extra Refrigerator/Freezer, Ice Maker, Oven, Oven/Range - Electric, Refrigerator, Washer, Water Conditioner - Owned, Water Heater, Electric Water Heater
- Laundry: Main Level, Laundry Room
Features
- Breakfast Area, Built-in Features, Ceiling Fan(s), Entry Level Bedroom, Kitchen - Gourmet, Primary Bath(s), Recessed Lighting, Soaking Tub, Bathroom - Stall Shower, Bathroom - Tub Shower, Upgraded Countertops, Walk-In Closet(s), Bar, Wine Storage, 9'+ Ceilings, Cathedral Ceiling(s), Vaulted Ceiling(s)
- Flooring: Carpet, Ceramic Tile, Hardwood, Wood
- Doors: Sliding Glass
- Windows: Double Pane Windows, Replacement, Screens, Vinyl Clad, Skylight(s)
- Basement: Connecting Stairway,Full,Finished,Interior Entry,Exterior Entry,Rear Entrance,Walk-Out Access,Windows,Workshop
- Number of fireplaces: 1
- Fireplace features: Gas/Propane, Glass Doors, Brick, Mantel(s)
Interior area
- Total structure area: 4,302
- Total interior livable area: 3,385 sqft
- Finished area above ground: 2,466
- Finished area below ground: 919
Property
Parking
- Total spaces: 2
- Parking features: Garage Faces Front, Garage Door Opener, Inside Entrance, Asphalt, Attached, Driveway
- Attached garage spaces: 2
- Has uncovered spaces: Yes
Accessibility
- Accessibility features: Wheelchair Mod, Accessible Approach with Ramp, Thresholds <5/8", Accessible Doors, Accessible Electrical and Environmental Controls, Entry Slope <1', Grip-Accessible Features, Accessible Entrance, Low Closet Rods, Mobility Improvements, Roll-in Shower
Features
- Levels: Two
- Stories: 2
- Patio & porch: Deck, Porch, Enclosed, Screened
- Exterior features: Rain Gutters, Sidewalks, Lighting, Extensive Hardscape
- Pool features: None
- Fencing: Wood
- Has view: Yes
- View description: Trees/Woods
Lot
- Size: 1.17 Acres
- Features: Backs to Trees, Cul-De-Sac, Landscaped, No Thru Street, Wooded
Details
- Additional structures: Above Grade, Below Grade
- Parcel number: 160101469410
- Zoning: RE2
- Special conditions: Standard
Construction
Type & style
- Home type: SingleFamily
- Architectural style: Ranch/Rambler
- Property subtype: Single Family Residence
Materials
- Brick
- Foundation: Block
- Roof: Composition,Shingle
Condition
- Excellent
- New construction: No
- Year built: 1978
Utilities & green energy
- Electric: Generator
- Sewer: Private Septic Tank
- Water: Well, Filter
Community & HOA
Community
- Security: Security System, Smoke Detector(s)
- Subdivision: Goshen Estates
HOA
- Has HOA: No
Location
- Region: Gaithersburg
Financial & listing details
- Price per square foot: $263/sqft
- Tax assessed value: $570,500
- Annual tax amount: $605
- Date on market: 4/11/2024
- Listing agreement: Exclusive Right To Sell
- Ownership: Fee Simple
Price history
| Date | Event | Price |
|---|---|---|
| 5/13/2024 | Sold | $890,000+11.4%$263/sqft |
Source:  Bright MLS #MDMC2125628 Report a problem Bright MLS #MDMC2125628 Report a problem | ||
| 4/17/2024 | Pending sale | $799,000$236/sqft |
Source: Bright MLS #MDMC2125628 Report a problem | ||
| 4/11/2024 | Listed for sale | $799,000$236/sqft |
Source: Bright MLS #MDMC2125628 Report a problem | ||
Public tax history
| Year | Property taxes | Tax assessment |
|---|---|---|
| 2025 | $7,971 +15.5% | $627,967 +4.8% |
| 2024 | $6,898 +4.9% | $599,233 +5% |
| 2023 | $6,573 +4.6% | $570,500 +0.2% |
| 2022 | $6,285 +0.3% | $569,567 +0.2% |
| 2021 | $6,269 +0.1% | $568,633 +0.2% |
| 2020 | $6,263 +0.1% | $567,700 |
| 2019 | $6,258 -0.2% | $567,700 +0% |
| 2018 | $6,269 -2.7% | $567,500 +0% |
| 2017 | $6,443 +1950.1% | $567,400 +8.2% |
| 2016 | $314 | $524,567 +8.9% |
| 2015 | $314 | $481,733 +9.8% |
| 2014 | $314 | $438,900 |
| 2013 | -- | $438,900 |
| 2012 | -- | $438,900 -18.3% |
| 2011 | -- | $537,150 |
| 2010 | -- | $537,150 |
| 2009 | -- | $537,150 -26% |
| 2008 | -- | $725,790 +16.7% |
| 2007 | -- | $622,056 +20% |
| 2006 | -- | $518,323 +25% |
| 2005 | -- | $414,590 +7% |
| 2004 | -- | $387,392 |
| 2003 | -- | $387,392 +16.3% |
| 2002 | -- | $333,000 |
| 2001 | -- | $333,000 |
Find assessor info on the county website
Neighborhood: 20882
Nearby homes
- $890,700-- bd4 ba3.7k sqft20700 Sabbath Ct, Gaithersburg, MD 20882Off Market
- $712,0004 bd3 ba2.8k sqft20711 Sabbath Ct, Gaithersburg, MD 20882Sold

- $774,2004 bd3 ba2.3k sqft8811 Warfield Rd, Gaithersburg, MD 20882Off Market
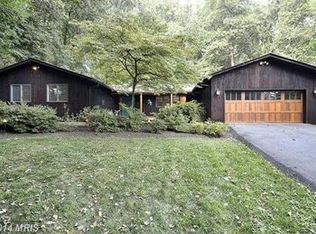
- $700,500-- bd3 ba1.5k sqft20710 Sabbath Ct, Gaithersburg, MD 20882Off Market
- $782,800-- bd3 ba2.6k sqft20721 Sabbath Ct, Gaithersburg, MD 20882Off Market
- $762,000-- bd3 ba2.3k sqft20640 Miracle Dr, Gaithersburg, MD 20882Off Market
- $1,071,3004 bd4 ba5.6k sqft8710 Lochaven Dr, Gaithersburg, MD 20882Off Market
- $1,086,5005 bd5 ba4.1k sqft8821 Warfield Rd, Gaithersburg, MD 20882Off Market
Nearby schools
GreatSchools rating
- 5/10Goshen Elementary SchoolGrades: PK-5Distance: 0.1 mi
- 5/10Forest Oak Middle SchoolGrades: 6-8Distance: 2.9 mi
- 3/10Gaithersburg High SchoolGrades: 9-12Distance: 4.3 mi
Schools provided by the listing agent
- Elementary: Goshen
- Middle: Forest Oak
- High: Gaithersburg
- District: Montgomery County Public Schools
Source: Bright MLS. This data may not be complete. We recommend contacting the local school district to confirm school assignments for this home.
Get a cash offer in 3 minutes
Find out how much your home could sell for in as little as 3 minutes with a no-obligation cash offer.
Estimated market value
$903,200
Get a cash offer in 3 minutes
Find out how much your home could sell for in as little as 3 minutes with a no-obligation cash offer.
Estimated market value
$903,200
- Maryland
- Montgomery County
- Gaithersburg
- 20882
- 20701 Sabbath Ct
