Skip main navigation
Sold for $712,000
  • $712,000

    20711 Sabbath Ct, Gaithersburg, MD 20882

    4beds
    2,816sqft
    Single Family Residence
    Built in 1974
    1.1 Acres Lot
    $725,100 Zestimate®
    $253/sqft
    $3,687 Estimated rent

    Home value

    $725,100

    $667,000 - $790,000

    $3,687/mo

    Zestimate® history
    Loading
    Loading...

    Owner options

    List your home for rent

    $3,687/mo

    Rent Zestimate®

    Find your next renter with Zillow Rental Manager. Plus, with online applications, you can quickly screen prospective tenants – for free.

    Learn more

    $3,687/mo

    Rent Zestimate®

    Refinance and save

    $4,270/mo

    Est. payment

    Refinancing to a lower rate could help reduce your monthly payments and save thousands over the life of the loan.

    See today's rates

    $4,270/mo

    Est. payment

    Explore your selling options

    Work with a Zillow partner agent

    Leverage their expertise and Zillow's premium Showcase listings to get your home seen by more buyers.

    Get started

    List with your own agent

    Get your home in front of millions of buyers by listing it on Zillow.

    Learn how to do it

    Sell it yourself

    Take full control of how buyers see your home on Zillow by listing For Sale by Owner (FSBO).

    List your home

    What's special

    Two fireplacesFinished lower levelDressing areaPrivate patioHardwood and tile floorsCharming window greenhouseCustom closets
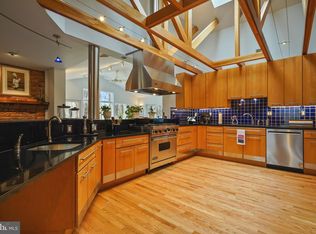
    Enjoy one-level living at its best in this custom-built 4 BR/2.5 BA home in Goshen Estates and potentially assume a 2.75% VA loan (even if not a veteran or active duty).  Sitting on an acre+ wooded lot on a quiet cul de sac, the house has natural light in abundance courtesy of the sliding doors to the yard in all the main rooms.  The kitchen features granite countertops, oak cabinetry, double ovens, a new cooktop, and a charming window greenhouse. Hardwood and tile floors flow through the main living areas and the entire interior has been freshly repainted . Two fireplaces, one wood-burning the other gas, provide warmth and tranquility in the colder months.  There are many updates including a heat pump (2020), hot water heater (2024), sump pump (2019), gutters (2025), roof (2019) and lighting in many parts of the house. The spacious primary suite includes built-ins, custom closets, a dressing area, an en-suite bath with walk-in shower, plus access to a private patio. The finished lower level has been refreshed with new luxury vinyl plank flooring, offering flexible space for work, fitness, or play.  An oversized two-car garage complete this well-maintained home, located just one mile from shopping and dining yet surrounded by natural beauty. A home warranty provides coverage for the first year. Interest rates have been moderating so, act now and make this wonderful house your home.

    Zillow last checked:

    Listing updated:

    Listed by:

    James Koppersmith 202-341-1768,

    Corcoran McEnearney

    Bought with:

    Rowena De Leon, 597153

    Coldwell Banker Realty

    Source: Bright MLS,MLS#: MDMC2198256MLS Logo

    Facts & features

    Interior

    Bedrooms & bathrooms
    • Bedrooms: 4
    • Bathrooms: 3
    • Full bathrooms: 2
    • 1/2 bathrooms: 1
    • Main level bathrooms: 3
    • Main level bedrooms: 4
    Basement
    • Area: 408
    Heating
    • Heat Pump, Electric
    Cooling
    • Central Air, Electric
    Appliances
    • Included: Electric Water Heater
    Features
    • Basement: Full
    • Number of fireplaces: 2
    Interior area
    • Total structure area: 2,816
    • Total interior livable area: 2,816 sqft
    • Finished area above ground: 2,408
    • Finished area below ground: 408

    Property

    Parking
    • Total spaces: 2
    • Parking features: Garage Faces Side, Garage Door Opener, Inside Entrance, Oversized, Attached, Driveway
    • Attached garage spaces: 2
    • Has uncovered spaces: Yes
    Accessibility
    • Accessibility features: No Stairs
    Features
    • Levels: Two
    • Stories: 2
    • Pool features: None
    Lot
    • Size: 1.10 Acres
    • Features: Wooded
    Details
    • Additional structures: Above Grade, Below Grade
    • Parcel number: 160101469421
    • Zoning: RE2
    • Special conditions: Standard

    Construction

    Type & style
    • Home type: SingleFamily
    • Architectural style: Ranch/Rambler
    • Property subtype: Single Family Residence
    Materials
    • Other
    • Foundation: Concrete Perimeter
    Condition
    • New construction: No
    • Year built: 1974

    Utilities & green energy

    • Sewer: Private Septic Tank
    • Water: Well

    Community & neighborhood

    Location
    • Region: Gaithersburg
    • Subdivision: Goshen Estates

    Other

    Other facts
    • Listing agreement: Exclusive Right To Sell
    • Ownership: Fee Simple

    Price history

    DateEventPrice
    10/28/2025Sold$712,000-1.8%$253/sqft
    Source: Bright MLS #MDMC2198256 Report a problem
    10/7/2025Pending sale$725,000$257/sqft
    Source: Bright MLS #MDMC2198256 Report a problem
    9/27/2025Contingent$725,000$257/sqft
    Source: Bright MLS #MDMC2198256 Report a problem
    9/5/2025Listed for sale$725,000+41.6%$257/sqft
    Source: Bright MLS #MDMC2198256 Report a problem
    6/14/2019Sold$512,000-2.5%$182/sqft
    Source: Public Record Report a problem
    4/8/2019Pending sale$525,000$186/sqft
    Source: CENTURY 21 The Real Estate Centre #MDMC625192 Report a problem
    3/22/2019Listed for sale$525,000+1.8%$186/sqft
    Source: CENTURY 21 The Real Estate Centre #MDMC625192 Report a problem
    3/10/2017Listing removed$515,900$183/sqft
    Source: CENTURY 21 The Real Estate Centre #MC9798954 Report a problem
    1/9/2017Price change$515,900-1.7%$183/sqft
    Source: CENTURY 21 The Real Estate Centre #MC9798954 Report a problem
    11/17/2016Price change$524,900-1.9%$186/sqft
    Source: CENTURY 21 The Real Estate Centre #MC9798954 Report a problem
    10/29/2016Listed for sale$534,900+15%$190/sqft
    Source: Century 21 The Real Estate Centre #MC9798954 Report a problem
    1/28/2016Sold$465,000-6.8%$165/sqft
    Source: Public Record Report a problem
    10/2/2015Price change$499,000-4.8%$177/sqft
    Source: Weichert Realtors #MC8762548 Report a problem
    5/17/2015Listed for sale$524,000$186/sqft
    Source: Weichert Realtors #MC8638311 Report a problem

    Public tax history

    YearProperty taxesTax assessment
    2025$7,350 +16.4%$574,067 +4.6%
    2024$6,316 +4.8%$548,633 +4.9%
    2023$6,028 +6%$523,200 +1.5%
    2022$5,689 +1.6%$515,500 +1.5%
    2021$5,599 +1.5%$507,800 +1.5%
    2020$5,517 +0%$500,100
    2019$5,515 -0.2%$500,100
    2018$5,525 -3.8%$500,100 -1%
    2017$5,741 +12.7%$505,000 +8%
    2016$5,093 $467,533 +8.7%
    2015$5,093 $430,067 +9.5%
    2014$5,093 $392,600
    2013-- $392,600
    2012-- $392,600 -23.1%
    2011-- $510,810
    2010-- $510,810
    2009-- $510,810 -26%
    2008-- $689,980 +17.6%
    2007-- $586,882 +21.3%
    2006-- $483,786 +27.1%
    2005-- $380,690 +6.3%
    2004-- $357,996
    2003-- $357,996 +14.5%
    2002-- $312,610
    2001-- $312,610

    Find assessor info on the county website

    Neighborhood: 20882

    Nearby schools

    GreatSchools rating
    Schools provided by the listing agent
    • District: Montgomery County Public Schools

    Source: Bright MLS. This data may not be complete. We recommend contacting the local school district to confirm school assignments for this home.

    Get a cash offer in 3 minutes
    Find out how much your home could sell for in as little as 3 minutes with a no-obligation cash offer.
    Estimated market value
    $725,100
    Get a cash offer in 3 minutes
    Find out how much your home could sell for in as little as 3 minutes with a no-obligation cash offer.
    Estimated market value
    $725,100