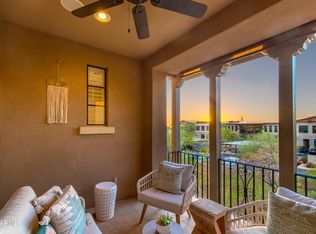
Welcome to your extremely rare opportunity to own a home overlooking a scenic park in DC Ranch Courtyards at Market Street. Not only does this amazing property offer premium views, but the location is just STEPS to DC Ranch Market Street! Imagine walking out your back door, and in 60 seconds you can be entering one of the most beautiful outdoor marketplaces north Scottsdale has to offer. From breakfast at EGGstasy, lunch at The Living Room, or an upscale dinner at Vic & Ola's, just to name a few of the many restaurants. You'll also find a grocery store, Starbucks, salon, shopping, and so much more. DC Ranch is one of Scottsdale's highest-demand communities, with miles of walking/biking paths within the neighborhood, and top-tier amenities including multiple pools, workout facility, tennis, pickleball, basketball, countless parks, and more.
Inside the home is equally as impressive. Built by the highly-respected Camelot homes, with the quality finishes that clearly spared no expense. From the tall beamed ceilings and detailed interior archways, alder wood doors, custom shutters, relief inlay tiles from the kitchen to the shower, down to the herringbone tile floors. These gorgeous finishes lean gently into the warm Spanish Hacienda style, perfectly fitting of the Arizona lifestyle. You'll love owning one of the only single-level great room plans within the Courtyards. The guest wing offers a tucked away bedroom, full bathroom, plus office with attractive wainscotting and built-ins, which could be converted to a third bedroom if needed. Split on the other end of the home you'll find the primary suite, with a large walk-in closet and a fitting ensuite bathroom. The primary suite also comes with private access to its own patio.
All of this, and in arguably the best location within Scottsdale, with endless shopping and fine dining options just minutes away, along with miles of hiking trails at the McDowell Sonoran Preserve, dozens of golf courses both public and private, renowned hospitals like the Mayo Clinic. The list of advantages is endless, don't miss your chance, come see this amazing home today.
Sold for $944,000
$944,000
20704 N 90TH Place #1053, Scottsdale, AZ 85255
2beds
2baths
1,771sqft
Single Family Residence
Built in 2003
2,615 Square Feet Lot
$930,900 Zestimate®
$533/sqft
$4,847 Estimated rent
Home value
$930,900
$875,000 - $996,000
$4,847/mo
Zestimate® history
Owner options
List your home for rent
$4,847/mo
Rent Zestimate®
Find your next renter with Zillow Rental Manager. Plus, with online applications, you can quickly screen prospective tenants – for free.
$4,847/mo
Rent Zestimate®
Refinance and save
$5,888/mo
Est. payment
Refinancing to a lower rate could help reduce your monthly payments and save thousands over the life of the loan.
$5,888/mo
Est. payment
Explore your selling options
Work with a Zillow partner agent
Leverage their expertise and Zillow's premium Showcase listings to get your home seen by more buyers.
Get startedList with your own agent
Get your home in front of millions of buyers by listing it on Zillow.
Learn how to do itSell it yourself
Take full control of how buyers see your home on Zillow by listing For Sale by Owner (FSBO).
List your homeWhat's special
Multiple poolsPrimary suiteTall beamed ceilingsDc ranchPrivate accessBuilt - insCountless parks
Zillow last checked:
Listing updated:
Listed by:
Jeff Barchi 602-558-5200,
RE/MAX Fine Properties,
Roger Banning 602-326-6740,
RE/MAX Fine Properties
Bought with:
Christine Grooms, SA707703000
Real Broker
Source: ARMLS,MLS#: 6690599
Facts & features
Interior
Bedrooms & bathrooms
- Bedrooms: 2
- Bathrooms: 2
Heating
- Natural Gas
Cooling
- Central Air, Ceiling Fan(s)
Appliances
- Included: Gas Cooktop
Features
- High Speed Internet, Granite Counters, Double Vanity, 9+ Flat Ceilings, Kitchen Island, Pantry, Full Bth Master Bdrm, Separate Shwr & Tub
- Flooring: Carpet, Tile
- Windows: Double Pane Windows
- Has basement: No
- Has fireplace: Yes
- Fireplace features: Family Room, Gas
- Common walls with other units/homes: 1 Common Wall,End Unit
Interior area
- Total structure area: 1,771
- Total interior livable area: 1,771 sqft
Property
Parking
- Total spaces: 2
- Parking features: Garage Door Opener, Direct Access, Attch'd Gar Cabinets
- Garage spaces: 2
Features
- Stories: 1
- Patio & porch: Covered, Patio
- Pool features: None
- Spa features: None
- Fencing: Wrought Iron
Lot
- Size: 2,615 Square Feet
- Features: Corner Lot, Desert Back, Desert Front
Details
- Parcel number: 21768134
- Special conditions: Owner/Agent
Construction
Type & style
- Home type: SingleFamily
- Architectural style: Spanish
- Property subtype: Single Family Residence
Materials
- Stucco, Wood Frame, Painted
- Roof: Tile
Condition
- Year built: 2003
Details
- Builder name: Camelot
Utilities & green energy
- Sewer: Public Sewer
- Water: City Water
Community & HOA
Community
- Features: Pickleball, Gated, Community Spa, Community Spa Htd, Tennis Court(s), Playground, Biking/Walking Path
- Security: Fire Sprinkler System
- Subdivision: Courtyards at Market Street
HOA
- Has HOA: Yes
- Services included: Roof Repair, Maintenance Grounds, Street Maint, Roof Replacement, Maintenance Exterior
- HOA fee: $511 monthly
- HOA name: Courtyards at Market
- HOA phone: 480-422-0888
- Second HOA fee: $215 monthly
- Second HOA name: DC Ranch
- Second HOA phone: 480-419-5313
Location
- Region: Scottsdale
Financial & listing details
- Price per square foot: $533/sqft
- Tax assessed value: $731,600
- Annual tax amount: $3,269
- Date on market: 10/2/2025
- Cumulative days on market: 55 days
- Listing terms: Cash,Conventional,FHA,VA Loan
- Ownership: Fee Simple
Price history
| Date | Event | Price |
|---|---|---|
| 6/5/2024 | Sold | $944,000-0.6%$533/sqft |
Source:  ARMLS #6690599 Report a problem ARMLS #6690599 Report a problem | ||
| 4/12/2024 | Listed for sale | $949,999+150%$536/sqft |
Source: ARMLS #6690599 Report a problem | ||
| 5/3/2010 | Sold | $380,000-43.2%$215/sqft |
Source: Public Record Report a problem | ||
| 10/20/2009 | Listing removed | $669,000$378/sqft |
Source: DMB Realty Network #4040071 Report a problem | ||
| 8/29/2009 | Listed for sale | $669,000-10.7%$378/sqft |
Source: DMB Realty Network #4040071 Report a problem | ||
| 6/5/2009 | Listing removed | $749,000$423/sqft |
Source: Homes & Land #4040071 Report a problem | ||
| 3/7/2009 | Listed for sale | $749,000-4.6%$423/sqft |
Source: Homes & Land #4040071 Report a problem | ||
| 1/12/2007 | Sold | $785,000+89.2%$443/sqft |
Source: ARMLS #2586551 Report a problem | ||
| 6/14/2004 | Sold | $415,000$234/sqft |
Source: Public Record Report a problem | ||
Public tax history
| Year | Property taxes | Tax assessment |
|---|---|---|
| 2025 | $3,883 +4.4% | $73,160 -1.4% |
| 2024 | $3,721 +20.9% | $74,200 +47.7% |
| 2023 | $3,079 -0.7% | $50,232 +4% |
| 2022 | $3,102 -6.8% | $48,310 +2% |
| 2021 | $3,329 +2.9% | $47,360 +8.4% |
| 2020 | $3,234 +2.2% | $43,700 -0.3% |
| 2019 | $3,166 | $43,830 +2.7% |
| 2018 | $3,166 +5.6% | $42,660 +4.4% |
| 2017 | $2,998 +5.1% | $40,850 -0.4% |
| 2016 | $2,853 +4% | $41,030 +1.7% |
| 2015 | $2,742 | $40,360 +24.6% |
| 2014 | -- | $32,380 +9.2% |
| 2013 | -- | $29,650 -3.6% |
| 2012 | -- | $30,750 -21.5% |
| 2011 | -- | $39,150 -10.4% |
| 2010 | -- | $43,700 -23% |
| 2009 | -- | $56,750 -1% |
| 2008 | -- | $57,300 +13.1% |
| 2007 | -- | $50,650 +130.2% |
| 2006 | -- | $22,000 |
| 2005 | -- | $22,000 |
Find assessor info on the county website
Neighborhood: 85255
Nearby homes
- $975,0002 bd3 ba2k sqft20704 N 90th Pl UNIT 1054, Scottsdale, AZ 85255Sold

- $682,5002 bd2 ba1.5k sqft20704 N 90th Pl UNIT 1050, Scottsdale, AZ 85255Sold
- $4,3953 bd4 ba1.7k sqft20704 N 90th Pl UNIT 1004, Scottsdale, AZ 85255For Rent

- $713,9002 bd2 ba1.6k sqft20704 N 90th Pl UNIT 1021, Scottsdale, AZ 85255Off Market

- $929,6002 bd3 ba2k sqft20704 N 90th Pl UNIT 1022, Scottsdale, AZ 85255Off Market
- $865,6003 bd2 ba1.7k sqft20704 N 90th Pl UNIT 1023, Scottsdale, AZ 85255Off Market
- $846,2003 bd2 ba1.7k sqft20704 N 90th Pl UNIT 1024, Scottsdale, AZ 85255Off Market
- $918,2003 bd3 ba2k sqft20704 N 90th Pl UNIT 1025, Scottsdale, AZ 85255Off Market
Nearby schools
GreatSchools rating
- 8/10Copper Ridge SchoolGrades: PK-8Distance: 1.3 mi
- 9/10Chaparral High SchoolGrades: 9-12Distance: 7.2 mi
Schools provided by the listing agent
- Elementary: Copper Ridge Elementary School
- Middle: Copper Ridge Middle School
- High: Chaparral High School
- District: Scottsdale Unified District
Source: ARMLS. This data may not be complete. We recommend contacting the local school district to confirm school assignments for this home.
Get a cash offer in 3 minutes
Find out how much your home could sell for in as little as 3 minutes with a no-obligation cash offer.
Estimated market value
$930,900
Get a cash offer in 3 minutes
Find out how much your home could sell for in as little as 3 minutes with a no-obligation cash offer.
Estimated market value
$930,900
- Arizona
- Maricopa County
- Scottsdale
- 85255
- 20704 N 90TH Place Unit 1053
Nearby cities
Nearby neighborhoods
Nearby zip codes
Other Scottsdale Topics
