Nestled within the exclusive Courtyards at Market Street in DC Ranch, this meticulous, beautifully designed townhome offers a perfect blend of sophistication, comfort, and convenience. Upon entering, you are greeted by a spacious and inviting floor plan that seamlessly combines functionality with elegance. The expansive living area boasts high ceilings, large windows, and exquisite finishes, creating an ambiance of refined luxury. The gourmet kitchen is a chef's dream, featuring stainless steel appliances, custom cabinetry, center island with quartz counter tops. Enjoy casual dining at the breakfast bar or host formal gatherings in the adjacent dining area. Retreat to the master suite,where tranquility awaits. This private sanctuary features a spacious bedroom, a luxurious ensuite bath with dual vanities, a soaking tub, and a separate shower. The generous walk-in closet offers plenty of storage space, ensuring organization and convenience. The secondary bedroom is equally well-appointed, offering comfort and style for family members or guests. The den serves as a versatile space, ideal for a home office or media room with built-in bookcase. Outside, the charming patio provides a peaceful oasis for enjoying Arizona's beautiful sunsets. Take advantage of the community amenities, including a sparkling heated pool and spa located just steps away, workout facility, lush landscaping, and more!
Located in the heart of DC Ranch, residents enjoy easy access to upscale shopping, dining, and entertainment options. With picturesque views of the McDowell Mountains and convenient proximity to hiking trails and outdoor recreation, this is the epitome of resort-style living. Don't miss this opportunity to experience luxury living at its finest in the Courtyards at DC Ranch.
Sold for $975,000
$975,000
20704 N 90TH Place #1054, Scottsdale, AZ 85255
2beds
2,074sqft
Townhouse
Built in 2003
2,398 Square Feet Lot
$973,400 Zestimate®
$470/sqft
$4,549 Estimated rent
Home value
$973,400
$915,000 - $1.04M
$4,549/mo
Zestimate® history
Owner options
List your home for rent
$4,549/mo
Rent Zestimate®
Find your next renter with Zillow Rental Manager. Plus, with online applications, you can quickly screen prospective tenants – for free.
$4,549/mo
Rent Zestimate®
Refinance and save
$6,078/mo
Est. payment
Refinancing to a lower rate could help reduce your monthly payments and save thousands over the life of the loan.
$6,078/mo
Est. payment
Explore your selling options
Work with a Zillow partner agent
Leverage their expertise and Zillow's premium Showcase listings to get your home seen by more buyers.
Get startedList with your own agent
Get your home in front of millions of buyers by listing it on Zillow.
Learn how to do itSell it yourself
Take full control of how buyers see your home on Zillow by listing For Sale by Owner (FSBO).
List your homeWhat's special
Luxury livingHigh ceilingsLush landscapingMaster suiteSeparate showerDc ranchHome office
Zillow last checked:
Listing updated:
Listed by:
Jamie L Wong 480-688-8808,
RE/MAX Fine Properties
Bought with:
Jamie L Wong, BR510137000
RE/MAX Fine Properties
Source: ARMLS,MLS#: 6674750
Facts & features
Interior
Bedrooms & bathrooms
- Bedrooms: 2
- Bathrooms: 3
- Full bathrooms: 2
- 1/2 bathrooms: 1
Heating
- Natural Gas
Cooling
- Central Air, Ceiling Fan(s), Programmable Thmstat
Appliances
- Included: Dryer, Washer, Refrigerator, Built-in Microwave, Dishwasher, Disposal, Gas Range, Gas Oven
- Laundry: Inside
Features
- Non-laminate Counter, High Speed Internet, Smart Home, Double Vanity, Other, Upstairs, Breakfast Bar, Vaulted Ceiling(s), Kitchen Island, Pantry, Full Bth Master Bdrm, Separate Shwr & Tub
- Flooring: Carpet, Tile, Wood
- Windows: Low Emissivity Windows, Double Pane Windows
- Has basement: No
- Number of fireplaces: 1
- Fireplace features: Gas
- Common walls with other units/homes: Two Common Walls
Interior area
- Total structure area: 2,074
- Total interior livable area: 2,074 sqft
Property
Parking
- Total spaces: 4
- Parking features: Garage Door Opener, Direct Access
- Garage spaces: 2
- Uncovered spaces: 2
Features
- Stories: 2
- Patio & porch: Covered, Patio
- Pool features: None
- Spa features: None
- Fencing: Block,Wrought Iron
Lot
- Size: 2,398 Square Feet
- Features: Borders Common Area, East/West Exposure, Desert Back, Desert Front, Irrigation Front, Irrigation Back
Details
- Parcel number: 21768135
Construction
Type & style
- Home type: Townhouse
- Architectural style: Spanish
- Property subtype: Townhouse
- Attached to another structure: Yes
Materials
- Stucco, Wood Frame, Painted
- Roof: Tile
Condition
- Year built: 2003
Details
- Builder name: Camelot
Utilities & green energy
- Sewer: Public Sewer
- Water: City Water
Green energy
- Water conservation: Recirculation Pump
Community & HOA
Community
- Features: Pool, Golf, Gated, Community Spa, Community Spa Htd, Community Media Room, Tennis Court(s), Playground, Biking/Walking Path, Fitness Center
- Security: Fire Sprinkler System, Security System Owned
- Subdivision: COURTYARDS AT MARKET STREET CONDOMINIUM
HOA
- Has HOA: Yes
- Services included: Roof Repair, Maintenance Grounds, Street Maint, Roof Replacement, Maintenance Exterior
- HOA fee: $511 monthly
- HOA name: Courtyards at Market
- HOA phone: 480-422-0888
- Second HOA fee: $215 monthly
- Second HOA name: DC Ranch
- Second HOA phone: 480-513-1500
Location
- Region: Scottsdale
Financial & listing details
- Price per square foot: $470/sqft
- Tax assessed value: $751,100
- Annual tax amount: $4,030
- Date on market: 3/11/2024
- Cumulative days on market: 57 days
- Listing terms: Cash,Conventional,VA Loan
- Ownership: Fee Simple
Price history
| Date | Event | Price |
|---|---|---|
| 5/10/2024 | Sold | $975,000-2.3%$470/sqft |
Source:  ARMLS #6674750 Report a problem ARMLS #6674750 Report a problem | ||
| 5/7/2024 | Pending sale | $998,000$481/sqft |
Source: ARMLS #6674750 Report a problem | ||
| 3/11/2024 | Listed for sale | $998,000+10%$481/sqft |
Source: ARMLS #6674750 Report a problem | ||
| 7/28/2022 | Sold | $907,000-4.5%$437/sqft |
Source: ARMLS #6408340 Report a problem | ||
| 7/7/2022 | Pending sale | $950,000$458/sqft |
Source: ARMLS #6408340 Report a problem | ||
| 5/31/2022 | Listed for sale | $950,000+57%$458/sqft |
Source: ARMLS #6408340 Report a problem | ||
| 4/11/2016 | Sold | $605,000$292/sqft |
Source: Public Record Report a problem | ||
| 5/14/2013 | Sold | $605,000-2.3%$292/sqft |
Source: ARMLS #4877630 Report a problem | ||
| 1/20/2013 | Listed for sale | $619,000-24.9%$298/sqft |
Source: Russ Lyon Sotheby's International Realty #4877630 Report a problem | ||
| 1/10/2007 | Sold | $824,000+93.9%$397/sqft |
Source: Public Record Report a problem | ||
| 6/14/2004 | Sold | $425,000$205/sqft |
Source: Public Record Report a problem | ||
Public tax history
| Year | Property taxes | Tax assessment |
|---|---|---|
| 2025 | $3,445 +5.2% | $75,110 -0.8% |
| 2024 | $3,275 -14.5% | $75,700 +44.7% |
| 2023 | $3,832 +18.6% | $52,322 +5% |
| 2022 | $3,231 -7.5% | $49,830 +1.8% |
| 2021 | $3,491 -0.7% | $48,950 +7.6% |
| 2020 | $3,516 +2.2% | $45,500 +0.1% |
| 2019 | $3,442 | $45,470 +2.1% |
| 2018 | $3,442 +5.6% | $44,530 +3.2% |
| 2017 | $3,259 +5.1% | $43,150 -0.5% |
| 2016 | $3,102 +4% | $43,350 -1% |
| 2015 | $2,981 | $43,780 +24.4% |
| 2014 | -- | $35,200 +8.5% |
| 2013 | -- | $32,450 -1.7% |
| 2012 | -- | $33,000 -19.8% |
| 2011 | -- | $41,150 -13.1% |
| 2010 | -- | $47,350 -22.2% |
| 2009 | -- | $60,900 -1.1% |
| 2008 | -- | $61,550 +10.8% |
| 2007 | -- | $55,550 +134.4% |
| 2006 | -- | $23,700 |
| 2005 | -- | $23,700 |
Find assessor info on the county website
Neighborhood: 85255
Nearby homes
- $944,0002 bd2 ba1.7k sqft20704 N 90th Pl UNIT 1053, Scottsdale, AZ 85255Sold
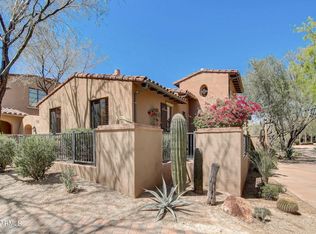
- $4,3953 bd4 ba1.7k sqft20704 N 90th Pl UNIT 1004, Scottsdale, AZ 85255For Rent

- $682,5002 bd2 ba1.5k sqft20704 N 90th Pl UNIT 1050, Scottsdale, AZ 85255Sold
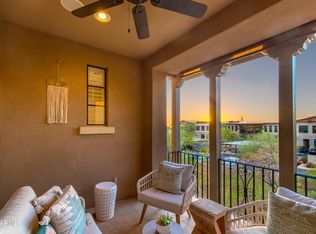
- $1,040,0003 bd2 ba1.7k sqft20704 N 90th Pl UNIT 1070, Scottsdale, AZ 85255Sold

- $713,9002 bd2 ba1.6k sqft20704 N 90th Pl UNIT 1021, Scottsdale, AZ 85255Off Market
- $929,6002 bd3 ba2k sqft20704 N 90th Pl UNIT 1022, Scottsdale, AZ 85255Off Market
- $865,6003 bd2 ba1.7k sqft20704 N 90th Pl UNIT 1023, Scottsdale, AZ 85255Off Market
- $846,2003 bd2 ba1.7k sqft20704 N 90th Pl UNIT 1024, Scottsdale, AZ 85255Off Market
Nearby schools
GreatSchools rating
- 8/10Copper Ridge SchoolGrades: PK-8Distance: 1.3 mi
- 9/10Chaparral High SchoolGrades: 9-12Distance: 7.2 mi
Schools provided by the listing agent
- Elementary: Copper Ridge Elementary School
- Middle: Copper Ridge Middle School
- High: Chaparral High School
- District: Scottsdale Unified District
Source: ARMLS. This data may not be complete. We recommend contacting the local school district to confirm school assignments for this home.
Get a cash offer in 3 minutes
Find out how much your home could sell for in as little as 3 minutes with a no-obligation cash offer.
Estimated market value
$973,400
Get a cash offer in 3 minutes
Find out how much your home could sell for in as little as 3 minutes with a no-obligation cash offer.
Estimated market value
$973,400
- Arizona
- Maricopa County
- Scottsdale
- 85255
- 20704 N 90TH Place Unit 1054
Nearby cities
Nearby neighborhoods
Nearby zip codes
Other Scottsdale Topics
